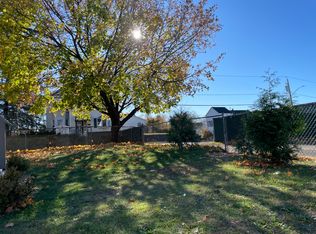
Welcome to 1501 7th Avenue in Watervliet! This move-in ready 3-bedroom, 1.5-bath home offers the perfect blend of comfort, thoughtful updates, and incredible extras that make settling in easy. Major improvements include a new roof (2019), updated flooring in the living room and two bedrooms (2022), a new 40-gallon hot water tank (2021), a natural gas range with griddle (2025), dishwasher (March 2026), pellet stove (January 2026), exterior foundation improvements (2025), and interior foundation work completed in 2026.
The home also comes packed with valuable inclusions, including matching stainless steel kitchen appliances, washer and dryer, Blink security cameras, Kasa smart outlets, multiple window air conditioners, curtains and blinds, Ryobi battery-powered lawn mower with charger, propane grill, compost tumbler, city-compliant trash and recycling bins plus two additional trash cans, sump pump, shop vacuum, hose, shelving in the laundry room and downstairs closet, ceiling fans throughout, and an ice maker.
For the new pellet stove, the sellers are also including approximately 13 bags of wood pellets, a pellet sifter, 5-gallon buckets, ash vacuum, and ash container. Additional bonus items include several gallons of white primer paint with painting supplies, enhanced front door security features, and numerous other practical extras.
This is a rare opportunity to purchase a home where the updates have already been made and many of the tools, equipment, and conveniences needed for homeownership are included. Simply unpack and enjoy!
Closed
Zillow last checked:
Listing updated:
Bought with:
Sheri McCarthy, 10401359215
Howard Hanna Capital Inc
Source: Global MLS,MLS#: 202622174
Price history
| Date | Event | Price |
|---|---|---|
| 9/25/2026 | Sold | $203,000+1.5%$141/sqft |
Source:  Global MLS #202622174 Report a problem Global MLS #202622174 Report a problem | ||
| 7/23/2026 | Pending sale | $199,999$139/sqft |
Source: Global MLS #202622174 Report a problem | ||
| 7/20/2026 | Listed for sale | $199,999+73.9%$139/sqft |
Source: Global MLS #202622174 Report a problem | ||
| 5/14/2021 | Sold | $115,000$80/sqft |
Source: Public Record Report a problem | ||
| 11/14/2019 | Sold | $115,000-7.9%$80/sqft |
Source: Global MLS #201833752 Report a problem | ||
| 10/14/2019 | Pending sale | $124,900$87/sqft |
Source: Picket Fence Properties #201833752 Report a problem | ||
| 6/11/2019 | Price change | $124,900-3.6%$87/sqft |
Source: Latham - WEICHERT, REALTORS - Expert Advisors #201833752 Report a problem | ||
| 5/5/2019 | Price change | $129,500-3.7%$90/sqft |
Source: Latham - WEICHERT, REALTORS - Expert Advisors #201833752 Report a problem | ||
| 3/31/2019 | Price change | $134,500-3.2%$93/sqft |
Source: Latham - WEICHERT, REALTORS - Expert Advisors #201833752 Report a problem | ||
| 1/10/2019 | Price change | $139,000-3.5%$96/sqft |
Source: Latham - WEICHERT, REALTORS - Expert Advisors #201833752 Report a problem | ||
| 12/12/2018 | Listed for sale | $144,000+81.8%$100/sqft |
Source: Latham - WEICHERT, REALTORS - Expert Advisors #201833752 Report a problem | ||
| 11/27/2018 | Sold | $79,201-46.8%$55/sqft |
Source: Public Record Report a problem | ||
| 11/22/2018 | Listed for sale | $149,000+83%$103/sqft |
Source: Owner Report a problem | ||
| 8/2/2018 | Listing removed | $81,433-11.5%$57/sqft |
Source: Auction.com Report a problem | ||
| 7/3/2018 | Listed for sale | -- |
Source: Auction.com Report a problem | ||
| 11/6/2003 | Sold | $92,000$64/sqft |
Source: Public Record Report a problem | ||