This beautifully renovated, expanded ranch on a desirable corner lot offers the perfect blend of modern comforts and classic charm. As you step into the foyer, you are greeted with a spacious and inviting layout. To the left, take a step down into the cozy living room featuring a large bay window, a wood-burning stone fireplace with a classic wood mantle — the perfect spot to unwind. The living room opens seamlessly into the dining area, which also boasts a large bay window, flooding the space with natural light. The dining area flows into the kitchen, which is designed with both style and function in mind. Soft-close Shaker-style cabinets provide ample storage space, while crown molding adds a touch of elegance. Recessed lighting illuminates the space, creating a warm and inviting atmosphere. The kitchen is equipped with stainless steel appliances, a farmhouse-style sink, and stunning quartz countertops, making it an ideal space for both cooking and entertaining. Step downstairs to discover the finished basement, offering additional living space and two versatile rooms that can be used as an office, guest room, or gym. The walk-out basement provides easy access to the outdoors, further enhancing the possibilities for how you can use this space. The master bedroom is a true retreat, featuring two spacious closets for plenty of storage and a private ensuite bathroom with a standing shower. Step outside into a screened porch perfect for relaxing and enjoying the outdoors in any weather. The backyard is designed for entertaining, with a firepit and ample space for gatherings and outdoor activities. An oversized two-car garage completes the home, offering plenty of room for vehicles, tools, and storage. This home has everything you need a comfortable living space, modern amenities, and a welcoming atmosphere, all in a prime location for easy living.
Sold for $633,000
$633,000
1501 9th Avenue, Toms River, NJ 08755
3beds
1,464sqft
Single Family Residence
Built in 1975
10,018 Square Feet Lot
$-- Zestimate®
$432/sqft
$3,300 Estimated rent
Home value
Not available
Estimated sales range
Not available
$3,300/mo
Zestimate® history
Owner options
List your home for rent
$3,300/mo
Rent Zestimate®
Find your next renter with Zillow Rental Manager. Plus, with online applications, you can quickly screen prospective tenants – for free.
$3,300/mo
Rent Zestimate®
Refinance and save
$4,213/mo
Est. payment
Refinancing to a lower rate could help reduce your monthly payments and save thousands over the life of the loan.
$4,213/mo
Est. payment
Explore your selling options
Work with a Zillow partner agent
Leverage their expertise and Zillow's premium Showcase listings to get your home seen by more buyers.
Get startedList with your own agent
Get your home in front of millions of buyers by listing it on Zillow.
Learn how to do itSell it yourself
Take full control of how buyers see your home on Zillow by listing For Sale by Owner (FSBO).
List your homeWhat's special
Finished basementClassic charmRecessed lightingOversized two-car garagePrivate ensuite bathroomAdditional living spaceModern comforts
Zillow last checked:
Listing updated:
Listed by:
Jennifer Spano 917-862-2089,
EXP Realty
Bought with:
Baila Jaskiel, 1224193
Keller Williams Realty Monmouth/Ocean
Malka Rivka Zaks, 1971467
Keller Williams Realty Monmouth/Ocean
Source: MoreMLS,MLS#: 22434203
Facts & features
Interior
Bedrooms & bathrooms
- Bedrooms: 3
- Bathrooms: 2
- Full bathrooms: 2
Dining room
- Area: 169
- Dimensions: 13 x 13
Kitchen
- Area: 169
- Dimensions: 13 x 13
Living room
- Description: sunken living room
- Area: 302.25
- Dimensions: 19.5 x 15.5
Heating
- Oil Above Ground, Forced Air
Cooling
- Central Air
Features
- Dec Molding, Recessed Lighting
- Flooring: Tile
- Basement: Finished,Full,Heated
- Attic: Walk-up
- Number of fireplaces: 1
Interior area
- Total structure area: 1,464
- Total interior livable area: 1,464 sqft
Property
Parking
- Total spaces: 2
- Parking features: Paved, Double Wide Drive, Oversized
- Attached garage spaces: 2
- Has uncovered spaces: Yes
Features
- Stories: 1
Lot
- Size: 10,018 Square Feet
- Dimensions: 100 x 100
- Features: Corner Lot, Oversized
Details
- Parcel number: 190000118900001
- Zoning description: Single Family
Construction
Type & style
- Home type: SingleFamily
- Architectural style: Expanded Ranch
- Property subtype: Single Family Residence
Materials
- Roof: Timberline
Condition
- Year built: 1975
Community & HOA
Community
- Subdivision: Pine Lake Park
HOA
- Has HOA: No
Location
- Region: Toms River
Financial & listing details
- Price per square foot: $432/sqft
- Tax assessed value: $256,800
- Annual tax amount: $6,304
- Date on market: 12/2/2024
- Inclusions: Dishwasher, Microwave, Stove, Refrigerator, Attic Fan
- Exclusions: Washer/Dryer, Personal Belongings
Price history
| Date | Event | Price |
|---|---|---|
| 2/3/2025 | Sold | $633,000+9.3%$432/sqft |
Source:  MoreMLS #22434203 Report a problem MoreMLS #22434203 Report a problem | ||
| 12/17/2024 | Pending sale | $579,000$395/sqft |
Source: MoreMLS #22434203 Report a problem | ||
| 12/2/2024 | Listed for sale | $579,000+127.1%$395/sqft |
Source: MoreMLS #22434203 Report a problem | ||
| 7/1/2020 | Sold | $255,000-1.9%$174/sqft |
Source: MoreMLS #22012523 Report a problem | ||
| 5/1/2020 | Pending sale | $260,000$178/sqft |
Source: NextHome Force Realty Partners #22012523 Report a problem | ||
| 4/22/2020 | Price change | $260,000-5.4%$178/sqft |
Source: NextHome Force Realty Partners #22012523 Report a problem | ||
| 4/15/2020 | Listed for sale | $274,900+0.9%$188/sqft |
Source: NextHome Force Realty Partners #22012523 Report a problem | ||
| 10/28/2018 | Listing removed | $272,500$186/sqft |
Source: Keller Williams Realty East Monmouth #21828847 Report a problem | ||
| 10/12/2018 | Pending sale | $272,500$186/sqft |
Source: Keller Williams Realty East Monmouth #21828847 Report a problem | ||
| 8/28/2018 | Price change | $272,500-0.9%$186/sqft |
Source: Keller Williams East Monmouth #21828847 Report a problem | ||
| 7/20/2018 | Listed for sale | $275,000$188/sqft |
Source: Keller Williams Realty East Monmouth #21828847 Report a problem | ||
Public tax history
| Year | Property taxes | Tax assessment |
|---|---|---|
| 2020 | $5,823 +0.4% | $254,700 +12.2% |
| 2019 | $5,800 -0.4% | $227,000 |
| 2018 | $5,823 +1.2% | $227,000 |
| 2017 | $5,752 +1.9% | $227,000 |
| 2016 | $5,645 +2.1% | $227,000 |
| 2015 | $5,530 +3.6% | $227,000 |
| 2014 | $5,337 +7.6% | $227,000 |
| 2013 | $4,959 +3.5% | $227,000 -12% |
| 2012 | $4,791 +5.7% | $258,000 |
| 2011 | $4,533 +5.1% | $258,000 |
| 2010 | $4,314 +178.3% | $258,000 |
| 2009 | $1,550 +0.3% | $258,000 +95.8% |
| 2008 | $1,545 +8.6% | $131,800 |
| 2007 | $1,423 +3001.1% | $131,800 |
| 2006 | $46 | $131,800 |
| 2004 | -- | $131,800 |
| 2003 | -- | $131,800 |
| 2002 | -- | $131,800 +5.3% |
| 2001 | -- | $125,200 |
Find assessor info on the county website
Neighborhood: 08757
Nearby homes
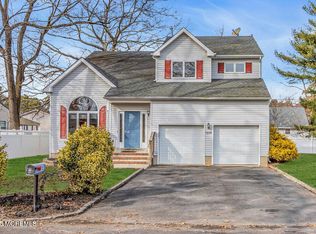
- $760,0004 bd3 ba2.2k sqft1509 9th Ave, Toms River, NJ 08757Sold
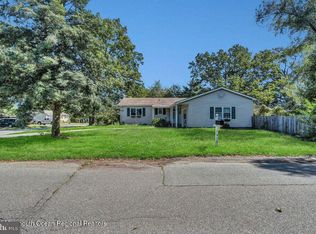
- $492,2003 bd2 ba1.4k sqft912 Oakdale St, Toms River, NJ 08757Off Market
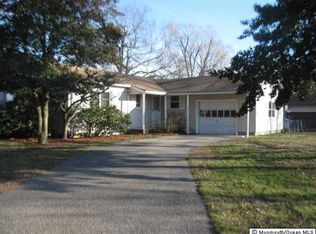
- $543,5003 bd2 ba1.4k sqft912 Oak Dale St, Toms River, NJ 08757Off Market
- $432,4003 bd1 ba1.1k sqft1508 10th Ave, Toms River, NJ 08757Off Market
- $456,7003 bd1 ba1.2k sqft1441 9th Ave, Toms River, NJ 08757Off Market
- $207,800-- bd-- ba1.2k sqft1500 9th Ave, Toms River, NJ 08757Off Market
- $476,1004 bd1 ba1.4k sqft1440 10th Ave, Toms River, NJ 08757Off Market
- $544,6003 bd2 ba1.3k sqft1508 9th Ave, Toms River, NJ 08757Off Market
Nearby schools
GreatSchools rating
- 5/10Ridgeway Elementary SchoolGrades: PK-5Distance: 1.4 mi
- 4/10Manchester Twp Middle SchoolGrades: 6-8Distance: 1.3 mi
- 3/10Manchester High SchoolGrades: 9-12Distance: 3 mi
Schools provided by the listing agent
- Elementary: Manchester Twnshp
- Middle: Manchester TWP
- High: Manchester Twnshp
Source: MoreMLS. This data may not be complete. We recommend contacting the local school district to confirm school assignments for this home.


Get pre-qualified for a loan
At Zillow Home Loans, we can pre-qualify you in as little as 5 minutes with no impact to your credit score.An equal housing lender. NMLS #10287.
- New Jersey
- Ocean County
- Toms River
- 08757
- 1501 9th Avenue
Nearby cities
Nearby neighborhoods
Nearby zip codes
Other Toms River Topics
