Skip main navigation
Under contract
  • Price cut: $30K (5/21)
    $1,999,000

    1501 Amarone Pl, Lutz, FL 33548

    5beds
    5,166sqft
    : 
    Loading
    Get pre-qualified
    Single Family Residence
    Built in 2016
    0.46 Acres Lot
    $1,914,100 Zestimate®
    $387/sqft
    $310/mo HOA

    What's special

    Open loftOutdoor courtyard kitchenCharming courtyardSaltwater poolLarge pantryPrivate backyard oasisStriking quartz countertops
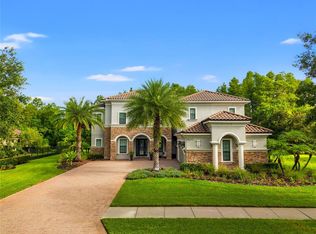
    Under contract-accepting backup offers. Welcome to Luxury Living at its finest, featuring elegant design and exceptional upgrades throughout. Enter through the charming courtyard where you’ll find a private one-bedroom, one-bath guest suite with its own entrance, complete with a mini kitchen including a cooktop, microwave, and refrigerator—perfect for guests or extended family. Inside the main home, a grand foyer and formal dining room with architectural ceiling details set the tone. A dramatic staircase with ironwork and cherry-stained risers adds a stunning focal point. The luxurious primary suite offers a private sitting area and spa-like bath with a jetted soaking tub and rain shower, while overlooking the beautiful pool. Two additional bedrooms share a convenient Jack-and-Jill bath. The chef’s kitchen, designed for entertaining, features a gas cooktop with griddle, double convection ovens, pot filler, large pantry, and striking quartz countertops, opening to the spacious family room and outdoor courtyard kitchen. Step outside to your private backyard oasis, complete with a saltwater pool and fully equipped cabana with wet bar, outdoor kitchen, refrigerator, and pool bath. Upstairs includes an additional en-suite bedroom, open loft, and media room with a mini kitchen. Home was built by Taylor Morrison. This magnificent home blends luxury, comfort, and resort-style living—truly a must-see. Come enjoy the Florida Lifestyle and schedule your showing today! Taking back up offers!
    119 days
    |
    187
    |
    6
    |

    Zillow last checked:

    Listing updated:

    Listed by:

    Laura De Sousa 813-500-2343,

    LPT REALTY, LLC 877-366-2213,

    Sara Triminio 813-399-6101,

    LPT REALTY, LLC

    Source: Stellar MLS,MLS#: TB8486456MLS LogoOriginating MLS: Orlando Regional

      Facts & features

      Interior

      Bedrooms & bathrooms
      • Bedrooms: 5
      • Bathrooms: 7
      • Full bathrooms: 4
      • 1/2 bathrooms: 3
      Primary bedroom
      • Features: Walk-In Closet(s)
      • Level: First
      • Area: 240 Square Feet
      • Dimensions: 15x16
      Kitchen
      • Features: Pantry
      • Level: First
      • Area: 300 Square Feet
      • Dimensions: 15x20
      Living room
      • Level: First
      • Area: 361 Square Feet
      • Dimensions: 19x19
      Heating
      • Central
      Cooling
      • Central Air
      Appliances
      • Included: Bar Fridge, Oven, Convection Oven, Cooktop, Dishwasher, Disposal, Electric Water Heater, Exhaust Fan, Ice Maker, Microwave, Range Hood, Refrigerator, Tankless Water Heater, Water Purifier, Water Softener
      • Laundry: Laundry Room
      Features
      • Crown Molding, Eating Space In Kitchen, High Ceilings, Kitchen/Family Room Combo, L Dining, Stone Counters, Thermostat, Tray Ceiling(s), Walk-In Closet(s)
      • Flooring: Luxury Vinyl, Tile, Travertine
      • Windows: Hurricane Shutters
      • Has fireplace: No
      • Common walls with other units/homes: Corner Unit
      Interior area
      • Total structure area: 6,748
      • Total interior livable area: 5,166 sqft
      Video & virtual tour

      Property

      Parking
      • Total spaces: 3
      • Parking features: Garage Faces Side
      • Attached garage spaces: 3
      Features
      • Levels: Two
      • Stories: 2
      • Patio & porch: Covered, Enclosed, Front Porch, Patio, Side Porch
      • Exterior features: Balcony, Courtyard, Irrigation System, Private Entrance, Private Mailbox, Private Yard, Sidewalk
      • Has private pool: Yes
      • Pool features: Above Ground, Deck, Heated, Salt Water
      • Has spa: Yes
      • Spa features: Above Ground, Heated
      • Has view: Yes
      • View description: Pool, Trees/Woods
      Lot
      • Size: 0.46 Acres
      • Dimensions: 145.09 x 139
      • Features: Conservation Area, Corner Lot, Landscaped
      • Residential vegetation: Trees/Landscaped
      Details
      • Additional structures: Cabana, Guest House, Outdoor Kitchen
      • Parcel number: U22271895Q00000000008.0
      • Zoning: PD
      • Special conditions: None

      Construction

      Type & style
      • Home type: SingleFamily
      • Architectural style: Mediterranean
      • Property subtype: Single Family Residence
      Materials
      • Block
      • Foundation: Slab
      • Roof: Tile
      Condition
      • New construction: No
      • Year built: 2016

      Utilities & green energy

      • Sewer: Public Sewer
      • Water: Public
      • Utilities for property: Cable Available, Cable Connected, Electricity Connected, Natural Gas Connected, Public

      Community & HOA

      Community
      • Features: Gated Community - No Guard, Park
      • Pet fee: $0 monthly
      • Subdivision: LADERA
      HOA
      • Has HOA: Yes
      • HOA fee: $310 monthly
      • HOA name: Greenacre
      • HOA phone: 813-600-1100
      Location
      • Region: Lutz

      Financial & listing details

      • Price per square foot: $387/sqft
      • Tax assessed value: $1,398,138
      • Annual tax amount: $18,715
      • Date on market: 3/13/2026
      • Cumulative days on market: 84 days
      • Listing terms: Cash,Conventional,FHA,VA Loan
      • Ownership: Fee Simple
      • Total actual rent: 0
      • Electric utility on property: Yes
      • Road surface type: Asphalt

        Estimated market value

        $1,914,100

        $1.82M - $2.01M

        $7,789/mo

        Price history

        DateEventPrice
        7/8/2026Contingent$1,999,000$387/sqft
        Source: Stellar MLS #TB8486456 Report a problem
        6/3/2026Pending sale$1,999,000$387/sqft
        Source: Stellar MLS #TB8486456 Report a problem
        5/21/2026Price change$1,999,000-1.5%$387/sqft
        Source: Stellar MLS #TB8486456 Report a problem
        5/12/2026Price change$2,029,000-2.4%$393/sqft
        Source: Stellar MLS #TB8486456 Report a problem
        4/15/2026Price change$2,079,000-1%$402/sqft
        Source: Stellar MLS #TB8486456 Report a problem
        3/13/2026Listed for sale$2,099,000+74.9%$406/sqft
        Source: Stellar MLS #TB8486456 Report a problem
        9/29/2020Sold$1,200,000$232/sqft
        Source: Public Record Report a problem
        8/23/2020Pending sale$1,200,000$232/sqft
        Source: KELLER WILLIAMS TAMPA PROP. #T3259889 Report a problem
        8/18/2020Listed for sale$1,200,000+44.6%$232/sqft
        Source: KELLER WILLIAMS TAMPA PROP. #T3259889 Report a problem
        7/28/2017Sold$830,000-5.1%$161/sqft
        Source: Public Record Report a problem
        4/22/2017Price change$875,000-2.7%$169/sqft
        Source: WINGATE & ASSOCIATES,INC #T2846585 Report a problem
        3/8/2017Price change$899,000-3.2%$174/sqft
        Source: WINGATE & ASSOCIATES,INC #T2846585 Report a problem
        1/31/2017Price change$929,000-1.1%$180/sqft
        Source: WINGATE & ASSOCIATES,INC #T2846585 Report a problem
        10/21/2016Listed for sale$939,000+9.9%$182/sqft
        Source: WINGATE & ASSOCIATES,INC #T2846585 Report a problem
        8/29/2016Sold$854,300+0%$165/sqft
        Source: Stellar MLS #A4161752 Report a problem
        8/11/2016Pending sale$854,289$165/sqft
        Source: TAYLOR MORRISON RLTY OF FLA #A4161752 Report a problem
        8/11/2016Listed for sale$854,289$165/sqft
        Source: TAYLOR MORRISON RLTY OF FLA #A4161752 Report a problem

        Public tax history

        YearProperty taxesTax assessment
        2025$18,715 +8.3%$1,015,944 +2.9%
        2024$17,287 +2.9%$987,312 +3%
        2023$16,797 +2.9%$958,555 +3%
        2022$16,323 +0.8%$930,636 +3%
        2021$16,191 -7%$903,530 -2.4%
        2020$17,408 +4.2%$926,125 +5.1%
        2019$16,699 $881,042 +10.5%
        2018$16,699 +8.9%$796,984 -0.3%
        2017$15,334 -3.2%$799,080 +517.5%
        2016$15,839 +466.1%$129,396 +10%
        2015$2,798 +6.1%$117,633 -0.5%
        2014$2,637 $118,186 +10%
        2013$2,637 +16.3%$107,442 +10%
        2012$2,267 -18%$97,675 -20%
        2011$2,765 +0.6%$122,093
        2010$2,749 -23.4%$122,093 -25%
        2009$3,588 -27.2%$162,791 -28.6%
        2008$4,926 +1.2%$227,907
        2007$4,868 $227,907
        Find assessor info on the county website

        Monthly payment

        Est. payment

        Payment breakdown

        Explore the cost of this home by adjusting the details. Changes won't be saved.
        All calculations are estimates and provided by Zillow, Inc. for informational purposes only. Actual amounts may vary.
        HOA fees may include property taxes on listings classified as Co-Ops. Contact the listing agent and/or owner for fee details.
        Mortgage interest rates are dependent on a number of factors, including credit score, down payment, and repayment length. Interest rate data provided by Zillow Group Marketplace, Inc. as of 1/1/1970 from various mortgage lenders with which we have lead or other similar arrangements; the Estimated Payment is an average of those rates.
        See how much you could borrow to make a competitive offer.

        Climate risks

        Neighborhood: 33548

        Getting around

        3 / 100
        Car-Dependent
        26 / 100
        Somewhat Bikeable

        Nearby schools

        GreatSchools rating
        Schools provided by the listing agent
        • Elementary: McKitrick-HB
        • Middle: Martinez-HB
        • High: Steinbrenner High School

        Source: Stellar MLS. This data may not be complete. We recommend contacting the local school district to confirm school assignments for this home.

        A local agent can set up tours, give advice and negotiate with sellers.

        Browse local experts

        Similar homes