Tons of recent upgrades and improvements within the last two years at this spectacular home, including a new roof with GAF Timberline HDZ architectural shingles with a transferrable 50+ years of warranty, new Velux skylights, new wide gutters and gutter guards. Additionally, two new water heaters, well pump with updated wiring, two HVAC systems, luxury vinyl plank flooring in the basement, including insulation and new drainage pipes, and Culligan water system with water softener, continuous feed neutralizer, and reverse osmosis system - all owned. This exceptional five bedroom home offers three full and two half bathrooms, with over 6,300 square feet of total living space spread across three and a half levels. Nestled on a tranquil 2.89-acre lot, this property provides a peaceful retreat with beautifully landscaped grounds. As you arrive, a covered front porch greets you, and inside, the welcoming foyer sets the tone for the ambiance that flows throughout the home. Entertain guests in the elegant dining room, which features French doors opening into the family room, where large windows frame views of the deck and wooded rear. A stunning stone wood-burning fireplace serves as the room’s centerpiece, creating a cozy and inviting atmosphere. A glass door connects the family room to the living room, which offers another space for relaxation with a second stone wood-burning fireplace and a large glass door leading to the expansive patio, creating seamless indoor-outdoor living. The eat-in kitchen boasts granite countertops, a tile backsplash, a pantry cabinet, and stainless steel appliances, including a double wall oven and two dishwashers. The breakfast nook is perfect for casual meals, with glass doors leading to the rear deck, ideal for gatherings outside. A convenient half bathroom is located just off the foyer. The main level hosts the first primary bedroom suite, providing versatility to meet your needs, with glass doors that open to a large outdoor patio. The patio, rebuilt with a three-foot poured foundation footing, offers potential for future expansion into a more extensive living area. The ensuite bathroom connects to a sitting room that is perfect for a home office or an additional lounge space. Ascend upstairs to find a spacious loft with a soaring cathedral ceiling and windows overlooking the front yard, offering a flexible space for an office, work area, or lounge. Three bedrooms on this level share a full bathroom with a separate dual vanity area, as well as both a walk-in shower and a shower-tub combo. An upper-level laundry room adds convenience, along with ample hall closets for storage. The second primary bedroom suite on this floor features a walk-in closet, a sitting area with a bay window, and a luxurious bathroom with a jetted soaking tub and a walk-in shower. Sliding glass doors from the bedroom open to a balcony overlooking the rear yard and woods, creating a serene retreat. A spiral staircase within this suite leads to a private top-level loft, providing even more versatile space, complete with an additional walk-in closet and sun-filled skylight. Downstairs, the lower level offers a spacious recreation room with sliding glass doors to the rear yard, plus a half bathroom. This level also includes two storage rooms and access to the large two-car garage. Outside, the expansive deck and screened-in gazebo provide the perfect setting to enjoy the tranquil rear yard, surrounded by trees and nature. This home seamlessly blends elegance, comfort, and serenity.
Sold for $900,000
$900,000
1501 Applecroft Ln, Cockeysville, MD 21030
5beds
5,274sqft
Single Family Residence
Built in 1978
2.89 Acres Lot
$1,089,200 Zestimate®
$171/sqft
$6,510 Estimated rent
Home value
$1,089,200
$969,000 - $1.24M
$6,510/mo
Zestimate® history
Owner options
List your home for rent
$6,510/mo
Rent Zestimate®
Find your next renter with Zillow Rental Manager. Plus, with online applications, you can quickly screen prospective tenants – for free.
$6,510/mo
Rent Zestimate®
Refinance and save
$5,581/mo
Est. payment
Refinancing to a lower rate could help reduce your monthly payments and save thousands over the life of the loan.
$5,581/mo
Est. payment
Explore your selling options
Work with a Zillow partner agent
Leverage their expertise and Zillow's premium Showcase listings to get your home seen by more buyers.
Get startedList with your own agent
Get your home in front of millions of buyers by listing it on Zillow.
Learn how to do itSell it yourself
Take full control of how buyers see your home on Zillow by listing For Sale by Owner (FSBO).
List your homeWhat's special
Zillow last checked:
Listing updated:
Listed by:
Marni Sacks 410-375-9700,
Northrop Realty,
Listing Team: The Group.
Bought with:
Bob Chew, 0225277244
Berkshire Hathaway HomeServices PenFed Realty
Wendy Tiburzi, 676624
Berkshire Hathaway HomeServices PenFed Realty
Source: Bright MLS,MLS#: MDBC2101654
Facts & features
Interior
Bedrooms & bathrooms
- Bedrooms: 5
- Bathrooms: 6
- Full bathrooms: 4
- 1/2 bathrooms: 2
- Main level bathrooms: 2
- Main level bedrooms: 1
Rooms
- Room types: Living Room, Dining Room, Primary Bedroom, Sitting Room, Bedroom 3, Bedroom 4, Bedroom 5, Kitchen, Family Room, Foyer, Breakfast Room, Laundry, Loft, Recreation Room, Storage Room, Primary Bathroom, Full Bath, Half Bath
Basement
- Area: 1583
Heating
- Central, Forced Air, Heat Pump, Programmable Thermostat, Zoned, Electric
Cooling
- Central Air, Heat Pump, Multi Units, Programmable Thermostat, Zoned, Electric
Appliances
- Included: Down Draft, Dishwasher, Dryer, Energy Efficient Appliances, Exhaust Fan, Double Oven, Oven, Refrigerator, Stainless Steel Appliance(s), Washer, Water Heater, Water Treat System, Electric Water Heater
- Laundry: Has Laundry, Upper Level, Laundry Room
Features
- Attic, Soaking Tub, Bathroom - Stall Shower, Bathroom - Tub Shower, Bathroom - Walk-In Shower, Breakfast Area, Ceiling Fan(s), Chair Railings, Crown Molding, Dining Area, Entry Level Bedroom, Floor Plan - Traditional, Formal/Separate Dining Room, Eat-in Kitchen, Kitchen - Table Space, Pantry, Primary Bath(s), Recessed Lighting, Spiral Staircase, Walk-In Closet(s), 9'+ Ceilings, Dry Wall, High Ceilings, Cathedral Ceiling(s), Vaulted Ceiling(s)
- Flooring: Carpet, Ceramic Tile, Hardwood, Luxury Vinyl, Marble, Slate, Vinyl, Wood
- Doors: Atrium, Double Entry, French Doors, Sliding Glass
- Windows: Bay/Bow, Casement, Double Pane Windows, Insulated Windows, Palladian, Screens, Skylight(s)
- Basement: Connecting Stairway,Drainage System,Full,Garage Access,Heated,Improved,Interior Entry,Exterior Entry,Partially Finished,Rear Entrance,Sump Pump,Walk-Out Access
- Number of fireplaces: 2
- Fireplace features: Stone, Wood Burning
Interior area
- Total structure area: 6,303
- Total interior livable area: 5,274 sqft
- Finished area above ground: 4,720
- Finished area below ground: 554
Property
Parking
- Total spaces: 8
- Parking features: Basement, Built In, Covered, Garage Faces Side, Garage Door Opener, Inside Entrance, Asphalt, Attached, Driveway
- Attached garage spaces: 2
- Uncovered spaces: 6
Accessibility
- Accessibility features: Other
Features
- Levels: Three and One Half
- Stories: 3.5
- Patio & porch: Deck, Enclosed, Patio, Porch, Screened
- Exterior features: Lighting, Rain Gutters, Storage, Balcony
- Pool features: None
- Has view: Yes
- View description: Garden, Trees/Woods
Lot
- Size: 2.89 Acres
- Features: Backs to Trees, Front Yard, Landscaped, No Thru Street, Wooded, Rear Yard, SideYard(s)
Details
- Additional structures: Above Grade, Below Grade
- Parcel number: 04081600012377
- Zoning: SEE TAX RECORD
- Special conditions: Standard
Construction
Type & style
- Home type: SingleFamily
- Architectural style: Contemporary
- Property subtype: Single Family Residence
Materials
- Dryvit, Stucco, Synthetic Stucco
- Foundation: Permanent
- Roof: Architectural Shingle
Condition
- Excellent
- New construction: No
- Year built: 1978
Utilities & green energy
- Sewer: Private Septic Tank, Septic Exists
- Water: Private, Well
Community & HOA
Community
- Subdivision: None Available
HOA
- Has HOA: No
Location
- Region: Cockeysville
Financial & listing details
- Price per square foot: $171/sqft
- Tax assessed value: $679,367
- Annual tax amount: $7,983
- Date on market: 9/5/2024
- Listing agreement: Exclusive Right To Sell
- Ownership: Fee Simple
Price history
| Date | Event | Price |
|---|---|---|
| 10/7/2024 | Sold | $900,000+2.9%$171/sqft |
Source:  Bright MLS #MDBC2101654 Report a problem Bright MLS #MDBC2101654 Report a problem | ||
| 9/10/2024 | Pending sale | $875,000$166/sqft |
Source: Bright MLS #MDBC2101654 Report a problem | ||
| 9/5/2024 | Listed for sale | $875,000+25.2%$166/sqft |
Source: Bright MLS #MDBC2101654 Report a problem | ||
| 5/24/2018 | Listing removed | $699,000$133/sqft |
Source: Falcon Properties #1000116115 Report a problem | ||
| 3/10/2018 | Price change | $699,000-6.8%$133/sqft |
Source: Falcon Properties #1000116115 Report a problem | ||
| 3/31/2017 | Listed for sale | $749,900-6.2%$142/sqft |
Source: Falcon Properties #BC9961546 Report a problem | ||
| 10/22/2016 | Listing removed | $799,700$152/sqft |
Source: Falcon Properties #BC9707511 Report a problem | ||
| 10/15/2016 | Price change | $799,700+6.6%$152/sqft |
Source: Falcon Properties #BC9707511 Report a problem | ||
| 7/7/2016 | Listed for sale | $749,900+0%$142/sqft |
Source: Falcon Properties #BC9707511 Report a problem | ||
| 10/11/2014 | Listing removed | $749,700$142/sqft |
Source: Falcon Properties #BC8310014 Report a problem | ||
| 8/19/2014 | Price change | $749,700-6.2%$142/sqft |
Source: Falcon Properties #BC8310014 Report a problem | ||
| 6/3/2014 | Price change | $799,500-5.9%$152/sqft |
Source: Falcon Properties #BC8310014 Report a problem | ||
| 5/16/2014 | Price change | $849,500-5.6%$161/sqft |
Source: Falcon Properties #BC8310014 Report a problem | ||
| 4/5/2014 | Listed for sale | $899,900$171/sqft |
Source: Falcon Properties #BC8310014 Report a problem | ||
| 10/19/2013 | Listing removed | $899,900$171/sqft |
Source: Falcon Properties #BC8067276 Report a problem | ||
| 6/16/2013 | Price change | $899,900-7.7%$171/sqft |
Source: Falcon Properties #BC8067276 Report a problem | ||
| 4/30/2013 | Listed for sale | $975,000$185/sqft |
Source: Falcon Properties #BC8067276 Report a problem | ||
Public tax history
| Year | Property taxes | Tax assessment |
|---|---|---|
| 2025 | $8,545 +3.8% | $700,100 +3.1% |
| 2024 | $8,234 +3.1% | $679,367 +3.1% |
| 2023 | $7,983 +3.3% | $658,633 +3.3% |
| 2022 | $7,731 +0.3% | $637,900 +0.3% |
| 2021 | $7,710 +0.3% | $636,133 +0.3% |
| 2020 | $7,689 +0.3% | $634,367 +0.3% |
| 2019 | $7,667 +0.8% | $632,600 +0.8% |
| 2018 | $7,609 +0.8% | $627,833 +0.8% |
| 2017 | $7,552 +15.8% | $623,067 +0.8% |
| 2016 | $6,522 | $618,300 |
| 2015 | $6,522 | $618,300 |
| 2014 | $6,522 | $618,300 -0.7% |
| 2013 | -- | $622,800 |
| 2012 | -- | $622,800 |
| 2011 | -- | $622,800 -24.2% |
| 2010 | -- | $822,020 +7.4% |
| 2009 | -- | $765,532 +8% |
| 2008 | -- | $709,046 +8.7% |
| 2007 | -- | $652,560 +14.5% |
| 2006 | -- | $569,826 +17% |
| 2005 | -- | $487,093 +20.5% |
| 2004 | -- | $404,360 |
| 2003 | -- | $404,360 |
| 2002 | -- | $404,360 -8.9% |
| 2001 | -- | $443,680 |
Find assessor info on the county website
Neighborhood: 21030
Nearby homes
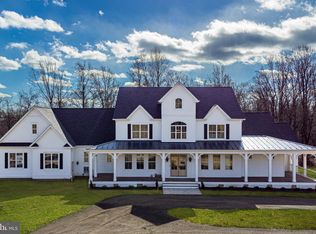
- $2,500,0005 bd5 ba6.5k sqft1501 B Peachwood Ln, Lutherville Timonium, MD 21093New Construction
- $988,900-- bd2 ba3.2k sqft1509 Applecroft Ln, Cockeysville, MD 21030Off Market
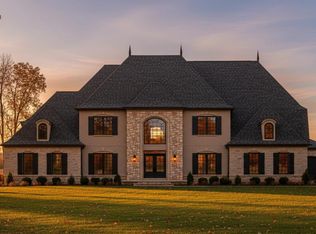
- $1,999,0006 bd5 ba4.5k sqft1501 C Peachwood Ln, Lutherville Timonium, MD 21093New Construction
- $850,0002.85 Acres1501 Peachwood Ln, Cockeysville, MD 21030Lot/Land

- $623,500-- bd3 ba2.3k sqft12212 Falls Rd, Cockeysville, MD 21030Off Market
- $1,900-- bd-- ba-- sqftFalls Rd, Lutherville timonium, MD 21093Off Market
- $15,000-- bd-- ba-- sqft12212 Falls Rd, Cockeysville, MD 21030Off Market
- $515,400-- bd2 ba2.2k sqft12164 Falls Rd, Cockeysville, MD 21030Off Market
Nearby schools
GreatSchools rating
- 9/10Mays Chapel Elementary SchoolGrades: PK-5Distance: 1.6 mi
- 7/10Ridgely Middle SchoolGrades: 6-8Distance: 4.9 mi
- 8/10Dulaney High SchoolGrades: 9-12Distance: 4.7 mi
Schools provided by the listing agent
- Elementary: Mays Chapel
- Middle: Ridgely
- High: Dulaney
- District: Baltimore County Public Schools
Source: Bright MLS. This data may not be complete. We recommend contacting the local school district to confirm school assignments for this home.
Get a cash offer in 3 minutes
Find out how much your home could sell for in as little as 3 minutes with a no-obligation cash offer.
Estimated market value
$1,089,200
Get a cash offer in 3 minutes
Find out how much your home could sell for in as little as 3 minutes with a no-obligation cash offer.
Estimated market value
$1,089,200
- Maryland
- Baltimore County
- Cockeysville
- 21030
- 1501 Applecroft Ln
Nearby cities
Nearby zip codes
Other Cockeysville Topics
