Introducing this Chelsea End Unit, 3 level Townhome at the Heritage @Middletown. This sought after 4BR, 3.5 Bath unit boasts 2,656 SF of space and an abundance of natural light with its lovely southwest exposure. The first level bedroom offers sliders to a paver patio plus full bath with walk in shower, perfect for visiting guests. The exquisite kitchen design is nestled between the dining room area and kitchen dining space. An eight foot quartz top island and sliders to a deck completes this hub of entertainment. Level three is home to three nicely sized bedrooms, 2 full baths and a walk in laundry room. The Primary Suite is perfectly appointed with a tray ceiling and fully customized walk in closet. The primary bathroom features upgraded floor and wall tile, double basin vanity and step in shower. Plenty of storage in 2 car garage and attic. Perfectly positioned close to nearby transportation, parks and local beaches. Truly offers the best of both worlds, a peaceful suburban retreat with easy access to everything you need! Don't miss this opportunity to own this exceptional Chelsea End Unit Model Townhome!
Sold for $767,500
$767,500
1501 Arose Lane, Middletown, NJ 07748
4beds
2,640sqft
Condominium
Built in 2022
-- sqft lot
$818,100 Zestimate®
$291/sqft
$5,066 Estimated rent
Home value
$818,100
$744,000 - $892,000
$5,066/mo
Zestimate® history
Owner options
List your home for rent
$5,066/mo
Rent Zestimate®
Find your next renter with Zillow Rental Manager. Plus, with online applications, you can quickly screen prospective tenants – for free.
$5,066/mo
Rent Zestimate®
Refinance and save
$5,543/mo
Est. payment
Refinancing to a lower rate could help reduce your monthly payments and save thousands over the life of the loan.
$5,543/mo
Est. payment
Explore your selling options
Work with a Zillow partner agent
Leverage their expertise and Zillow's premium Showcase listings to get your home seen by more buyers.
Get startedList with your own agent
Get your home in front of millions of buyers by listing it on Zillow.
Learn how to do itSell it yourself
Take full control of how buyers see your home on Zillow by listing For Sale by Owner (FSBO).
List your homeWhat's special
Zillow last checked:
Listing updated:
Listed by:
Maureen Enderly 732-915-0442,
Berkshire Hathaway HomeServices Fox & Roach - Ocean
Bought with:
Lisa M Smith, 9135843
Resources Real Estate
Gwen Campbell, 2187430
Resources Real Estate
Source: MoreMLS,MLS#: 22515947
Facts & features
Interior
Bedrooms & bathrooms
- Bedrooms: 4
- Bathrooms: 4
- Full bathrooms: 3
- 1/2 bathrooms: 1
Bedroom
- Area: 300
- Dimensions: 20 x 15
Bedroom
- Area: 132
- Dimensions: 12 x 11
Bathroom
- Description: Full bath
Bathroom
- Description: Powder Room
Bathroom
- Description: Full Hall bathroom
- Area: 110
- Dimensions: 11 x 10
Other
- Area: 224
- Dimensions: 16 x 14
Dining room
- Area: 195
- Dimensions: 15 x 13
Foyer
- Area: 216
- Dimensions: 18 x 12
Garage
- Area: 484
- Dimensions: 22 x 22
Great room
- Area: 368
- Dimensions: 23 x 16
Kitchen
- Area: 345
- Dimensions: 23 x 15
Heating
- Natural Gas, Forced Air, 3+ Zoned Heat
Cooling
- Central Air, 3+ Zoned AC
Features
- Ceilings - 9Ft+ 1st Flr, Ceilings - 9Ft+ 2nd Flr, Dec Molding, Wall Mirror, Recessed Lighting
- Flooring: Ceramic Tile, Laminate
- Windows: Thermal Window
- Basement: None
- Attic: Pull Down Stairs
- Number of fireplaces: 1
Interior area
- Total structure area: 2,640
- Total interior livable area: 2,640 sqft
Property
Parking
- Total spaces: 2
- Parking features: Paved, Asphalt, Double Wide Drive, Driveway, Off Street
- Attached garage spaces: 2
- Has uncovered spaces: Yes
Features
- Stories: 3
- Exterior features: Recreation Area, Lighting
Lot
- Topography: Level
Details
- Parcel number: 320060000000003401C1501
- Zoning description: Residential, Single Family
Construction
Type & style
- Home type: Condo
- Property subtype: Condominium
- Attached to another structure: Yes
Materials
- Stone
Condition
- New construction: No
- Year built: 2022
Utilities & green energy
- Sewer: Public Sewer
Community & HOA
Community
- Subdivision: Heritage@Middletown
HOA
- Has HOA: Yes
- Services included: Common Area, Lawn Maintenance, Snow Removal
- HOA fee: $384 monthly
Location
- Region: Middletown
Financial & listing details
- Price per square foot: $291/sqft
- Tax assessed value: $745,000
- Annual tax amount: $11,732
- Date on market: 5/31/2025
- Inclusions: Outdoor Lighting, Washer, Wall Oven, Timer Thermostat, Blinds/Shades, Counter Top Range, Dishwasher, Dryer, Light Fixtures, Microwave, Self/Con Clean, Stove Hood, Refrigerator, Garage Door Opener, Gas Cooking
- Exclusions: All curtains and TV's
Price history
| Date | Event | Price |
|---|---|---|
| 12/9/2025 | Listing removed | $4,950$2/sqft |
Source: MoreMLS #22533425 Report a problem | ||
| 11/4/2025 | Listed for rent | $4,950$2/sqft |
Source: MoreMLS #22533425 Report a problem | ||
| 8/8/2025 | Sold | $767,500-1.5%$291/sqft |
Source:  MoreMLS #22515947 Report a problem MoreMLS #22515947 Report a problem | ||
| 6/11/2025 | Pending sale | $779,000$295/sqft |
Source: MoreMLS #22515947 Report a problem | ||
| 5/31/2025 | Listed for sale | $779,000+10.8%$295/sqft |
Source: MoreMLS #22515947 Report a problem | ||
| 10/20/2022 | Sold | $703,2590%$266/sqft |
Source: Public Record Report a problem | ||
| 2/10/2022 | Listing removed | -- |
Source:  American Properties Realty, Inc. Report a problem American Properties Realty, Inc. Report a problem | ||
| 1/12/2022 | Price change | $703,291+1.1%$266/sqft |
Source: American Properties Realty, Inc. Report a problem | ||
| 1/10/2022 | Price change | $695,810+1.1%$264/sqft |
Source: American Properties Realty, Inc. Report a problem | ||
| 1/3/2022 | Price change | $688,190+0.3%$261/sqft |
Source: American Properties Realty, Inc. Report a problem | ||
| 12/1/2021 | Listed for sale | $685,810$260/sqft |
Source: American Properties Realty, Inc. Report a problem | ||
Public tax history
| Year | Property taxes | Tax assessment |
|---|---|---|
| 2025 | $12,268 +4.6% | $745,800 +4.6% |
| 2024 | $11,732 -5.2% | $713,200 +0.2% |
| 2023 | $12,376 +228.6% | $712,100 +256.1% |
| 2022 | $3,766 | $200,000 |
Find assessor info on the county website
Neighborhood: Red Hill
Nearby homes
- $801,4003 bd2 ba1.7k sqft214 Taylor Ln, Middletown, NJ 07748Off Market
- $792,6004 bd4 ba-- sqft1206 Arose Ln, Middletown, NJ 07748Off Market

- $4,9504 bd4 ba2.2k sqft1705 Evans Ln, Middletown, NJ 07748For Rent
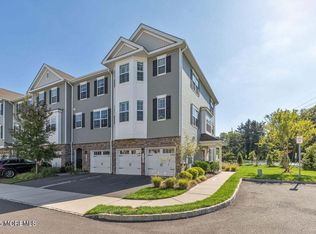
- $1,033,4005 bd4 ba3k sqft212 Taylor Ln, Middletown, NJ 07748Off Market
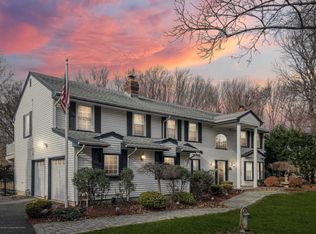
- $814,8003 bd4 ba2.2k sqft2601 Evans Ln, Middletown, NJ 07748Off Market
- $899,0003 bd4 ba2.6k sqft107 Arose Ln, Middletown, NJ 07748Pending
- $808,0003 bd4 ba2.3k sqft106 Arose Ln, Middletown, NJ 07748Sold
- $785,0004 bd4 ba2.4k sqft1103 Arose Ln, Middletown, NJ 07748Sold
Nearby schools
GreatSchools rating
- 7/10Middletown Village Elementary SchoolGrades: PK-5Distance: 1.1 mi
- 7/10Thompson Middle SchoolGrades: 6-8Distance: 3 mi
- 5/10Middletown - North High SchoolGrades: 9-12Distance: 2 mi
Schools provided by the listing agent
- Elementary: Harmony
- Middle: Thorne
- High: Middle North
Source: MoreMLS. This data may not be complete. We recommend contacting the local school district to confirm school assignments for this home.
Get a cash offer in 3 minutes
Find out how much your home could sell for in as little as 3 minutes with a no-obligation cash offer.
Estimated market value
$818,100
Get a cash offer in 3 minutes
Find out how much your home could sell for in as little as 3 minutes with a no-obligation cash offer.
Estimated market value
$818,100
- New Jersey
- Monmouth County
- Middletown
- 07748
- Red Hill
- 1501 Arose Lane
Nearby cities
Nearby neighborhoods
Nearby zip codes
Other Middletown Topics
