Nestled on a premium 0.32-acre cul-de-sac north facing corner lot in the highly sought-after Rustic Timbers neighborhood, this beautifully updated home offers exceptional privacy, modern upgrades, and a spacious, functional layout. Featuring 4 bedrooms, 3.5 bathrooms, and 3,020 square feet, this residence is designed for both comfortable living and effortless entertaining.
Step inside to an inviting open-concept floor plan highlighted by full tile flooring throughout the main level, fresh interior paint, and abundant natural light. Designer lighting upgrades elevate every space, including modern chandeliers, stylish ceiling fans, and LED recessed lighting.
The fully updated kitchen is a true showstopper, featuring quartz countertops, new appliances, and a commercial-grade vent hood, all seamlessly flowing into the main living area—perfect for hosting gatherings.
Upstairs, enjoy new carpet, an upgraded wood staircase, and generously sized bedrooms that provide flexibility for family, guests, or work-from-home needs. The luxuriously remodeled primary bathroom offers a spa-like retreat with high-end finishes.
Major system upgrades—including a new water heater, filtered drinking water system and whole house water softener—provide peace of mind, while the home’s move-in ready condition ensures a smooth transition for its next owner.
Step outside to a large private backyard retreat complete with an extended concrete patio, ideal for outdoor entertaining or relaxing evenings at home.
Located in a desirable community with top-rated schools and convenient access to airport, shopping, dining, and major commuter routes, this home truly has it all.
Sold
Price Unknown
1501 Ash Grove Ct, Flower Mound, TX 75028
4beds
3,020sqft
Single Family Residence
Built in 1998
0.32 Acres Lot
$665,100 Zestimate®
$--/sqft
$3,759 Estimated rent
Home value
$665,100
$632,000 - $705,000
$3,759/mo
Zestimate® history
Owner options
List your home for rent
$3,759/mo
Rent Zestimate®
Find your next renter with Zillow Rental Manager. Plus, with online applications, you can quickly screen prospective tenants – for free.
$3,759/mo
Rent Zestimate®
Refinance and save
$99/mo
Est. payment
Refinancing to a lower rate could help reduce your monthly payments and save thousands over the life of the loan.
$99/mo
Est. payment
Explore your selling options
Work with a Zillow partner agent
Leverage their expertise and Zillow's premium Showcase listings to get your home seen by more buyers.
Get startedList with your own agent
Get your home in front of millions of buyers by listing it on Zillow.
Learn how to do itSell it yourself
Take full control of how buyers see your home on Zillow by listing For Sale by Owner (FSBO).
List your homeWhat's special
Modern chandeliersStylish ceiling fansNew appliancesFresh interior paintUpgraded wood staircaseCommercial-grade vent hoodAbundant natural light
Zillow last checked:
Listing updated:
Listed by:
Ramakrishna Marneni 0787043 2146324014,
R2 Realty LLC 817-800-6021
Bought with:
Justin Tidwell, 0647170
Vanguard Real Estsate Advisors
Source: NTREIS,MLS#: 21236420
Facts & features
Interior
Bedrooms & bathrooms
- Bedrooms: 4
- Bathrooms: 4
- Full bathrooms: 3
- 1/2 bathrooms: 1
Primary bedroom
- Features: Built-in Features, Closet Cabinetry, Ceiling Fan(s), Dual Sinks, Separate Shower, Walk-In Closet(s)
- Level: First
- Dimensions: 14 x 19
Bedroom
- Features: Ceiling Fan(s)
- Level: Second
- Dimensions: 10 x 16
Bedroom
- Features: Ceiling Fan(s)
- Level: Second
- Dimensions: 11 x 11
Bedroom
- Features: Ceiling Fan(s)
- Level: Second
- Dimensions: 13 x 11
Primary bathroom
- Level: First
- Dimensions: 13 x 12
Breakfast room nook
- Level: First
- Dimensions: 16 x 7
Dining room
- Features: Built-in Features
- Level: First
- Dimensions: 11 x 12
Game room
- Features: Ceiling Fan(s)
- Level: Second
- Dimensions: 15 x 21
Half bath
- Level: First
- Dimensions: 6 x 3
Kitchen
- Features: Breakfast Bar, Built-in Features, Butler's Pantry, Kitchen Island, Walk-In Pantry
- Level: First
- Dimensions: 13 x 22
Living room
- Features: Ceiling Fan(s), Fireplace
- Level: First
- Dimensions: 16 x 14
Office
- Level: First
- Dimensions: 12 x 12
Heating
- Central, Electric, ENERGY STAR Qualified Equipment, Fireplace(s), Natural Gas
Cooling
- Ceiling Fan(s), Electric, ENERGY STAR Qualified Equipment
Appliances
- Included: Built-In Gas Range, Dishwasher, Electric Water Heater, Gas Cooktop, Disposal, Microwave, Water Softener, Vented Exhaust Fan
- Laundry: Washer Hookup, Dryer Hookup
Features
- Decorative/Designer Lighting Fixtures, Eat-in Kitchen, High Speed Internet, Kitchen Island, Open Floorplan, Pantry, Cable TV, Walk-In Closet(s)
- Flooring: Carpet, Ceramic Tile
- Has basement: No
- Number of fireplaces: 1
- Fireplace features: Decorative, Family Room, Gas Log
Interior area
- Total interior livable area: 3,020 sqft
Property
Parking
- Total spaces: 4
- Parking features: Converted Garage, Door-Multi, Driveway, Garage Faces Front, Garage, Garage Door Opener
- Attached garage spaces: 2
- Carport spaces: 2
- Covered spaces: 4
Features
- Levels: Two
- Stories: 2
- Patio & porch: Covered, Deck
- Exterior features: Deck, Rain Gutters
- Pool features: None
- Fencing: Back Yard,Wood
Lot
- Size: 0.32 Acres
- Features: Acreage
Details
- Parcel number: R193659
Construction
Type & style
- Home type: SingleFamily
- Architectural style: Contemporary/Modern,Detached
- Property subtype: Single Family Residence
Materials
- Brick, Wood Siding
- Foundation: Slab
- Roof: Composition,Shingle
Condition
- Year built: 1998
Utilities & green energy
- Sewer: Public Sewer
- Water: Public
- Utilities for property: Electricity Available, Natural Gas Available, Sewer Available, Separate Meters, Water Available, Cable Available
Community & HOA
Community
- Features: Lake, Playground, Park, Curbs, Sidewalks
- Security: Security System, Fire Alarm, Smoke Detector(s)
- Subdivision: Rustic Timbers Ph Ii
HOA
- Has HOA: Yes
- Services included: Association Management
- HOA fee: $99 quarterly
- HOA name: Rustic Timbers
- HOA phone: 972-523-5015
Location
- Region: Flower Mound
Financial & listing details
- Tax assessed value: $619,460
- Annual tax amount: $10,475
- Date on market: 4/14/2026
- Cumulative days on market: 42 days
- Listing terms: Cash,Conventional,1031 Exchange,FHA,VA Loan
- Exclusions: All personal items, furniture, sofa set, washer, dryer, refrigerator, decorative cabinets in living and dining room
Price history
| Date | Event | Price |
|---|---|---|
| 7/7/2026 | Sold | -- |
Source: NTREIS #21236420 Report a problem | ||
| 6/3/2026 | Pending sale | $699,000$231/sqft |
Source: NTREIS #21236420 Report a problem | ||
| 5/28/2026 | Contingent | $699,000$231/sqft |
Source: NTREIS #21236420 Report a problem | ||
| 4/14/2026 | Listed for sale | $699,000+115.1%$231/sqft |
Source: NTREIS #21236420 Report a problem | ||
| 7/31/2014 | Sold | -- |
Source: Agent Provided Report a problem | ||
| 5/29/2014 | Price change | $325,000-1.5%$108/sqft |
Source: Newton Realty #12139420 Report a problem | ||
| 5/17/2014 | Listed for sale | $330,000$109/sqft |
Source: Newton Realty #12139420 Report a problem | ||
Public tax history
| Year | Property taxes | Tax assessment |
|---|---|---|
| 2025 | $8,419 +3.4% | $619,460 +9.5% |
| 2024 | $8,141 +11.4% | $565,675 +10% |
| 2023 | $7,305 -8.3% | $514,250 +10% |
| 2022 | $7,965 +1.5% | $467,500 +5.8% |
| 2021 | $7,849 -1.2% | $441,678 +6.4% |
| 2020 | $7,943 +2.4% | $415,000 +2% |
| 2019 | $7,758 -1.5% | $407,000 +2.5% |
| 2018 | $7,875 +16.4% | $397,000 +8.5% |
| 2017 | $6,768 | $366,000 +8.3% |
| 2016 | $6,768 +6% | $338,000 +5.9% |
| 2015 | $6,384 | $319,125 +5.7% |
| 2014 | $6,384 | $301,885 +4.9% |
| 2013 | $6,384 | $287,680 +4.3% |
| 2012 | -- | $275,739 +0.8% |
| 2011 | -- | $273,634 +2.8% |
| 2010 | -- | $266,277 -2.1% |
| 2009 | -- | $272,127 +5.5% |
| 2007 | $5,740 -1.4% | $257,823 +4.5% |
| 2006 | $5,819 +3% | $246,721 +3.2% |
| 2005 | $5,652 | $239,125 +2.1% |
| 2004 | -- | $234,108 -0.9% |
| 2003 | -- | $236,190 +1.6% |
| 2002 | -- | $232,408 +2.2% |
| 2001 | -- | $227,513 |
Find assessor info on the county website
Neighborhood: Rustic Timbers
Nearby homes
- $651,2004 bd3 ba3k sqft3608 Lofty Pines Ln, Flower Mound, TX 75028Off Market

- $620,2004 bd2 ba2.9k sqft3604 Lofty Pines Ln, Flower Mound, TX 75028Off Market
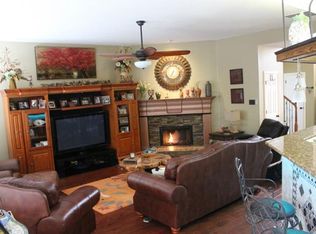
- $567,6004 bd2 ba2.5k sqft1500 Maple Grove Dr, Flower Mound, TX 75028Off Market
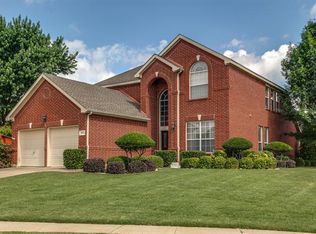
- $100.65 acresRustic Timbers Ln, Flower mound, TX 75028Off Market
- $--4 bd2 ba2.3k sqft3701 Luther Ln, Flower Mound, TX 75028Sold
- $562,2004 bd3 ba2.6k sqft3705 Luther Ln, Flower Mound, TX 75028Off Market
- $599,0003 bd2 ba3k sqft3600 Lofty Pines Ln, Flower Mound, TX 75028Off Market
- $527,5003 bd2 ba2.3k sqft1508 Ash Grove Ct, Flower Mound, TX 75028Off Market
Nearby schools
GreatSchools rating
- 10/10Forest Vista Elementary SchoolGrades: PK-5Distance: 1.1 mi
- 9/10Forestwood Middle SchoolGrades: 6-8Distance: 0.8 mi
- 9/10Flower Mound High SchoolGrades: 9-12Distance: 1.9 mi
Schools provided by the listing agent
- Elementary: Forest Vista
- Middle: Forestwood
- High: Flower Mound
- District: Lewisville ISD
Source: NTREIS. This data may not be complete. We recommend contacting the local school district to confirm school assignments for this home.
Get a cash offer in 3 minutes
Find out how much your home could sell for in as little as 3 minutes with a no-obligation cash offer.
Estimated market value
$665,100
Get a cash offer in 3 minutes
Find out how much your home could sell for in as little as 3 minutes with a no-obligation cash offer.
Estimated market value
$665,100
- Texas
- Denton County
- Flower Mound
- 75028
- Rustic Timbers
- 1501 Ash Grove Ct
