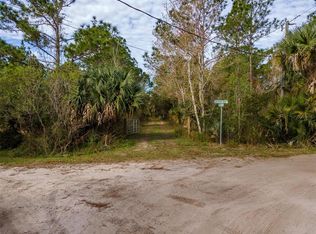
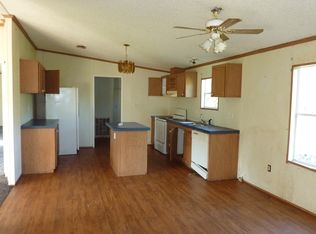
TRUE OUTDOOR LIVING, 25 SECLUDED ACRES, 4 CAR DETACHED GARAGE, PRIVATE POND, SOLAR (fully paid), 2 SHOOTING RANGES, CREEK,STAR GAZING IS A+ Enter through a gated entrance and follow the winding scenic gravel drive to your home, perfectly positioned high and dry on a hill with a large front deck overlooking the private pond, acreage and creek running along the western edge of the property. For outdoor enthusiasts, this property is fully equipped with two shooting ranges (100 & 300 yards) and wooded trails that lead to multiple clearings—ideal for recreation, expansion, or future building opportunities. The home features 3 bedrooms and 2 bathrooms with open-concept layout connecting the kitchen, dining, and living area. The kitchen offers warm wood cabinetry, ample granite countertops, and bar seating for up to five. All bedrooms include walk-in closets, and both bathrooms are spacious with ample storage. A separate laundry area and multiple storage closets. Step outside to a large fenced-in area—perfect for pets. Additional highlights include: 32 fully paid-off solar panels, average electric bill $74/month 4-car detached garage with plenty of room for vehicles, equipment, or a workshop Windows 2 years old roof 7 years, house & garage Expansive acreage with endless possibilities, private pond, creek
For sale
Price cut: $30K (6/17)
$449,000
1501 Ashby Creek Rd, Osteen, FL 32764
3beds
1,344sqft
Manufactured Home, Single Family Residence
Built in 2008
25.38 Acres Lot
$440,700 Zestimate®
$334/sqft
$-- HOA
What's special
Gated entrancePrivate pondAmple granite countertopsSeparate laundry areaMultiple storage closetsWinding scenic gravel drive
- 103 days |
- 1,416 |
- 149 |
Zillow last checked:
Listing updated:
Listed by:
Carolyn Evans 407-330-8932,
CHARLES RUTENBERG REALTY ORLANDO 407-622-2122
Source: Stellar MLS,MLS#: V4948163
Originating MLS: Orlando Regional

Facts & features
Interior
Bedrooms & bathrooms
- Bedrooms: 3
- Bathrooms: 2
- Full bathrooms: 2
Primary bedroom
- Features: Walk-In Closet(s)
- Level: First
- Area: 143 Square Feet
- Dimensions: 11x13
Bedroom 2
- Features: Walk-In Closet(s)
- Level: First
- Area: 132 Square Feet
- Dimensions: 11x12
Bedroom 3
- Features: Walk-In Closet(s)
- Level: First
- Area: 110 Square Feet
- Dimensions: 10x11
Balcony porch lanai
- Level: First
- Area: 324 Square Feet
- Dimensions: 12x27
Dining room
- Level: First
- Area: 121 Square Feet
- Dimensions: 11x11
Great room
- Level: First
- Area: 300 Square Feet
- Dimensions: 12x25
Kitchen
- Level: First
- Area: 121 Square Feet
- Dimensions: 11x11
Heating
- Central
Cooling
- Central Air
Appliances
- Included: Dishwasher, Dryer, Range, Range Hood, Refrigerator, Washer, Water Softener
- Laundry: Inside, Laundry Room
Features
- Ceiling Fan(s), Solid Wood Cabinets, Split Bedroom, Vaulted Ceiling(s), Walk-In Closet(s)
- Flooring: Carpet, Laminate
- Has fireplace: No
Interior area
- Total structure area: 1,716
- Total interior livable area: 1,344 sqft
Video & virtual tour
Property
Parking
- Total spaces: 4
- Parking features: Oversized
- Garage spaces: 4
- Details: Garage Dimensions: 34x24
Features
- Levels: One
- Stories: 1
- Patio & porch: Front Porch
- Exterior features: None
- Has view: Yes
- View description: Trees/Woods
Lot
- Size: 25.38 Acres
- Features: FloodZone, In County, Level, Private, Zoned for Horses
- Residential vegetation: Mature Landscaping
Details
- Parcel number: 920102000060
- Zoning: RC
- Special conditions: None
Construction
Type & style
- Home type: MobileManufactured
- Architectural style: Ranch
- Property subtype: Manufactured Home, Single Family Residence
Materials
- Wood Siding
- Foundation: Pillar/Post/Pier
- Roof: Membrane,Shake
Condition
- Completed
- New construction: No
- Year built: 2008
Utilities & green energy
- Sewer: Septic Tank
- Water: Well
- Utilities for property: Cable Available
Community & HOA
Community
- Pet fee: $0 monthly
- Subdivision: FLORIDA HOMELAND SUB
HOA
- Has HOA: No
Location
- Region: Osteen
Financial & listing details
- Price per square foot: $334/sqft
- Tax assessed value: $267,981
- Annual tax amount: $1,901
- Date on market: 3/28/2026
- Cumulative days on market: 78 days
- Listing terms: Cash,Conventional
- Ownership: Fee Simple
- Total actual rent: 0
- Road surface type: Dirt, Gravel
- Body type: Double Wide
Estimated market value
$440,700
$419,000 - $463,000
$1,990/mo
Price history
| Date | Event | Price |
|---|---|---|
| 6/17/2026 | Price change | $449,000-6.3%$334/sqft |
Source: | ||
| 6/5/2026 | Pending sale | $479,000$356/sqft |
Source: | ||
| 4/22/2026 | Listed for sale | $479,000$356/sqft |
Source: | ||
| 4/9/2026 | Pending sale | $479,000$356/sqft |
Source: | ||
| 3/29/2026 | Listed for sale | $479,000+117.7%$356/sqft |
Source: | ||
| 5/16/2019 | Sold | $220,000-10.5%$164/sqft |
Source: Public Record Report a problem | ||
| 3/27/2019 | Listed for sale | $245,900+254.3%$183/sqft |
Source: DISCOM REALTY INC #V4906410 Report a problem | ||
| 6/16/2000 | Sold | $69,400$52/sqft |
Source: Public Record Report a problem | ||
Public tax history
| Year | Property taxes | Tax assessment |
|---|---|---|
| 2025 | $1,902 +2.2% | $129,787 +2.9% |
| 2024 | $1,861 +4.4% | $126,130 +3% |
| 2023 | $1,782 +3.2% | $122,457 +3% |
| 2022 | $1,727 | $118,890 +3% |
| 2021 | -- | $115,427 +1.4% |
| 2020 | $1,737 | $113,833 -41.5% |
| 2019 | $1,737 -60.9% | $194,705 +1.9% |
| 2018 | $4,440 -0.4% | $191,040 +8.2% |
| 2017 | $4,458 +4.5% | $176,544 -1.3% |
| 2016 | $4,266 +6.9% | $178,852 +4.7% |
| 2015 | $3,992 +4.8% | $170,778 +26.3% |
| 2014 | $3,811 | $135,223 |
Find assessor info on the county website
Monthly payment
Estimated monthly payment$1,822
All calculations are estimates and provided by Zillow, Inc. for informational purposes only. Actual amounts may vary.
HOA fees may include property taxes on listings classified as Co-Ops. Contact the listing agent and/or owner for fee details.
Mortgage interest rates are dependent on a number of factors, including credit score, down payment, and repayment length. Interest rate data provided by Zillow Group Marketplace, Inc. as of 1/1/1970 from various mortgage lenders with which we have lead or other similar arrangements; the Estimated Payment is an average of those rates.
See how much you could borrow to make a competitive offer.
Climate risks
Neighborhood: 32764
Nearby schools
GreatSchools rating
- 7/10Osteen Elementary SchoolGrades: PK-5Distance: 5.7 mi
- 4/10Heritage Middle SchoolGrades: 6-8Distance: 5.8 mi
- 4/10Pine Ridge High SchoolGrades: 9-12Distance: 5.1 mi
Schools provided by the listing agent
- Elementary: Osteen Elem
- Middle: Heritage Middle
- High: Pine Ridge High School
Source: Stellar MLS. This data may not be complete. We recommend contacting the local school district to confirm school assignments for this home.
A local agent can set up tours, give advice and negotiate with sellers.
- Florida
- Volusia County
- Osteen
- 32764
- 1501 Ashby Creek Rd