A residence of uncommon presence, the L & M Pearson House designed by Charles Werry in 1961 is now on the market for the first time. A stately Colonial home constructed in 1962, it has been cherished ever since. With a second story gracefully built into the roofline, its design balances proportion and scale in a way that feels both timelessly Americana and exceedingly rare. The brick exterior, with variegated tones and distinguished quoins, recalls early American tradition more than the uniform sleek styles of some of its mid-century peers. Inside, generous rooms reflect a master class in elegant design. The expansive dining room, warmed by grass cloth walls and detailed wainscoting, has hosted decades of memorable gatherings. The cherry-paneled family room with fireplace and built-ins, offers warmth and gravitas, while the original cherry hardwood cabinetry in the kitchen stands as a testament to enduring craftsmanship. Upstairs, the bedrooms are remarkable in size, with abundant storage including multiple linen closets and a cedar-lined retreat for premium clothing storage. The main-floor suite includes a walk-in closet and ensuite bath, with opportunities for thoughtful reconfiguration with the expansion of the walk-in closet. Below, a full basement with recreation room and office extends the home's potential. Outdoors, the recent exposed aggregate driveway with stamped concrete border, the Generac generator, as well as a spacious brick paver patio, all speak to the care and investment this home has consistently received. The almost one half acre yard awaits a new chapter of laughter, gatherings, and rest, through the dappled light of old oak trees. This is more than a house with four walls and a roof; it is a legacy of design, care, and achievement, awaiting the next stewards to carry its story forward.
Closed
$418,000
1501 Audubon Ct, Evansville, IN 47715
4beds
4,821sqft
Single Family Residence
Built in 1962
0.45 Acres Lot
$426,700 Zestimate®
$--/sqft
$2,744 Estimated rent
Home value
$426,700
$384,000 - $474,000
$2,744/mo
Zestimate® history
Owner options
List your home for rent
$2,744/mo
Rent Zestimate®
Find your next renter with Zillow Rental Manager. Plus, with online applications, you can quickly screen prospective tenants – for free.
$2,744/mo
Rent Zestimate®
Refinance and save
$2,548/mo
Est. payment
Refinancing to a lower rate could help reduce your monthly payments and save thousands over the life of the loan.
$2,548/mo
Est. payment
Explore your selling options
Work with a Zillow partner agent
Leverage their expertise and Zillow's premium Showcase listings to get your home seen by more buyers.
Get startedList with your own agent
Get your home in front of millions of buyers by listing it on Zillow.
Learn how to do itSell it yourself
Take full control of how buyers see your home on Zillow by listing For Sale by Owner (FSBO).
List your homeWhat's special
Brick exteriorStately colonial homeGrass cloth wallsCedar-lined retreatRecent exposed aggregate drivewayCherry-paneled family roomExpansive dining room
Zillow last checked:
Listing updated:
Listed by:
Philip R Hooper Cell:812-618-5000,
Berkshire Hathaway HomeServices Indiana Realty
Bought with:
Debra Clem, RB19001568
KELLER WILLIAMS CAPITAL REALTY
Source: IRMLS,MLS#: 202538411
Facts & features
Interior
Bedrooms & bathrooms
- Bedrooms: 4
- Bathrooms: 4
- Full bathrooms: 3
- 1/2 bathrooms: 1
- Main level bedrooms: 1
Bedroom 1
- Level: Main
Bedroom 2
- Level: Upper
Dining room
- Level: Main
- Area: 225
- Dimensions: 15 x 15
Family room
- Level: Main
- Area: 286
- Dimensions: 22 x 13
Kitchen
- Level: Main
- Area: 144
- Dimensions: 12 x 12
Living room
- Level: Main
- Area: 336
- Dimensions: 24 x 14
Heating
- Forced Air
Cooling
- Central Air
Appliances
- Included: Dishwasher, Microwave, Refrigerator, Electric Oven, Electric Range
Features
- Bar, Breakfast Bar, Bookcases, Beamed Ceilings, Cedar Closet(s), Walk-In Closet(s), Stone Counters, Eat-in Kitchen, Stand Up Shower, Main Level Bedroom Suite, Formal Dining Room, Custom Cabinetry
- Flooring: Carpet, Vinyl
- Basement: Full,Block
- Attic: Storage
- Number of fireplaces: 1
- Fireplace features: Family Room
Interior area
- Total structure area: 5,782
- Total interior livable area: 4,821 sqft
- Finished area above ground: 3,860
- Finished area below ground: 961
Property
Parking
- Total spaces: 2
- Parking features: Attached, Garage Door Opener, Concrete
- Attached garage spaces: 2
- Has uncovered spaces: Yes
Features
- Levels: Two
- Stories: 2
- Patio & porch: Patio, Porch Covered
Lot
- Size: 0.45 Acres
- Dimensions: 169 x 117
- Features: Corner Lot
Details
- Parcel number: 820731011119.004027
- Other equipment: Generator-Whole House
Construction
Type & style
- Home type: SingleFamily
- Architectural style: Colonial
- Property subtype: Single Family Residence
Materials
- Aluminum Siding, Brick
Condition
- New construction: No
- Year built: 1962
Utilities & green energy
- Sewer: Public Sewer
- Water: Public
Community & HOA
Community
- Subdivision: Audubon Terrace
Location
- Region: Evansville
Financial & listing details
- Tax assessed value: $347,100
- Annual tax amount: $7,078
- Date on market: 9/22/2025
- Listing terms: Cash,Conventional,FHA,VA Loan
Price history
| Date | Event | Price |
|---|---|---|
| 11/26/2025 | Sold | $418,000-1.6% |
Source:  IRMLS #202538411 Report a problem IRMLS #202538411 Report a problem | ||
| 10/17/2025 | Pending sale | $425,000 |
Source: IRMLS #202538411 Report a problem | ||
| 9/22/2025 | Listed for sale | $425,000 |
Source: IRMLS #202538411 Report a problem | ||
Public tax history
| Year | Property taxes | Tax assessment |
|---|---|---|
| 2025 | $7,078 +1.3% | $347,100 +5.8% |
| 2024 | $6,989 +43.1% | $328,000 +1.9% |
| 2023 | $4,885 +111.1% | $321,800 +43.9% |
| 2022 | $2,314 +2.4% | $223,700 +7.6% |
| 2021 | $2,261 +0.6% | $207,900 |
| 2020 | $2,247 -0.2% | $207,900 |
| 2019 | $2,251 +0.6% | $207,900 |
| 2018 | $2,238 -0.4% | $207,900 +1.2% |
| 2017 | $2,247 | $205,500 -0.2% |
| 2016 | $2,247 +3.2% | $206,000 +1.6% |
| 2014 | $2,177 -1% | $202,700 +1.4% |
| 2013 | $2,200 -1.8% | $199,900 -5.8% |
| 2012 | $2,239 +0.2% | $212,200 -3.4% |
| 2011 | $2,234 +0.2% | $219,600 -0.1% |
| 2010 | $2,229 +1.1% | $219,900 |
| 2009 | $2,204 | $219,900 +0.2% |
| 2008 | -- | $219,500 +0.7% |
| 2007 | -- | $217,900 |
| 2006 | -- | -- |
| 2003 | -- | $90,300 |
| 2001 | -- | $90,300 |
Find assessor info on the county website
Neighborhood: 47715
Nearby homes
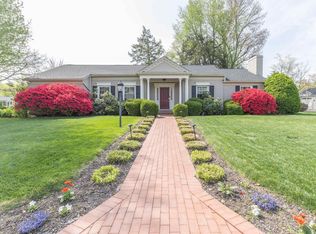
- $390,0003 bd2 ba3.2k sqft7127 Taylor Ave, Evansville, IN 47715Sold
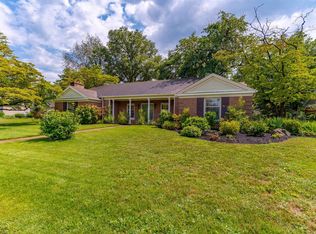
- $366,0003 bd4 ba2.2k sqft7117 Taylor Ave, Evansville, IN 47715Sold
- $354,8003 bd2 ba3.3k sqft1517 Audubon Ct, Evansville, IN 47715Off Market
- $539,6004 bd3 ba3.3k sqft1509 Audubon Ct, Evansville, IN 47715Off Market
- $330,1003 bd2 ba2.4k sqft1508 Audubon Ct, Evansville, IN 47715Off Market
- $296,4003 bd2 ba2.4k sqft1510 Audubon Dr, Evansville, IN 47715Off Market
- $434,7003 bd3 ba3.4k sqft1500 Audubon Dr, Evansville, IN 47715Off Market
- $318,5003 bd2 ba2k sqft1516 Audubon Dr, Evansville, IN 47715Off Market
Nearby schools
GreatSchools rating
- 3/10Hebron Elementary SchoolGrades: PK-5Distance: 1.9 mi
- 7/10Plaza Park International Prep AcademyGrades: 6-8Distance: 0.8 mi
- 7/10William Henry Harrison High SchoolGrades: 9-12Distance: 1.8 mi
Schools provided by the listing agent
- Elementary: Hebron
- Middle: Plaza Park
- High: William Henry Harrison
- District: Evansville-Vanderburgh School Corp.
Source: IRMLS. This data may not be complete. We recommend contacting the local school district to confirm school assignments for this home.


Get pre-qualified for a loan
At Zillow Home Loans, we can pre-qualify you in as little as 5 minutes with no impact to your credit score.An equal housing lender. NMLS #10287.
Sell for more on Zillow
Get a Zillow Showcase℠ listing at no additional cost and you could sell for .
$426,700
2% more
+$8,534
With Zillow Showcase(estimated)
$435,234
- Indiana
- Vanderburgh County
- Evansville
- 47715
- 1501 Audubon Ct
Nearby cities
Nearby neighborhoods
Nearby zip codes
Other Evansville Topics
