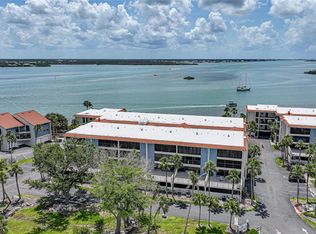
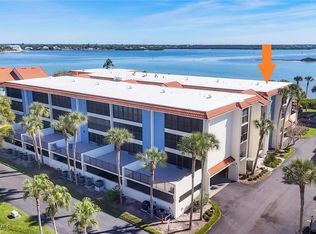
Million-dollar views without the price tag! This beautifully furnished 2-bedroom, 2-bath corner unit at Sandpiper Key offers unobstructed views of Lemon Bay and one of two bayfront pools. It features an extra private balcony off the dining area, perfect for soaking up the Florida sun and enjoying the coastal breeze. Reserved under-building parking, elevator access, and turn-key furnishings make this condo move-in ready. Enjoy the community’s two heated pools, clubhouse with social activities, and BBQ picnic areas. A boat slip is available across the road at Sandpiper Key Yacht Club for separate purchase! Located just ½ mile from Englewood Beach and a short walk to waterfront dining and live entertainment, this is coastal living at its best. Whether you're looking for a winter getaway or a full-time residence, this condo offers unbeatable value, location, and lifestyle.
Sold for $385,000
$385,000
1501 BEACH ROAD #303, ENGLEWOOD, FL 34223
2beds
1,070sqft
Condominium
Built in 1981
-- sqft lot
$380,400 Zestimate®
$360/sqft
$-- Estimated rent
Home value
$380,400
$339,000 - $426,000
Not available
Zestimate® history
Owner options
List your home for rent
Find your next renter with Zillow Rental Manager. Plus, with online applications, you can quickly screen prospective tenants – for free.
Refinance and save
$3,492/mo
Est. payment
Refinancing to a lower rate could help reduce your monthly payments and save thousands over the life of the loan.
$3,492/mo
Est. payment
Explore your selling options
Work with a Zillow partner agent
Leverage their expertise and Zillow's premium Showcase listings to get your home seen by more buyers.
Get startedList with your own agent
Get your home in front of millions of buyers by listing it on Zillow.
Learn how to do itSell it yourself
Take full control of how buyers see your home on Zillow by listing For Sale by Owner (FSBO).
List your homeWhat's special
Private balconyBayfront poolsCorner unit
Zillow last checked:
Listing updated:
Listed by:
Jayson Burtch 941-626-5432,
CENTURY 21 SUNBELT REALTY 941-625-6120
Bought with:
Lainy Vanderwey, 3520673
MICHAEL SAUNDERS & COMPANY
Source: Stellar MLS,MLS#: D6142395 Originating MLS: Englewood
Originating MLS: Englewood
Facts & features
Interior
Bedrooms & bathrooms
- Bedrooms: 2
- Bathrooms: 2
- Full bathrooms: 2
Primary bedroom
- Features: En Suite Bathroom, Dual Closets
- Level: First
- Area: 192 Square Feet
- Dimensions: 12x16
Bedroom 2
- Features: Exhaust Fan, Built-in Closet
- Level: First
- Area: 144 Square Feet
- Dimensions: 12x12
Primary bathroom
- Features: Exhaust Fan, Shower No Tub, Split Vanities
- Level: First
- Area: 32 Square Feet
- Dimensions: 8x4
Bathroom 2
- Features: Exhaust Fan, Shower No Tub, Single Vanity
- Level: First
- Area: 40 Square Feet
- Dimensions: 8x5
Balcony porch lanai
- Level: First
- Area: 160 Square Feet
- Dimensions: 20x8
Dining room
- Features: Exhaust Fan
- Level: First
- Area: 144 Square Feet
- Dimensions: 12x12
Kitchen
- Features: Dual Sinks, Exhaust Fan, Pantry
- Level: First
- Area: 88 Square Feet
- Dimensions: 8x11
Living room
- Level: First
- Area: 144 Square Feet
- Dimensions: 12x12
Heating
- Central, Electric
Cooling
- Central Air
Appliances
- Included: Dishwasher, Dryer, Electric Water Heater, Exhaust Fan, Range, Range Hood, Refrigerator, Washer
- Laundry: Common Area, Electric Dryer Hookup, Inside, Laundry Closet, Washer Hookup
Features
- Eating Space In Kitchen, Living Room/Dining Room Combo, Thermostat, Walk-In Closet(s)
- Flooring: Carpet, Ceramic Tile
- Doors: Outdoor Grill, Outdoor Shower, Sliding Doors
- Windows: Blinds, Window Treatments
- Has fireplace: No
Interior area
- Total structure area: 1,070
- Total interior livable area: 1,070 sqft
Property
Parking
- Total spaces: 1
- Parking features: Assigned, Ground Level, Guest, Reserved, Under Building
- Carport spaces: 1
Features
- Levels: One
- Stories: 1
- Patio & porch: Covered, Screened
- Exterior features: Balcony, Courtyard, Irrigation System, Lighting, Outdoor Grill, Outdoor Shower, Private Mailbox, Rain Gutters, Sidewalk, Storage, Boat Slip
- Pool features: Child Safety Fence, Deck, Heated, In Ground, Lighting, Outside Bath Access
- Has view: Yes
- View description: Water, Bay/Harbor - Full
- Has water view: Yes
- Water view: Water,Bay/Harbor - Full
- Waterfront features: Bay/Harbor Front, Waterfront, Bay/Harbor, Bay/Harbor Access, Gulf/Ocean to Bay Access, Intracoastal Waterway Access
- Body of water: LEMON BAY
Details
- Additional structures: Storage
- Parcel number: 411912626034
- Zoning: MMF7.5
- Special conditions: None
Construction
Type & style
- Home type: Condo
- Property subtype: Condominium
Materials
- Block, Concrete, Metal Siding, Stucco
- Foundation: Slab
- Roof: Built-Up,Metal
Condition
- New construction: No
- Year built: 1981
Utilities & green energy
- Sewer: Public Sewer
- Water: Public
- Utilities for property: BB/HS Internet Available, Cable Available, Electricity Connected, Public, Street Lights, Underground Utilities, Water Connected
Community & HOA
Community
- Features: Bay/Harbor Front, Dock, Fishing, Waterfront, Buyer Approval Required, Clubhouse, Community Mailbox, Deed Restrictions, No Truck/RV/Motorcycle Parking, Pool, Sidewalks
- Pet fee: $0 monthly
- Subdivision: SANDPIPER KEY BLDG 03
HOA
- Has HOA: Yes
- Amenities included: Clubhouse, Elevator(s), Laundry, Optional Additional Fees, Pool, Recreation Facilities, Storage
- Services included: Cable TV, Community Pool, Reserve Fund, Fidelity Bond, Insurance, Maintenance Structure, Maintenance Grounds, Manager, Pest Control, Pool Maintenance, Private Road, Recreational Facilities, Sewer, Trash, Water
- HOA fee: $813 monthly
- HOA name: Jaclyn Ponto
- HOA phone: 941-475-3609
Location
- Region: Englewood
Financial & listing details
- Price per square foot: $360/sqft
- Annual tax amount: $7,261
- Date on market: 5/22/2025
- Cumulative days on market: 17 days
- Listing terms: Cash,Conventional,FHA,VA Loan
- Ownership: Fee Simple
- Total actual rent: 0
- Electric utility on property: Yes
- Road surface type: Asphalt, Concrete, Paved
Price history
| Date | Event | Price |
|---|---|---|
| 7/11/2025 | Sold | $385,000-3.8%$360/sqft |
Source:  Stellar MLS #D6142395 Report a problem Stellar MLS #D6142395 Report a problem | ||
| 6/8/2025 | Pending sale | $400,000$374/sqft |
Source: Stellar MLS #D6142395 Report a problem | ||
| 5/22/2025 | Listed for sale | $400,000$374/sqft |
Source: Stellar MLS #D6142395 Report a problem | ||
Public tax history
Tax history is unavailable.
Neighborhood: 34223
Nearby homes
- $252,0002 bd2 ba1k sqft1501 Beach Rd UNIT 310, Englewood, FL 34223Sold
- $260,0002 bd2 ba1k sqft1501 Beach Rd UNIT 209, Englewood, FL 34223Sold

- $330,0002 bd2 ba1k sqft1501 Beach Rd UNIT 307, Englewood, FL 34223Sold
- $285,0002 bd2 ba1k sqft1501 Beach Rd UNIT 210, Englewood, FL 34223Pending

- $363,8002 bd2 ba1k sqft1501 Beach Rd #3, Englewood, FL 34223Off Market
- $364,0002 bd2 ba1k sqft1501 Beach Rd #3, Englewood, FL 34223Off Market
- $486,6002 bd2 ba1.2k sqft1501 Beach Rd UNIT 205, Englewood, FL 34223Off Market
- $402,5002 bd2 ba1k sqft1501 Beach Rd #3, Englewood, FL 34223Off Market
Nearby schools
GreatSchools rating
- 8/10Vineland Elementary SchoolGrades: PK-5Distance: 4.5 mi
- 7/10L. A. Ainger Middle SchoolGrades: 6-8Distance: 4.3 mi
- 5/10Lemon Bay High SchoolGrades: 9-12Distance: 1.5 mi
Schools provided by the listing agent
- Elementary: Englewood Elementary
- Middle: L.A. Ainger Middle
- High: Lemon Bay High
Source: Stellar MLS. This data may not be complete. We recommend contacting the local school district to confirm school assignments for this home.
Get a cash offer in 3 minutes
Find out how much your home could sell for in as little as 3 minutes with a no-obligation cash offer.
Estimated market value
$380,400
Get a cash offer in 3 minutes
Find out how much your home could sell for in as little as 3 minutes with a no-obligation cash offer.
Estimated market value
$380,400
- Florida
- Charlotte County
- Englewood
- 34223
- 1501 BEACH ROAD Unit 303
