Skip main navigation
Sold for $465,000
  • $465,000

    1501 BENTWOOD DRIVE, SUN CITY CENTER, FL 33573

    2beds
    2,169sqft
    Single Family Residence
    Built in 1982
    0.33 Acres Lot
    $435,800 Zestimate®
    $214/sqft
    $2,205 Estimated rent

    Home value

    $435,800

    $405,000 - $466,000

    $2,205/mo

    Zestimate® history
    Loading
    Loading...

    Owner options

    List your home for rent

    $2,205/mo

    Rent Zestimate®

    Find your next renter with Zillow Rental Manager. Plus, with online applications, you can quickly screen prospective tenants – for free.

    Learn more

    $2,205/mo

    Rent Zestimate®

    Refinance and save

    $3,249/mo

    Est. payment

    Refinancing to a lower rate could help reduce your monthly payments and save thousands over the life of the loan.

    See today's rates

    $3,249/mo

    Est. payment

    Explore your selling options

    Work with a Zillow partner agent

    Leverage their expertise and Zillow's premium Showcase listings to get your home seen by more buyers.

    Get started

    List with your own agent

    Get your home in front of millions of buyers by listing it on Zillow.

    Learn how to do it

    Sell it yourself

    Take full control of how buyers see your home on Zillow by listing For Sale by Owner (FSBO).

    List your home

    What's special

    Utility sinkBonus roomGorgeous pondAmazing pondGolf course viewsGolf course viewLawn bowling
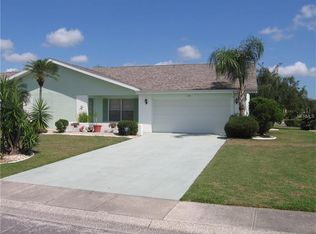
    You can have it ALL! Affordable 55+ community, no HOA, amazing pond and golf course views, large corner lot, side entry garage, spacious and updated home, split bedroom layout, bonus room, and a large screened porch! Even the waterfowl love to hang out here! Notice the vaulted ceilings and lighted decorative nooks in the living room. Just beyond, through the Florida room slider windows, a gorgeous pond and golf course view to be admired at all times. The vaulted screened patio is grounded by herring bone brick and topped by a cool ceiling fan. Spend your days gazing upon the wildlife just out back. There is a pergola on the side of the back yard which is a great place for grilling out. Prep food in the kitchen which has granite counters and stainless steel appliances. The multi-purpose den/office room has windows overlooking that gorgeous backyard view and has glass sliding doors with optional blinds to keep things quiet and private. The bathrooms have both been updated with lovely tile work and vanities. The primary bath has a brand new soaking tub and an overhead shower for versatility in bathing. The laundry room is inside and has a utility sink and a ton of cabinet storage. The garage is a side entry off of a long driveway. Make your memories special in this beautiful home. This home is in the SCC CA which has mandatory dues of only $324 per person per year for usage of all SCC CA facilities. Special interest clubs like pickleball, lawn bowling, cornhole, sawdust engineers, ceramics, stained glass, weaving, billiards, bridge, and nearly 100 others to choose from have nominal annual fees. The workout facility is state of the art. There are several pools indoor and out for swimming, walking, aerobics and more. Travel clubs have great trips to shows, sports, and destinations. Sun City Center is located just southeast of Tampa, 45 minutes north of Sarasota, and 90 minutes from Orlando. World-class beaches are a short drive. Why spend the best years of your life anywhere else? This is ACTIVE living at an AFFORDABLE price. Come see this home today!

    Zillow last checked:

    Listing updated:

    Listed by:

    Karn Johnson 262-901-5276,

    DALTON WADE INC 888-668-8283,

    Steve Rybczynski,

    DALTON WADE INC

    Bought with:

    Mindy McCabe, 3357862

    KELLER WILLIAMS SUBURBAN TAMPA

    Source: Stellar MLS,MLS#: T3464802MLS LogoOriginating MLS: Pinellas Suncoast

    Facts & features

    Interior

    Bedrooms & bathrooms
    • Bedrooms: 2
    • Bathrooms: 2
    • Full bathrooms: 2
    Rooms
    • Room types: Den/Library/Office, Florida Room
    Primary bedroom
    • Features: Ceiling Fan(s), En Suite Bathroom, Walk-In Closet(s)
    • Level: First
    • Dimensions: 14x22
    Bedroom 2
    • Features: Ceiling Fan(s), Built-in Closet
    • Level: First
    • Dimensions: 12x13
    Primary bathroom
    • Features: Dual Sinks, Stone Counters, Tub With Shower, Window/Skylight in Bath
    • Level: First
    • Dimensions: 8x10
    Bathroom 2
    • Features: Shower No Tub
    • Level: First
    • Dimensions: 8x9
    Balcony porch lanai
    • Features: Ceiling Fan(s)
    • Level: First
    • Dimensions: 12x36
    Den
    • Level: First
    • Dimensions: 12x16
    Dining room
    • Level: First
    • Dimensions: 9x15
    Florida room
    • Features: Ceiling Fan(s)
    • Level: First
    • Dimensions: 10x23
    Foyer
    • Level: First
    • Dimensions: 9x10
    Kitchen
    • Features: Granite Counters, Pantry
    • Level: First
    • Dimensions: 8x15
    Laundry
    • Features: Built-In Shelving
    • Level: First
    Living room
    • Features: Ceiling Fan(s)
    • Level: First
    • Dimensions: 16x17
    Heating
    • Central, Electric
    Cooling
    • Central Air
    Appliances
    • Included: Bar Fridge, Dishwasher, Disposal, Electric Water Heater, Microwave, Range, Refrigerator
    • Laundry: Inside, Laundry Room
    Features
    • Ceiling Fan(s), Crown Molding, High Ceilings, Living Room/Dining Room Combo, Primary Bedroom Main Floor, Solid Surface Counters, Stone Counters, Thermostat, Vaulted Ceiling(s), Walk-In Closet(s)
    • Flooring: Luxury Vinyl
    • Doors: Sliding Doors
    • Has fireplace: No
    Interior area
    • Total structure area: 3,107
    • Total interior livable area: 2,169 sqft

    Property

    Parking
    • Total spaces: 2
    • Parking features: Driveway, Garage Door Opener, Garage Faces Side
    • Attached garage spaces: 2
    • Has uncovered spaces: Yes
    Features
    • Levels: One
    • Stories: 1
    • Patio & porch: Rear Porch, Screened
    • Exterior features: Irrigation System, Other, Rain Gutters, Sidewalk
    • Has view: Yes
    • View description: Golf Course, Water, Pond
    • Has water view: Yes
    • Water view: Water,Pond
    Lot
    • Size: 0.33 Acres
    • Dimensions: 110 x 130
    • Features: Corner Lot, Landscaped, Near Golf Course, Oversized Lot, Sidewalk
    • Residential vegetation: Mature Landscaping
    Details
    • Parcel number: U0632202WC00000200005.0
    • Zoning: PD-MU
    • Special conditions: None

    Construction

    Type & style
    • Home type: SingleFamily
    • Property subtype: Single Family Residence
    Materials
    • Stucco
    • Foundation: Slab
    • Roof: Shingle
    Condition
    • New construction: No
    • Year built: 1982

    Utilities & green energy

    • Sewer: Public Sewer
    • Water: Public
    • Utilities for property: BB/HS Internet Available, Cable Available, Electricity Available, Fiber Optics, Phone Available, Public, Sewer Connected, Water Connected

    Community & HOA

    Community
    • Features: Association Recreation - Owned, Clubhouse, Dog Park, Fitness Center, Golf Carts OK, Pool, Sidewalks, Special Community Restrictions
    • Pet fee: $0 monthly
    • Senior community: Yes
    • Subdivision: SUN LAKES SUB
    HOA
    • Has HOA: No
    • Amenities included: Clubhouse, Fitness Center, Optional Additional Fees, Pickleball Court(s), Pool, Recreation Facilities, Shuffleboard Court, Spa/Hot Tub, Tennis Court(s), Trail(s)
    • Services included: Pool Maintenance, Recreational Facilities
    • HOA fee: $27 monthly
    • Second HOA name: SCCCA
    • Second HOA phone: 813-633-3500
    Location
    • Region: Sun City Center

    Financial & listing details

    • Price per square foot: $214/sqft
    • Tax assessed value: $409,202
    • Annual tax amount: $6,660
    • Date on market: 8/21/2023
    • Cumulative days on market: 17 days
    • Listing terms: Cash,Conventional,VA Loan
    • Ownership: Fee Simple
    • Total actual rent: 0
    • Electric utility on property: Yes
    • Road surface type: Asphalt, Paved

    Price history

    DateEventPrice
    9/28/2023Sold$465,000$214/sqft
    Source: Stellar MLS #T3464802 Report a problem
    9/8/2023Pending sale$465,000$214/sqft
    Source: Stellar MLS #T3464802 Report a problem
    8/21/2023Listed for sale$465,000$214/sqft
    Source: Stellar MLS #T3464802 Report a problem
    4/24/2023Listing removed--
    Source: Stellar MLS #T3424287 Report a problem
    3/24/2023Price change$465,000-2.1%$214/sqft
    Source: Stellar MLS #T3424287 Report a problem
    2/25/2023Price change$475,000-3.1%$219/sqft
    Source: Stellar MLS #T3424287 Report a problem
    1/24/2023Listed for sale$490,000+5.4%$226/sqft
    Source: Stellar MLS #T3424287 Report a problem
    5/16/2022Sold$465,000-2.1%$214/sqft
    Source: Public Record Report a problem
    3/7/2022Pending sale$474,900$219/sqft
    Source: Stellar MLS #T3357434 Report a problem
    2/28/2022Listed for sale$474,900-3.1%$219/sqft
    Source: Stellar MLS #T3357434 Report a problem
    2/24/2022Listing removed--
    Source: Owner Report a problem
    2/3/2022Price change$489,999-3.9%$226/sqft
    Source: Owner Report a problem
    1/4/2022Listed for sale$510,000+71.7%$235/sqft
    Source: Owner Report a problem
    9/12/2018Sold$297,000-0.8%$137/sqft
    Source: Public Record Report a problem
    7/19/2018Pending sale$299,500$138/sqft
    Source: Keller Williams Realty South Shore #T3110425 Report a problem
    7/9/2018Price change$299,500-4.9%$138/sqft
    Source: Keller Williams Realty South Shore #T3110425 Report a problem
    6/14/2018Price change$314,900-1.6%$145/sqft
    Source: Keller Williams Realty South Shore #T3110425 Report a problem
    6/2/2018Listed for sale$319,900+119.1%$147/sqft
    Source: KELLER WILLIAMS REALTY S.SHORE #T3110425 Report a problem
    4/2/2013Sold$146,000$67/sqft
    Source: Stellar MLS #T2557094 Report a problem

    Public tax history

    YearProperty taxesTax assessment
    2025$7,303 +4.6%$409,202 -0.8%
    2024$6,982 +8.5%$412,385 +7.9%
    2023$6,437 -3.4%$382,246 +7.5%
    2022$6,660 +63.2%$355,661 +43.6%
    2021$4,081 +2.3%$247,666 +1.4%
    2020$3,990 +3%$244,247 +2.3%
    2019$3,874 $238,756 +64.6%
    2018$3,874 +79%$145,013 -10.4%
    2017$2,164 +1.7%$161,812 +16.3%
    2016$2,127 +1.3%$139,109 +0.7%
    2015$2,101 -2.1%$138,142 -0.9%
    2014$2,145 $139,450 +10.6%
    2013$2,145 +19%$126,069 +6.3%
    2012$1,803 -2.3%$118,605 -1.5%
    2011$1,844 +0.5%$120,466 -0.4%
    2010$1,836 +3.5%$120,991 +2.7%
    2009$1,774 +0.4%$117,810 +0.1%
    2008$1,767 -10.4%$117,692 +3%
    2007$1,973 -4.4%$114,264 +2.5%
    2006$2,064 +0.4%$111,477 +3%
    2005$2,055 $108,230 +3%
    2004-- $105,078 +1.9%
    2003-- $103,119 +2.4%
    2002-- $100,702 +1.6%
    2001-- $99,116 -1.3%
    2000$1,865 $100,409
    Find assessor info on the county website

    Neighborhood: 33573

    Nearby schools

    GreatSchools rating
    Get a cash offer in 3 minutes
    Find out how much your home could sell for in as little as 3 minutes with a no-obligation cash offer.
    Estimated market value
    $435,800
    Get a cash offer in 3 minutes
    Find out how much your home could sell for in as little as 3 minutes with a no-obligation cash offer.
    Estimated market value
    $435,800