Skip main navigation
Sold for $387,500
  • $387,500

    1501 Birch Ct, Bel Air, MD 21014

    4beds
    2,004sqft
    Single Family Residence
    Built in 1963
    0.39 Acres Lot
    $436,000 Zestimate®
    $193/sqft
    $3,001 Estimated rent

    Home value

    $436,000

    $414,000 - $458,000

    $3,001/mo

    Zestimate® history
    Loading
    Loading...

    Owner options

    List your home for rent

    $3,001/mo

    Rent Zestimate®

    Find your next renter with Zillow Rental Manager. Plus, with online applications, you can quickly screen prospective tenants – for free.

    Learn more

    $3,001/mo

    Rent Zestimate®

    Refinance and save

    $2,337/mo

    Est. payment

    Refinancing to a lower rate could help reduce your monthly payments and save thousands over the life of the loan.

    See today's rates

    $2,337/mo

    Est. payment

    Explore your selling options

    Work with a Zillow partner agent

    Leverage their expertise and Zillow's premium Showcase listings to get your home seen by more buyers.

    Get started

    List with your own agent

    Get your home in front of millions of buyers by listing it on Zillow.

    Learn how to do it

    Sell it yourself

    Take full control of how buyers see your home on Zillow by listing For Sale by Owner (FSBO).

    List your home

    What's special

    Huge family roomQuiet bel forest neighborhoodCustom kitchenHeat pumpBrand new appliancesGorgeous custom cabinetsLuxury vinyl plank
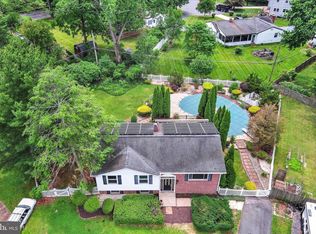
    Ask about seller help with closing. Let's get the rate down and make this beautiful home more affordable! This is no greige flipper! Warm tones of Irish Cream, Sage, and Dover White make for a welcome change in this newly renovated Bel Air rancher. Gorgeous custom cabinets in sage with peacock granite and brand new appliances. This true four bedroom home has great flow of both shared and private spaces. Updates include custom kitchen, stainless steel appliances, crown moulding, brand new HVAC, all rooms are heated and cooled. Gas furnace for cold weather, heat pump for temperate weather, new roof, flooring, fresh paint, custom lighting and fans, updated plumbing and electrical including new service cable, floors are newly refinished and paired with luxury vinyl tile in the kitchen and luxury vinyl plank in the family room and lower level . Hall bath is updated and spacious. Kitchen with breakfast bar flows into living and dining areas, and has a slider to the patio and rear yard. Huge family room could hold a giant sectional or a farmhouse table, depending on how you like to entertain, and also has an exit to the rear yard. Freshly finished lower level is waterproofed and comfortable, with brand new half bath. Large corner lot with patio and two sheds. Oversized blacktop driveway and parking area. Mature trees, sidewalks, and court location add greater sense of community. Close to shopping, restaurants, main commuting routes, but tucked in the quiet Bel Forest neighborhood. Easy to show and move-in ready!

    Zillow last checked:

    Listing updated:

    Listed by:

    Joanna Dallam 410-692-2992,

    O'Conor, Mooney & Fitzgerald

    Bought with:

    Kate Roan, 0672296

    Compass

    Source: Bright MLS,MLS#: MDHR2026972MLS Logo

    Facts & features

    Interior

    Bedrooms & bathrooms
    • Bedrooms: 4
    • Bathrooms: 2
    • Full bathrooms: 1
    • 1/2 bathrooms: 1
    • Main level bathrooms: 1
    • Main level bedrooms: 4
    Rooms
    • Room types: Living Room, Bedroom 2, Bedroom 3, Bedroom 4, Kitchen, Game Room, Family Room, Bedroom 1, Exercise Room, Laundry, Storage Room, Utility Room, Bathroom 1, Half Bath
    Basement
    • Area: 900
    Heating
    • Forced Air, Heat Pump, Natural Gas, Electric
    Cooling
    • Central Air, Heat Pump, Electric
    Appliances
    • Included: Gas Water Heater
    • Laundry: Lower Level, Has Laundry, Laundry Room
    Features
    • Flooring: Luxury Vinyl, Wood, Tile/Brick
    • Basement: Full,Finished
    • Has fireplace: No
    Interior area
    • Total structure area: 2,004
    • Total interior livable area: 2,004 sqft
    • Finished area above ground: 1,104
    • Finished area below ground: 900

    Property

    Parking
    • Total spaces: 6
    • Parking features: Driveway
    • Uncovered spaces: 6
    Accessibility
    • Accessibility features: Doors - Swing In, Grip-Accessible Features, Accessible Entrance
    Features
    • Levels: Two
    • Stories: 2
    • Patio & porch: Patio
    • Exterior features: Lighting, Chimney Cap(s), Rain Gutters, Sidewalks
    • Pool features: None
    Lot
    • Size: 0.39 Acres
    • Dimensions: 103.00 x
    • Features: Corner Lot, Cul-De-Sac, Premium, Rear Yard, SideYard(s), Suburban
    Details
    • Additional structures: Above Grade, Below Grade
    • Parcel number: 1303077500
    • Zoning: R2
    • Special conditions: Standard

    Construction

    Type & style
    • Home type: SingleFamily
    • Architectural style: Ranch/Rambler
    • Property subtype: Single Family Residence
    Materials
    • Brick, Aluminum Siding, Combination, Masonry
    • Foundation: Block
    • Roof: Architectural Shingle
    Condition
    • Excellent
    • New construction: No
    • Year built: 1963
    • Major remodel year: 2023

    Utilities & green energy

    • Sewer: Public Sewer
    • Water: Public
    • Utilities for property: Natural Gas Available

    Community & HOA

    Community
    • Subdivision: Bel Forest
    HOA
    • Has HOA: No
    Location
    • Region: Bel Air

    Financial & listing details

    • Price per square foot: $193/sqft
    • Tax assessed value: $219,900
    • Annual tax amount: $2,397
    • Date on market: 11/10/2023
    • Listing agreement: Exclusive Right To Sell
    • Listing terms: FHA,Conventional,Cash,VA Loan
    • Inclusions: Refirgerator, Range, Dishwasher, Washer, Dryer, Builtins
    • Ownership: Fee Simple

    Price history

    DateEventPrice
    1/17/2024Sold$387,500-1.9%$193/sqft
    Source: Bright MLS #MDHR2026972 Report a problem
    12/21/2023Pending sale$395,000$197/sqft
    Source: Bright MLS #MDHR2026972 Report a problem
    12/18/2023Price change$395,000-1.2%$197/sqft
    Source: Bright MLS #MDHR2026972 Report a problem
    11/27/2023Price change$399,999-2.2%$200/sqft
    Source: Bright MLS #MDHR2026972 Report a problem
    11/10/2023Listed for sale$409,000+61.7%$204/sqft
    Source: Bright MLS #MDHR2026972 Report a problem
    6/20/2023Sold$253,000+12.4%$126/sqft
    Source: Bright MLS #MDHR2022474 Report a problem
    6/2/2023Pending sale$225,000$112/sqft
    Source: Bright MLS #MDHR2022474 Report a problem
    5/30/2023Listed for sale$225,000$112/sqft
    Source: Bright MLS #MDHR2022474 Report a problem

    Public tax history

    YearProperty taxesTax assessment
    2025$2,632 +4.7%$241,500 +4.7%
    2024$2,514 +4.9%$230,700 +4.9%
    2023$2,397 +5.2%$219,900 +5.2%
    2022$2,279 -4.3%$209,100
    2021$2,382 -1.3%$209,100
    2020$2,413 -1.4%$209,100 -1.4%
    2019$2,448 +1%$212,100 +1%
    2018$2,423 -1%$209,933 -1%
    2017$2,448 $212,100 +3.2%
    2016-- $205,600
    2015-- $205,600
    2014$2,374 $205,600 -1%
    2013-- $207,600
    2012-- $207,600
    2011-- $207,600 -10.7%
    2010-- $232,380 +9.3%
    2009-- $212,702 +8.4%
    2008-- $196,200 +13.2%
    2007-- $173,350 +11%
    2006-- $156,150 +12.4%
    2005-- $138,950 +14.1%
    2004-- $121,750 +4.6%
    2003-- $116,400 +4.8%
    2002-- $111,050 +5.1%
    2001-- $105,700
    Find assessor info on the county website

    Neighborhood: 21014

    Nearby schools

    GreatSchools rating
    Schools provided by the listing agent
    • District: Harford County Public Schools

    Source: Bright MLS. This data may not be complete. We recommend contacting the local school district to confirm school assignments for this home.

    Get a cash offer in 3 minutes
    Find out how much your home could sell for in as little as 3 minutes with a no-obligation cash offer.
    Estimated market value
    $436,000
    Get a cash offer in 3 minutes
    Find out how much your home could sell for in as little as 3 minutes with a no-obligation cash offer.
    Estimated market value
    $436,000