Skip main navigation
Sold
  • Price Unknown

    1501 Blewett St, Graham, TX 76450

    3beds
    1,024sqft
    Single Family Residence
    Built in 1940
    10,497.96 Square Feet Lot
    $148,300 Zestimate®
    $--/sqft
    $1,322 Estimated rent

    Home value

    $148,300

    $133,000 - $163,000

    $1,322/mo

    Zestimate® history
    Loading
    Loading...

    Owner options

    List your home for rent

    $1,322/mo

    Rent Zestimate®

    Find your next renter with Zillow Rental Manager. Plus, with online applications, you can quickly screen prospective tenants – for free.

    Learn more

    $1,322/mo

    Rent Zestimate®

    Refinance and save

    Refinancing to a lower rate could help reduce your monthly payments and save thousands over the life of the loan.

    See today's rates

    Explore your selling options

    Work with a Zillow partner agent

    Leverage their expertise and Zillow's premium Showcase listings to get your home seen by more buyers.

    Get started

    List with your own agent

    Get your home in front of millions of buyers by listing it on Zillow.

    Learn how to do it

    Sell it yourself

    Take full control of how buyers see your home on Zillow by listing For Sale by Owner (FSBO).

    List your home

    What's special

    Modern light fixturesMature treesHigh baseboardsCentral heatNeutral paintDining roomBrand new roof
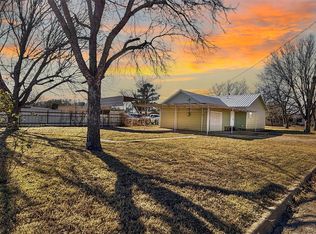
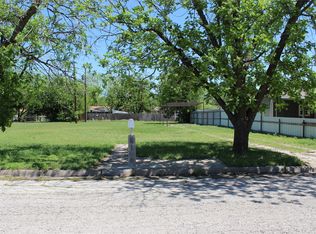
    Charming and move-in ready 3 bedroom, 1 and a half bathroom home on an oversized corner lot with mature trees; Central Heat & Air; Split bedroom arrangement; Bonus room is 13 ft X 9 ft with a separate entrance and could be used as a home office, playroom, craft room or home gym; Brand new roof in May 2023; New windows and updated interior remodeling completed in 2019; Beautiful Laminate flooring that looks like wood, neutral paint, modern light fixtures and ceiling fans throughout; Kitchen features built-in cabinets, open shelving, Formica countertop, stainless steel sink, smooth surface electric range, refrigerator and washer connection; A separate room adjacent to the kitchen has a dryer connection and an exterior door; Dining room in the heart of the home has a ceiling fan; Full bathroom features a tub-shower combination, vanity with sink, medicine cabinet and toilet; Half bath has a vanity with sink, medicine cabinet and toilet; High baseboards; This home is too cute! Must see!

    Zillow last checked:

    Listing updated:

    Listed by:

    Arrenia Drennan-Pillans 0384572 940-549-8555,

    Drennan Realty 940-549-8555

    Bought with:

    DeNae Carroll

    Keller Williams Brazos West

    Source: NTREIS,MLS#: 20356144

    Facts & features

    Interior

    Bedrooms & bathrooms
    • Bedrooms: 3
    • Bathrooms: 2
    • Full bathrooms: 1
    • 1/2 bathrooms: 1
    Primary bedroom
    • Level: First
    • Dimensions: 13 x 11
    Bedroom
    • Level: First
    • Dimensions: 11 x 10
    Bedroom
    • Level: First
    • Dimensions: 11 x 8
    Bonus room
    • Level: First
    • Dimensions: 13 x 9
    Dining room
    • Level: First
    • Dimensions: 11 x 8
    Kitchen
    • Features: Built-in Features
    • Level: First
    • Dimensions: 12 x 7
    Living room
    • Level: First
    • Dimensions: 14 x 11
    Heating
    • Central
    Cooling
    • Central Air
    Appliances
    • Included: Electric Range, Refrigerator
    • Laundry: Washer Hookup, Electric Dryer Hookup, In Kitchen
    Features
    • Built-in Features, Decorative/Designer Lighting Fixtures, Cable TV
    • Flooring: Laminate
    • Has basement: No
    • Has fireplace: No
    Interior area
    • Total interior livable area: 1,024 sqft

    Property

    Parking
    • Parking features: On Site, Open
    • Has uncovered spaces: Yes
    Features
    • Levels: One
    • Stories: 1
    • Pool features: None
    Lot
    • Size: 10,497 sqft
    • Dimensions: 75' x 140'
    • Features: Corner Lot, Level, Subdivision, Few Trees
    Details
    • Parcel number: 11469

    Construction

    Type & style
    • Home type: SingleFamily
    • Architectural style: Craftsman,Detached
    • Property subtype: Single Family Residence
    Materials
    • Vinyl Siding
    • Foundation: Pillar/Post/Pier
    • Roof: Composition
    Condition
    • Year built: 1940

    Utilities & green energy

    • Sewer: Public Sewer
    • Water: Public
    • Utilities for property: Sewer Available, Water Available, Cable Available

    Community & neighborhood

    Security
    • Security features: Smoke Detector(s)
    Community
    • Community features: Curbs
    Location
    • Region: Graham
    • Subdivision: McCloud

    Other

    Other facts
    • Listing terms: Cash,Conventional
    • Road surface type: Asphalt

    Price history

    DateEventPrice
    7/28/2023Sold--
    Source: NTREIS #20356144 Report a problem
    6/30/2023Contingent$89,900$88/sqft
    Source: NTREIS #20356144 Report a problem
    6/14/2023Listed for sale$89,900$88/sqft
    Source: NTREIS #20356144 Report a problem

    Public tax history

    YearProperty taxesTax assessment
    2025$2,352 +10.6%$91,130 +9.1%
    2024$2,127 +25.8%$83,550 +26.6%
    2023$1,690 +2.6%$66,020 +10.2%
    2022$1,647 +3.2%$59,920 +11.3%
    2021$1,595 $53,860 +9%
    2020-- $49,400 +21.5%
    2019-- $40,650 -2.9%
    2018-- $41,870
    2017-- $41,870 -1.5%
    2016-- $42,500 -1.5%
    2015-- $43,140 +7%
    2014-- $40,300 +20.5%
    2013-- $33,440 +7.2%
    2012-- $31,190 -14.5%
    2011-- $36,480
    2010-- $36,480 -2.7%
    2009-- $37,500 +1.7%
    2008-- $36,870
    2007-- --

    Find assessor info on the county website

    Neighborhood: 76450

    Nearby schools

    GreatSchools rating
    Schools provided by the listing agent
    • Elementary: Graham
    • High: Graham
    • District: Graham ISD

    Source: NTREIS. This data may not be complete. We recommend contacting the local school district to confirm school assignments for this home.