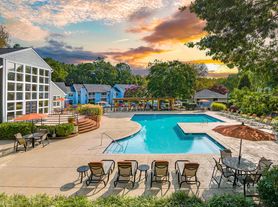
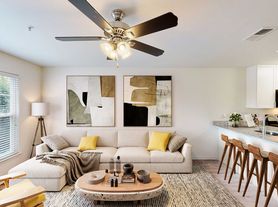
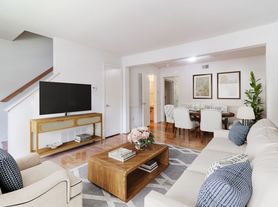
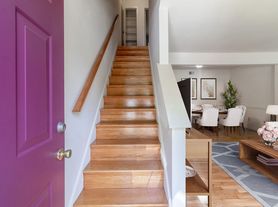
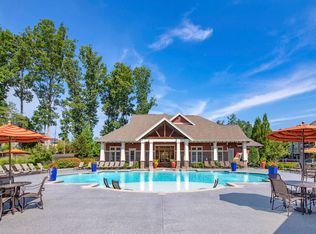
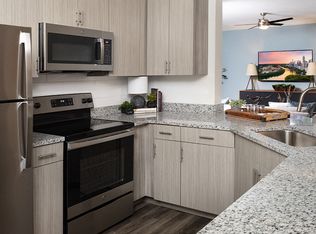
Welcome to 1501 Bronwyn Rd, Apt 303an oversized top-level condo in the Regency Woods community, offering 3 bedrooms, 2 full bathrooms, and nearly 1,300 square feet of living space. This home features a bright, open layout with natural light, spacious bedrooms, and a private primary suite. Top-floor living provides added privacy and a quieter environment.
Conveniently located in Richmond's West End, you're just minutes from shopping, dining, and major commuter routes.
The Real Property Management Richmond Metro Resident Benefit Package is designed to provide convenience, professional services, and cost savings to our residents. By applying, Resident(s) agree to be automatically enrolled in the program and agrees to pay an additional $45 per month, payable with rent.
This program includes:
- HVAC filter delivery every 90 days, which will help you save up to 15% on monthly heating & cooling bills (where applicable)
- $1M Identity Protection, coverage backed by AIG
- 24/7 online maintenance reporting aimed at making reporting those pesky maintenance issues easy and timely
- Home buying assistance for when the time is right to buy your "forever" home
- Access to your account and documents through our easy-to-use online portal with One-click payment options to stay up to date on rent, utilities, and more
- Credit reporting to help boost your credit score with timely rent payments!
-Resident Rewards Program, receive gift cards, and excusive discounts when you pay rent on time
- Utility concierge services to help make sure you get the best value on your utilities and conveniently activate utility, cable, and internet services
- Vetted Vender Network, everyone who services your home is screened for insurance, licensing, and professionalism for the job
Non-refundable $60 application fee for all applicants 18 or older to apply and $250 lease administration fee due at lease signing. Pets considered on a case-by-case basis. If you have a pet, you will be required to pay a non-refundable $250.00 Pet Administration Fee per pet due at Lease signing. Security Deposit alternative offered. In addition to this fee, you will also have monthly pet admin fees per pet. (5 Paws - $25.00/month, 4 Paws - $30.00/month, 3 Paws - $40.00/month, 2 Paws - $50.00/month, 1 Paw - $75.00/month). THIS IS A REQUIRED PART OF THE APPLICATION PROCESS FOR ALL APPLICANTS.
Real Property Management - Richmond Metro adheres to all fair housing laws and regulations.
(RLNE7052327)
AMENITIES:
* case by case
* 40 Lbs max weight
* 2 pets max
By submitting your information on this page you consent to being contacted by the Property Manager and RentEngine via SMS, phone, or email.
Apartment for rent
$2,000/moFees may apply
1501 Bronwyn Rd, APT 303, Henrico, VA 23238
3beds
1,298sqft
Price may not include required fees and charges. Price shown reflects the lease term provided. Learn more|
Apartment
Available now
Cats, dogs OK
Air conditioner, central air
In unit laundry
Central, heat pump
What's special
Spacious bedroomsOversized top-level condoPrivate primary suite
- 38 days |
- -- |
- -- |
Zillow last checked:
Listing updated:
Learn more about the building:
Travel times

Let’s turn your rent into credit progress
Build credit history with every on-time payment and get credit for the payment you’re already making.
Facts & features
Interior
Bedrooms & bathrooms
- Bedrooms: 3
- Bathrooms: 2
- Full bathrooms: 2
Rooms
- Room types: Dining Room, Family Room, Master Bath, Pantry, Walk In Closet
Heating
- Central, Heat Pump
Cooling
- Air Conditioner, Central Air
Appliances
- Included: Dishwasher, Dryer, Freezer, Garbage Disposal, Microwave Oven, Range Oven, Refrigerator, Washer
- Laundry: In Unit
Features
- Ceiling Fan(s), Pantry, Walk In Closet
Interior area
- Total interior livable area: 1,298 sqft
Property
Parking
- Details: Contact manager
Features
- Patio & porch: Patio
- Exterior features: Balcony, Barbecue, Dining Room, Family Room, Large Closets, Master Bath, Playground
- Pool features: Pool
Details
- Parcel number: 7477463559153
Construction
Type & style
- Home type: Apartment
- Property subtype: Apartment
Building
Management
- Pets allowed: Yes
Community & HOA
Community
- Features: Playground, Pool
Location
- Region: Henrico
Financial & listing details
- Lease term: 1 Year
Price history
| Date | Event | Price |
|---|---|---|
| 8/7/2026 | Listed for rent | $2,000$2/sqft |
Source: Zillow Rentals Report a problem | ||
| 4/8/2026 | Listing removed | $2,000$2/sqft |
Source: Zillow Rentals Report a problem | ||
| 3/21/2026 | Listed for rent | $2,000$2/sqft |
Source: Zillow Rentals Report a problem | ||
| 10/23/2020 | Sold | $181,000-1.1%$139/sqft |
Source:  CVRMLS #2027634 Report a problem CVRMLS #2027634 Report a problem | ||
| 9/14/2020 | Pending sale | $183,000$141/sqft |
Source: Hometown Realty #2027634 Report a problem | ||
| 9/11/2020 | Listed for sale | $183,000+69.4%$141/sqft |
Source: Hometown Realty #2027634 Report a problem | ||
| 8/24/2020 | Sold | $108,000+31.7%$83/sqft |
Source: Public Record Report a problem | ||
| 3/1/2011 | Sold | $82,000-6.5%$63/sqft |
Source: Public Record Report a problem | ||
| 11/3/2010 | Sold | $87,726-38.2%$68/sqft |
Source: Public Record Report a problem | ||
| 4/29/2009 | Listing removed | $141,950$109/sqft |
Source: Listhub #2901272 Report a problem | ||
| 4/6/2009 | Price change | $141,950-4.1%$109/sqft |
Source: Listhub #2901272 Report a problem | ||
| 3/14/2009 | Price change | $147,950-1.3%$114/sqft |
Source: Listhub #2901272 Report a problem | ||
| 1/19/2009 | Price change | $149,950-3.2%$116/sqft |
Source: Listhub #2901272 Report a problem | ||
| 1/11/2009 | Price change | $154,950-3.1%$119/sqft |
Source: Listhub #2901272 Report a problem | ||
| 12/14/2008 | Price change | $159,950-3%$123/sqft |
Source: Listhub #2820534 Report a problem | ||
| 11/23/2008 | Listed for sale | $164,950+65%$127/sqft |
Source: Listhub #2820534 Report a problem | ||
| 1/23/2003 | Sold | $100,000$77/sqft |
Source: Public Record Report a problem | ||
Neighborhood: 23238
Nearby schools
GreatSchools rating
- 9/10Pemberton Elementary SchoolGrades: PK-5Distance: 0.5 mi
- 2/10Quioccasin Middle SchoolGrades: 6-8Distance: 0.3 mi
- 3/10Freeman High SchoolGrades: 9-12Distance: 1.7 mi