ELEVATE YOUR LIFE IN 2023 with a brand new home By The Providence Group! Lots of interior upgrades in this home! The Tensley floor plan will feature 10' Ceilings and 8' doors on the main floor giving this plan a grand feeling as soon as you enter. The family room is a desirable open concept which is a cozy spot for gatherings looking into the beautiful, gourmet kitchen showcasing stacked Bright white cabinets at the perimeter, double oven, large island with pendant lights, Quartz kitchen countertops, and single bowl kitchen sink. Lastly on the main floor is a guest retreat and full bathroom with walk in shower which is a great feature for visitors. On the 2nd floor, the spacious Owner's Suite has separate his and hers closets, separate vanities with marble counters and frameless, walk in shower and separate soaking tub. There is a Jack and Jill bathroom with double vanities for the upstairs 2 bedrooms. This home has a lot of thought put into its design and features. Courtyard home with patio that is fenced. Great home to make yours today and get ready to enjoy your new home for 2024! Home is UNDER CONSTRUCTION AND ESTIMATED TO BE COMPLETED IN JAN/FEB 2024. Pictures represent a previously built home by The Providence Group. 5K in closing costs with use of one of the Preferred Lenders. [The Tensley]
Closed
$586,960
1501 Buice Crest Dr, Buford, GA 30518
4beds
2,360sqft
Single Family Residence, Residential
Built in 2023
4,181 Square Feet Lot
$579,300 Zestimate®
$249/sqft
$2,615 Estimated rent
Home value
$579,300
$550,000 - $608,000
$2,615/mo
Zestimate® history
Owner options
List your home for rent
$2,615/mo
Rent Zestimate®
Find your next renter with Zillow Rental Manager. Plus, with online applications, you can quickly screen prospective tenants – for free.
$2,615/mo
Rent Zestimate®
Refinance and save
$3,838/mo
Est. payment
Refinancing to a lower rate could help reduce your monthly payments and save thousands over the life of the loan.
$3,838/mo
Est. payment
Explore your selling options
Work with a Zillow partner agent
Leverage their expertise and Zillow's premium Showcase listings to get your home seen by more buyers.
Get startedList with your own agent
Get your home in front of millions of buyers by listing it on Zillow.
Learn how to do itSell it yourself
Take full control of how buyers see your home on Zillow by listing For Sale by Owner (FSBO).
List your homeWhat's special
Zillow last checked:
Listing updated:
Listed by:
Natalie Barber,
The Providence Group Realty, LLC.,
Anna Szczepanski,
The Providence Group Realty, LLC.
Bought with:
Julie Min, 212260
Chapman Hall Professionals
Source: FMLS GA,MLS#: 7251635
Facts & features
Interior
Bedrooms & bathrooms
- Bedrooms: 4
- Bathrooms: 3
- Full bathrooms: 3
- Main level bathrooms: 1
- Main level bedrooms: 1
Rooms
- Room types: Family Room
Primary bedroom
- Features: Oversized Master
- Level: Oversized Master
Bedroom
- Features: Oversized Master
Primary bathroom
- Features: Double Vanity, Separate His/Hers, Separate Tub/Shower
Dining room
- Features: Open Concept
Kitchen
- Features: Cabinets White, Kitchen Island, Pantry, Stone Counters, View to Family Room
Heating
- Natural Gas, Zoned
Cooling
- Ceiling Fan(s), Zoned
Appliances
- Included: Dishwasher, Disposal, Double Oven, Electric Oven, Gas Cooktop
- Laundry: In Hall, Laundry Room, Upper Level
Features
- Crown Molding, Double Vanity, High Ceilings 9 ft Upper, High Ceilings 10 ft Main, His and Hers Closets, Walk-In Closet(s)
- Flooring: Carpet, Ceramic Tile, Hardwood
- Windows: Insulated Windows
- Basement: None
- Has fireplace: No
- Fireplace features: None
- Common walls with other units/homes: No Common Walls
Interior area
- Total structure area: 2,360
- Total interior livable area: 2,360 sqft
Property
Parking
- Total spaces: 2
- Parking features: Driveway, Garage, Garage Door Opener, Garage Faces Rear, Level Driveway
- Garage spaces: 2
- Has uncovered spaces: Yes
Accessibility
- Accessibility features: None
Features
- Levels: Two
- Stories: 2
- Patio & porch: Covered, Patio
- Exterior features: Courtyard, No Dock
- Pool features: None
- Spa features: None
- Fencing: Fenced
- Has view: Yes
- View description: Other
- Waterfront features: None
- Body of water: None
Lot
- Size: 4,181 Square Feet
- Features: Landscaped, Level
Details
- Additional structures: None
- Parcel number: R7256 476
- Other equipment: None
- Horse amenities: None
Construction
Type & style
- Home type: SingleFamily
- Architectural style: Craftsman,Traditional
- Property subtype: Single Family Residence, Residential
Materials
- Brick Front, Cement Siding
- Foundation: Slab
- Roof: Shingle
Condition
- New Construction
- New construction: Yes
- Year built: 2023
Details
- Builder name: The Providence Group
- Warranty included: Yes
Utilities & green energy
- Electric: 110 Volts
- Sewer: Public Sewer
- Water: Public
- Utilities for property: Electricity Available, Natural Gas Available, Underground Utilities
Green energy
- Energy efficient items: None
- Energy generation: None
Community & HOA
Community
- Features: Fitness Center, Gated, Homeowners Assoc, Near Schools, Near Shopping, Park, Pool, Sidewalks, Street Lights
- Security: Carbon Monoxide Detector(s), Security Gate, Smoke Detector(s)
- Subdivision: Millcroft
HOA
- Has HOA: Yes
- Services included: Maintenance Grounds, Swim, Tennis
- HOA fee: $165 monthly
Location
- Region: Buford
Financial & listing details
- Price per square foot: $249/sqft
- Date on market: 7/25/2023
- Cumulative days on market: 29 days
- Listing terms: Cash,Conventional,FHA,VA Loan
- Ownership: Fee Simple
- Electric utility on property: Yes
- Road surface type: Asphalt, Paved
Price history
| Date | Event | Price |
|---|---|---|
| 11/27/2024 | Listing removed | $3,295$1/sqft |
Source: FMLS GA #7466956 Report a problem | ||
| 10/4/2024 | Listed for rent | $3,295$1/sqft |
Source: FMLS GA #7466956 Report a problem | ||
| 1/11/2024 | Listing removed | -- |
Source: FMLS GA #7316477 Report a problem | ||
| 12/22/2023 | Sold | $586,960$249/sqft |
Source:  FMLS GA #7251635 Report a problem FMLS GA #7251635 Report a problem | ||
| 12/22/2023 | Listed for rent | $3,295$1/sqft |
Source: FMLS GA #7316477 Report a problem | ||
| 8/23/2023 | Pending sale | $586,960$249/sqft |
Source: FMLS GA #7251635 Report a problem | ||
| 8/20/2023 | Price change | $586,960+0%$249/sqft |
Source: FMLS GA #7251635 Report a problem | ||
| 8/1/2023 | Price change | $586,890+0.1%$249/sqft |
Source: FMLS GA #7251635 Report a problem | ||
| 7/25/2023 | Listed for sale | $586,590$249/sqft |
Source: FMLS GA #7251635 Report a problem | ||
Public tax history
Tax history is unavailable.
Neighborhood: 30518
Nearby homes
- $824,6105 bd4 ba3.4k sqft4438 Burton Bend Way, Buford, GA 30518Sold
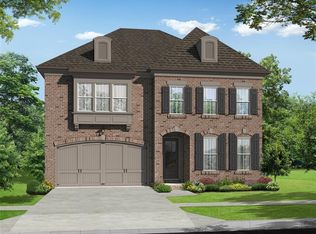
- $598,3004 bd3 ba2.4k sqft4637 Molder Dr, Buford, GA 30518Off Market

- $541,3004 bd3 ba2.2k sqft4647 Molder Dr, Buford, GA 30518Off Market
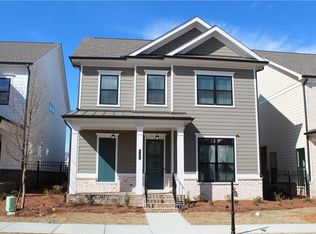
- $720,0004 bd4 ba3k sqft4666 Molder Dr, Buford, GA 30518Sold

- $763,6005 bd5 ba3.5k sqft4636 Molder Dr, Buford, GA 30518Off Market
- $615,0004 bd3 ba2.5k sqft1511 Buice Crest Dr, Buford, GA 30518Sold
- $581,8004 bd2 ba2.3k sqft4657 Molder Dr, Buford, GA 30518Off Market
- $651,5005 bd3 ba2.8k sqft4646 Molder Dr, Buford, GA 30518Off Market
Nearby schools
GreatSchools rating
- 9/10Sugar Hill Elementary SchoolGrades: PK-5Distance: 1.4 mi
- 8/10Lanier Middle SchoolGrades: 6-8Distance: 5 mi
- 8/10Lanier High SchoolGrades: 9-12Distance: 0.4 mi
Schools provided by the listing agent
- Elementary: Sugar Hill - Gwinnett
- Middle: Lanier
- High: Lanier
Source: FMLS GA. This data may not be complete. We recommend contacting the local school district to confirm school assignments for this home.
Get a cash offer in 3 minutes
Find out how much your home could sell for in as little as 3 minutes with a no-obligation cash offer.
Estimated market value
$579,300
Get a cash offer in 3 minutes
Find out how much your home could sell for in as little as 3 minutes with a no-obligation cash offer.
Estimated market value
$579,300
- Georgia
- Gwinnett County
- Sugar Hill
- 30518
- 1501 Buice Crest Dr
Nearby cities
Nearby zip codes
Other Sugar Hill Topics
