THIS HOME IS STILL ACCEPTING BACK UP OFFERS.
Welcome to a home designed to surprise you. Where LUXURY FINISHES, thoughtful design, and one UNFORGETTABLE HIDDEN FEATURE come together on a private, GATED, OVER AN ACRE property with NO CITY TAXES, creating long-term savings year after year. Completely renovated and expanded to over 4,000 square feet, this one-of-a-kind property offers 4 bedrooms, 4 full baths, multiple living and dining spaces, a DEDICATED OFFICE, and flexible areas designed for the way you live, work, and entertain. Every detail has already been done for you. From CUSTOM WOOD PLANTATION SHUTTERS and upgraded doors to designer tile, rich woodwork, stylish countertops, and soft-close cabinetry throughout.
Natural light pours into the OPEN LAYOUT, highlighting beautiful luxury flooring, custom wall treatments, and elevated lighting selections. The gourmet kitchen is both functional and beautiful, featuring matching appliances including DOUBLE OVENS, refrigerator, cooktop, microwave, dishwasher, vent hood, and a beverage fridge.
The primary suite delivers a true spa experience with bold tilework, a FREESTANDING SOAKING TUB, and a beautifully designed shower, while every additional bathroom has been thoughtfully updated with high-end finishes.
Upstairs is more than just additional bedrooms; it’s an experience. The oversized game room doubles as a media area, or fitness zone and even features a hidden jungle gym in the built-ins. And then there’s the feature everyone will be talking about: A HIDDEN ROOM tucked behind a custom bookshelf, designed with rustic wood accents and a lodge-style ambiance. It is SO COOL!
Outside, the lifestyle continues with a massive backyard, covered patio, and a FULLY POWERED WORKSHOP with 220 AMP plug. A 3-car garage, circular drive, gated entrance, RV AND BOAT PARKING, and updated electrical ready for a future pool add even more flexibility.
Sold
Price Unknown
1501 Burleson Retta Rd, Burleson, TX 76028
4beds
4,035sqft
Single Family Residence
Built in 2006
1.01 Acres Lot
$889,100 Zestimate®
$--/sqft
$4,264 Estimated rent
Home value
$889,100
$836,000 - $951,000
$4,264/mo
Zestimate® history
Owner options
List your home for rent
$4,264/mo
Rent Zestimate®
Find your next renter with Zillow Rental Manager. Plus, with online applications, you can quickly screen prospective tenants – for free.
$4,264/mo
Rent Zestimate®
Refinance and save
Refinancing to a lower rate could help reduce your monthly payments and save thousands over the life of the loan.
Explore your selling options
Work with a Zillow partner agent
Leverage their expertise and Zillow's premium Showcase listings to get your home seen by more buyers.
Get startedList with your own agent
Get your home in front of millions of buyers by listing it on Zillow.
Learn how to do itSell it yourself
Take full control of how buyers see your home on Zillow by listing For Sale by Owner (FSBO).
List your homeWhat's special
Massive backyardRv and boat parkingDedicated officeLuxury finishesBeautiful luxury flooringCustom wall treatmentsElevated lighting selections
Zillow last checked:
Listing updated:
Listed by:
Lauren Kerschen 0764797 817-609-4115,
ARC Realty DFW 817-609-4115
Bought with:
Holly Hatchett, 0752159
Worth Clark Realty
Source: NTREIS,MLS#: 21183772
Facts & features
Interior
Bedrooms & bathrooms
- Bedrooms: 4
- Bathrooms: 4
- Full bathrooms: 4
Primary bedroom
- Features: Ceiling Fan(s), Dual Sinks, Double Vanity, En Suite Bathroom, Garden Tub/Roman Tub, Separate Shower, Walk-In Closet(s)
- Level: First
- Dimensions: 13 x 20
Bedroom
- Level: First
- Dimensions: 12 x 13
Bedroom
- Level: First
- Dimensions: 12 x 12
Bedroom
- Level: Second
- Dimensions: 10 x 13
Primary bathroom
- Features: Dual Sinks, Double Vanity, En Suite Bathroom, Granite Counters, Garden Tub/Roman Tub, Linen Closet, Sink, Separate Shower
- Level: First
- Dimensions: 13 x 17
Bonus room
- Features: Built-in Features, Ceiling Fan(s), Fireplace
- Level: Second
- Dimensions: 15 x 18
Breakfast room nook
- Level: First
- Dimensions: 13 x 12
Dining room
- Level: First
- Dimensions: 11 x 12
Other
- Features: Built-in Features, Separate Shower
- Level: Second
- Dimensions: 4 x 10
Other
- Features: Dual Sinks, Granite Counters, Separate Shower
- Level: First
- Dimensions: 6 x 14
Other
- Features: Built-in Features, Dual Sinks, Double Vanity, En Suite Bathroom, Jack and Jill Bath
- Level: First
- Dimensions: 20 x 19
Kitchen
- Features: Built-in Features, Kitchen Island, Pantry, Stone Counters, Walk-In Pantry
- Level: First
- Dimensions: 15 x 16
Living room
- Features: Built-in Features, Ceiling Fan(s), Fireplace
- Level: First
- Dimensions: 19 x 22
Media room
- Features: Built-in Features, Ceiling Fan(s)
- Level: Second
- Dimensions: 29 x 28
Office
- Features: Built-in Features
- Level: First
- Dimensions: 11 x 12
Utility room
- Features: Built-in Features, Utility Room
- Level: First
- Dimensions: 10 x 8
Heating
- Central, Electric
Cooling
- Central Air, Ceiling Fan(s), Electric
Appliances
- Included: Convection Oven, Double Oven, Dishwasher, Electric Cooktop, Electric Oven, Disposal, Microwave, Vented Exhaust Fan, Wine Cooler
Features
- Built-in Features, Decorative/Designer Lighting Fixtures, Double Vanity, High Speed Internet, In-Law Floorplan, Kitchen Island, Open Floorplan, Pantry, Cable TV, Vaulted Ceiling(s), Natural Woodwork, Walk-In Closet(s)
- Flooring: Hardwood, Tile
- Has basement: No
- Number of fireplaces: 1
- Fireplace features: Living Room
Interior area
- Total interior livable area: 4,035 sqft
Property
Parking
- Total spaces: 3
- Parking features: Additional Parking, Circular Driveway, Driveway, Electric Gate, Garage, Garage Door Opener, Gated, Inside Entrance, Oversized, RV Access/Parking, Garage Faces Side
- Attached garage spaces: 3
Features
- Levels: Two
- Stories: 2
- Patio & porch: Covered
- Exterior features: Private Entrance, Rain Gutters
- Pool features: None
- Fencing: Fenced,Full,Gate,Perimeter,Wood,Wrought Iron
Lot
- Size: 1.01 Acres
- Dimensions: 44087
- Features: Acreage, Corner Lot, Sprinkler System
Details
- Additional structures: Workshop
- Parcel number: 40982114
Construction
Type & style
- Home type: SingleFamily
- Architectural style: Traditional,Detached
- Property subtype: Single Family Residence
Materials
- Brick
- Foundation: Slab
- Roof: Composition
Condition
- Year built: 2006
Utilities & green energy
- Sewer: Public Sewer, Septic Tank
- Utilities for property: Electricity Connected, Sewer Available, Septic Available, Separate Meters, Water Available, Cable Available
Community & HOA
Community
- Subdivision: Pecan Orchard Estates
HOA
- Has HOA: No
Location
- Region: Burleson
Financial & listing details
- Tax assessed value: $465,000
- Annual tax amount: $8,425
- Date on market: 2/18/2026
- Cumulative days on market: 197 days
- Listing terms: Cash,Conventional,1031 Exchange,FHA,Texas Vet,VA Loan
Price history
| Date | Event | Price |
|---|---|---|
| 5/13/2026 | Sold | -- |
Source: NTREIS #21183772 Report a problem | ||
| 5/5/2026 | Pending sale | $888,900$220/sqft |
Source: NTREIS #21183772 Report a problem | ||
| 3/14/2026 | Contingent | $888,900$220/sqft |
Source: NTREIS #21183772 Report a problem | ||
| 10/17/2025 | Price change | $888,9000%$220/sqft |
Source: NTREIS #21041480 Report a problem | ||
| 8/29/2025 | Listed for sale | $889,000+133.9%$220/sqft |
Source: NTREIS #21041480 Report a problem | ||
| 5/10/2016 | Sold | -- |
Source: Agent Provided Report a problem | ||
| 4/5/2016 | Pending sale | $380,000$94/sqft |
Source: Keller Williams - Fort Worth #13345900 Report a problem | ||
| 3/30/2016 | Listed for sale | $380,000+33.6%$94/sqft |
Source: Keller Williams Realty #13345900 Report a problem | ||
| 10/24/2012 | Listing removed | $284,500$71/sqft |
Source: CENTURY 21 A-One Realty #11834951 Report a problem | ||
| 9/11/2012 | Listed for sale | $284,500$71/sqft |
Source: CENTURY 21 A-One Realty, Inc. #11834951 Report a problem | ||
Public tax history
| Year | Property taxes | Tax assessment |
|---|---|---|
| 2025 | $2,162 -3.4% | $465,000 |
| 2024 | $2,238 -8.1% | $465,000 -2.9% |
| 2023 | $2,436 | $478,752 -16% |
| 2022 | -- | $569,775 +16.2% |
| 2021 | $2,507 +9.2% | $490,436 +16.9% |
| 2020 | $2,296 +10% | $419,548 -0.7% |
| 2019 | $2,087 +8.9% | $422,475 +49.3% |
| 2018 | $1,916 -76.2% | $283,007 -21.2% |
| 2017 | $8,058 +24.1% | $359,000 |
| 2016 | $6,493 +7.1% | $359,000 +29% |
| 2015 | $6,062 | $278,300 |
| 2014 | $6,062 | $278,300 |
| 2013 | -- | $278,300 +7.5% |
| 2012 | -- | $259,000 -5.2% |
| 2011 | -- | $273,100 -6.7% |
| 2010 | -- | $292,600 -0.1% |
| 2009 | -- | $292,900 -9.5% |
| 2008 | -- | $323,700 -17.9% |
| 2007 | -- | $394,372 +1308.5% |
| 2006 | -- | $28,000 |
Find assessor info on the county website
Neighborhood: 76028
Nearby homes
- $664,4003 bd3 ba3k sqft1513 Burleson Retta Rd, Burleson, TX 76028Off Market
- $640,6004 bd3 ba3.5k sqft1525 Burleson Retta Rd, Burleson, TX 76028Off Market
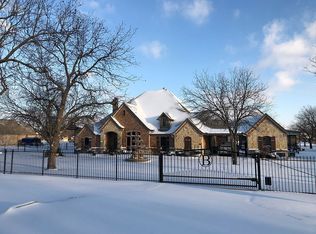
- $1,169,8004 bd3 ba3.3k sqft13651 Oak Grove Rd S, Burleson, TX 76028Off Market
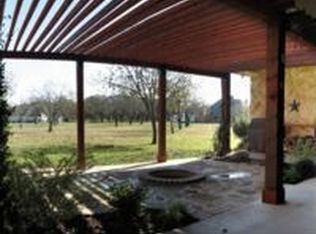
- $88,2772 bd1 ba896 sqft809 Burleson Retta Rd, Burleson, TX 76028Off Market
- $498,400-- bd-- ba1.9k sqft13628 Oak Grove Rd S, Fort Worth, TX 76028Off Market
- $765,8003 bd4 ba3.5k sqft13612 Oak Grove Rd S, Burleson, TX 76028Off Market
- $629,500-- bd-- ba2.2k sqft13620 Oak Grove Rd S, Fort Worth, TX 76028Off Market
- $781,5004 bd4 ba3.5k sqft13612 Oak Grove Rd S, Fort Worth, TX 76028Off Market
Nearby schools
GreatSchools rating
- 6/10Ann Brock El At Oak GroveGrades: PK-5Distance: 1.5 mi
- 6/10Nick Kerr Middle SchoolGrades: 6-8Distance: 2.5 mi
- 5/10Burleson Centennial High SchoolGrades: 9-12Distance: 1.4 mi
Schools provided by the listing agent
- Elementary: Brock
- Middle: Kerr
- High: Burleson Centennial
- District: Burleson ISD
Source: NTREIS. This data may not be complete. We recommend contacting the local school district to confirm school assignments for this home.
Get a cash offer in 3 minutes
Find out how much your home could sell for in as little as 3 minutes with a no-obligation cash offer.
Estimated market value
$889,100
Get a cash offer in 3 minutes
Find out how much your home could sell for in as little as 3 minutes with a no-obligation cash offer.
Estimated market value
$889,100
- Texas
- Tarrant County
- Burleson
- 76028
- 1501 Burleson Retta Rd
Nearby cities
Nearby neighborhoods
Nearby zip codes
Other Burleson Topics
