Skip main navigation
Sold
  • $190,000

    1501 California St, Columbus, IN 47201

    3beds
    1,756sqft
    Residential, Single Family Residence
    Built in 1890
    8,712 Square Feet Lot
    $183,600 Zestimate®
    $108/sqft
    $1,970 Estimated rent

    Home value

    $183,600

    $163,000 - $207,000

    $1,970/mo

    Zestimate® history
    Loading
    Loading...

    Owner options

    List your home for rent

    $1,970/mo

    Rent Zestimate®

    Find your next renter with Zillow Rental Manager. Plus, with online applications, you can quickly screen prospective tenants – for free.

    Learn more

    $1,970/mo

    Rent Zestimate®

    Refinance and save

    $1,200/mo

    Est. payment

    Refinancing to a lower rate could help reduce your monthly payments and save thousands over the life of the loan.

    See today's rates

    $1,200/mo

    Est. payment

    Explore your selling options

    Work with a Zillow partner agent

    Leverage their expertise and Zillow's premium Showcase listings to get your home seen by more buyers.

    Get started

    List with your own agent

    Get your home in front of millions of buyers by listing it on Zillow.

    Learn how to do it

    Sell it yourself

    Take full control of how buyers see your home on Zillow by listing For Sale by Owner (FSBO).

    List your home

    What's special

    Storm protectionModern kitchenMain-level master suiteLarge covered front porchVaulted ceilingsCorner lotValuable storage
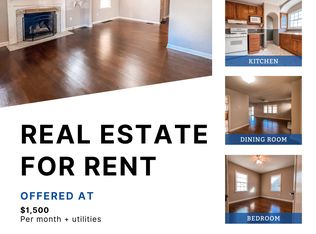
    Don't miss this beautifully updated 3-bedroom, 2 full bath home sitting on a spacious corner lot in the heart of Columbus. From top to bottom, this home has been completely remodeled and is move in ready! Enjoy the charm of the large covered front porch and the functionality of a big yard perfect for outdoor living. Inside, the home features vaulted ceilings, new vinyl plank flooring downstairs with all new carpet upstairs. All new GE stainless steel appliances in a modern kitchen. The main-level master suite is designed to be handicap accessible, offering convenience and privacy, while two additional bedrooms are located upstairs. A basement/cellar adds valuable storage and provides storm protection. See Buyer Guidelines: Low to Moderate Income Buyers Only! Household income limitations.

    Zillow last checked:

    Listing updated:

    Listing Provided by:

    Mike Bechert 317-608-8393,

    RE/MAX Professionals

    Bought with:

    Sarah Sanders

    1 Percent Lists Indiana Real Estate

    Source: MIBOR as distributed by MLS GRID,MLS#: 22044282MLS Logo

    Facts & features

    Interior

    Bedrooms & bathrooms
    • Bedrooms: 3
    • Bathrooms: 2
    • Full bathrooms: 2
    • Main level bathrooms: 2
    • Main level bedrooms: 1
    Primary bedroom
    • Level: Main
    • Area: 168 Square Feet
    • Dimensions: 14x12
    Bedroom 2
    • Level: Upper
    • Area: 176 Square Feet
    • Dimensions: 16x11
    Bedroom 3
    • Level: Upper
    • Area: 121 Square Feet
    • Dimensions: 11x11
    Dining room
    • Level: Main
    • Area: 54 Square Feet
    • Dimensions: 9x6
    Kitchen
    • Level: Main
    • Area: 153 Square Feet
    • Dimensions: 17x9
    Laundry
    • Level: Main
    • Area: 24 Square Feet
    • Dimensions: 6x4
    Living room
    • Level: Main
    • Area: 378 Square Feet
    • Dimensions: 21x18
    Heating
    • Forced Air
    Cooling
    • Central Air
    Appliances
    • Included: Dishwasher, Electric Water Heater, Disposal, MicroHood, Electric Oven, Refrigerator
    • Laundry: Laundry Closet
    Features
    • Vaulted Ceiling(s), Ceiling Fan(s), Smart Thermostat, Walk-In Closet(s)
    • Basement: Cellar,Egress Window(s),Interior Entry,Storage Space
    Interior area
    • Total structure area: 1,756
    • Total interior livable area: 1,756 sqft
    • Finished area below ground: 0

    Property

    Parking
    • Parking features: Alley Access, Gravel
    Accessibility
    • Accessibility features: Accessible Doors, Accessible Entrance, Accessible Full Bath, Handicap Accessible Interior
    Features
    • Levels: Multi/Split
    • Patio & porch: Covered, Deck
    Lot
    • Size: 8,712 sqft
    • Features: Corner Lot, Curbs, Sidewalks
    Details
    • Additional structures: Storage
    • Parcel number: 039524110004900005
    • Horse amenities: None

    Construction

    Type & style
    • Home type: SingleFamily
    • Architectural style: A-Frame
    • Property subtype: Residential, Single Family Residence
    Materials
    • Brick, Vinyl Siding
    • Foundation: Block
    Condition
    • Updated/Remodeled
    • New construction: No
    • Year built: 1890

    Utilities & green energy

    • Electric: 200+ Amp Service
    • Water: Public
    • Utilities for property: Electricity Connected, Sewer Connected, Water Connected

    Community & neighborhood

    Location
    • Region: Columbus
    • Subdivision: No Subdivision

    Price history

    DateEventPrice
    9/18/2025Sold$190,000+1.1%$108/sqft
    Source: MIBOR as distributed by MLS GRID #22044282 Report a problem
    6/18/2025Pending sale$188,000$107/sqft
    Source: MIBOR as distributed by MLS GRID #22044282 Report a problem
    6/11/2025Listed for sale$188,000$107/sqft
    Source: MIBOR as distributed by MLS GRID #22044282 Report a problem

    Public tax history

    YearProperty taxesTax assessment
    2025-- $139,200 +156.4%
    2024$1,331 +3.1%$54,300 -7.3%
    2023$1,290 +39.1%$58,600 +2.8%
    2022$927 -17%$57,000 +40.4%
    2021$1,117 +13.2%$40,600 -17.1%
    2020$987 -13.3%$49,000 +5.8%
    2019$1,139 +16.5%$46,300 +3.1%
    2018$978 -0.3%$44,900
    2017$981 -0.3%$44,900
    2016$984 -40.9%$44,900 -40%
    2014$1,665 $74,800
    2013$1,665 +7.7%$74,800 +7.3%
    2012$1,546 +10%$69,700 +9.1%
    2011$1,406 -1%$63,900
    2010$1,420 -1.5%$63,900 -11.3%
    2009$1,442 $72,000

    Find assessor info on the county website

    Neighborhood: 47201

    Nearby schools

    GreatSchools rating
    Schools provided by the listing agent
    • Elementary: Lillian Schmitt Elementary School
    • Middle: Central Middle School
    • High: Columbus East High School

    Source: MIBOR as distributed by MLS GRID. This data may not be complete. We recommend contacting the local school district to confirm school assignments for this home.

    Get pre-qualified for a loan
    At Zillow Home Loans, we can pre-qualify you in as little as 5 minutes with no impact to your credit score.

    An equal housing lender. NMLS #10287.

    Sell for more on Zillow
    Get a Zillow Showcase℠ listing at no additional cost and you could sell for .
    $183,600
    2% more
    +$3,672
    With Zillow Showcase(estimated)
    $187,272