Back on the market at no fault to the sellers! Welcome to this beautifully renovated 3 bedroom, 2 bathroom home where modern updates meet timeless charm. Step inside to an inviting open concept floor plan featuring a completely reimagined kitchen with Quartz counters, soft close wood cabinets, and living area designed to maximize both functionality and flow. A walk-in pantry with added laundry makes it even easier to store all of your laundry essentials and midnight snacks. Whether you're entertaining a crowd, hosting holiday dinners next to the gas fireplace, or enjoying a relaxing football Sunday, this space is ready for it all. Original bamboo flooring extends throughout the home, adding warmth and character to the stylish renovations. The spacious primary suite is your own private retreat, with enough room for a California King bed. It features a beautiful custom barn door that opens up to an ensuite bathroom with a walk-in shower, and a walk-in closet with enough room for your Black Friday deals. Outside, the amenities continue with RV parking, a spacious 2-car garage, and a covered backyard patio that's perfect for outdoor dining, summer BBQs, or simply unwinding at the end of the day. A meticulously maintained front yard with mature plants and exterior paint in 2022, provides excellent curb appeal for years to come. A newer A/C (2021) and newer tankless water heater (2020), give that extra peace of mind and comfort. With being located near grocery shopping, schools, and an easy drive to Mountain Grove shopping center- this home offers the perfect blend of comfort, style, and practicality.
For sale
Listed by: SOUTHLAND REALTORS • KIM HEIGHES • Contact: 909-363-6940
Price increase: $5K (8/26)
$615,000
1501 Cambridge Ave, Redlands, CA 92374
3beds
1,435sqft
Single Family Residence
Built in 1972
8,604 Square Feet Lot
$618,900 Zestimate®
$429/sqft
$-- HOA
What's special
- 25 days
- 635
- 29
Zillow last checked:
Listing updated:
Listed by:
KIM HEIGHES DRE #02227913 909-363-6940,
SOUTHLAND REALTORS
Source: CRMLS,MLS#: IG26157532 Originating MLS: California Regional MLS
Originating MLS: California Regional MLSFacts & features
Interior
Bedrooms & bathrooms
- Bedrooms: 3
- Bathrooms: 2
- Full bathrooms: 2
- Main level bathrooms: 3
- Main level bedrooms: 2
Rooms
- Room types: Laundry, Primary Bedroom, Other, Dining Room
Primary bedroom
- Features: Primary Suite
Bathroom
- Features: Dual Sinks, Remodeled, Separate Shower, Walk-In Shower
Kitchen
- Features: Kitchen Island, Kitchen/Family Room Combo, Remodeled, Updated Kitchen
Other
- Features: Walk-In Closet(s)
Heating
- Central
Cooling
- Central Air
Appliances
- Included: Dishwasher, Gas Range, Microwave, Range Hood, Water To Refrigerator, Water Heater, Washer
- Laundry: In Kitchen, Laundry Room
Features
- Breakfast Bar, Separate/Formal Dining Room, Open Floorplan, Quartz Counters, Primary Suite, Walk-In Closet(s)
- Flooring: Bamboo
- Windows: Blinds, Double Pane Windows
- Has fireplace: Yes
- Fireplace features: Gas, Living Room
- Common walls with other units/homes: No Common Walls
Interior area
- Total interior livable area: 1,435 sqft
Property
Parking
- Total spaces: 2
- Parking features: Driveway, Garage Faces Front, RV Access/Parking
- Attached garage spaces: 2
Features
- Levels: One
- Stories: 1
- Entry location: front door
- Patio & porch: Rear Porch, Patio
- Pool features: None
- Spa features: None
- Fencing: Wood
- Has view: Yes
- View description: Neighborhood
Lot
- Size: 8,604 Square Feet
- Features: 0-1 Unit/Acre, Sprinklers In Rear, Sprinklers In Front
Details
- Parcel number: 0168431030000
- Special conditions: Standard
Construction
Type & style
- Home type: SingleFamily
- Property subtype: Single Family Residence
Materials
- Stucco
Condition
- Turnkey
- New construction: No
- Year built: 1972
Utilities & green energy
- Electric: Standard
- Sewer: Public Sewer
- Water: Public
- Utilities for property: Cable Available, Natural Gas Connected, Phone Available, Sewer Connected, Water Connected
Community & HOA
Community
- Features: Curbs, Street Lights, Sidewalks
Location
- Region: Redlands
Financial & listing details
- Price per square foot: $429/sqft
- Tax assessed value: $420,248
- Date on market: 7/23/2026
- Cumulative days on market: 25 days
- Listing terms: Submit
- Inclusions: All appliances
- Road surface type: Paved
Estimated market value
$618,900
$588,000 - $650,000
$2,945/mo
Price history
| Date | Event | Price |
|---|---|---|
| 8/26/2026 | Price change | $615,000+0.8%$429/sqft |
Source:  CRMLS #IG26157532 Report a problem CRMLS #IG26157532 Report a problem | ||
| 8/8/2026 | Pending sale | $610,000$425/sqft |
Source: CRMLS #IG26157532 Report a problem | ||
| 7/23/2026 | Listed for sale | $610,000+71.8%$425/sqft |
Source: CRMLS #IG26157532 Report a problem | ||
| 4/4/2017 | Sold | $355,000-1.1%$247/sqft |
Source: Public Record Report a problem | ||
| 3/7/2017 | Pending sale | $359,000$250/sqft |
Source: RE/MAX ADVANTAGE #EV17043349 Report a problem | ||
| 3/3/2017 | Listed for sale | $359,000+26%$250/sqft |
Source: RE/MAX ADVANTAGE #EV17043349 Report a problem | ||
| 3/31/2015 | Sold | $285,000+16.3%$199/sqft |
Source: Public Record Report a problem | ||
| 2/22/2013 | Sold | $245,000+0%$171/sqft |
Source: Public Record Report a problem | ||
| 1/15/2013 | Listed for sale | $244,900+21.5%$171/sqft |
Source: House 2 Home Realty #P845599 Report a problem | ||
| 1/9/2013 | Sold | $201,500-12.2%$140/sqft |
Source: Public Record Report a problem | ||
| 8/25/2011 | Sold | $229,500$160/sqft |
Source: Public Record Report a problem | ||
| 7/15/2011 | Listed for sale | $229,500+39.1%$160/sqft |
Source: Lois Lauer Realty #E11089262 Report a problem | ||
| 3/28/2011 | Sold | $165,000-50%$115/sqft |
Source: Public Record Report a problem | ||
| 2/12/2007 | Sold | $330,000+139.1%$230/sqft |
Source: Public Record Report a problem | ||
| 8/11/2000 | Sold | $138,000+15.4%$96/sqft |
Source: Public Record Report a problem | ||
| 12/18/1998 | Sold | $119,617+1.8%$83/sqft |
Source: Public Record Report a problem | ||
| 10/20/1993 | Sold | $117,500$82/sqft |
Source: Public Record Report a problem | ||
Public tax history
| Year | Property taxes | Tax assessment |
|---|---|---|
| 2026 | -- | $420,248 +2% |
| 2025 | $5,044 +7.1% | $412,008 +2% |
| 2024 | $4,708 +0.2% | $403,929 +2% |
| 2023 | $4,701 +1.5% | $396,009 +2% |
| 2022 | $4,632 -1.8% | $388,245 +2% |
| 2021 | $4,715 +1.5% | $380,632 +1% |
| 2020 | $4,644 +2.9% | $376,729 +2% |
| 2019 | $4,512 -3.8% | $369,342 +2% |
| 2018 | $4,691 +29.7% | $362,100 +22.7% |
| 2017 | $3,617 | $295,133 +2% |
| 2016 | $3,617 -1.2% | $289,346 +15.3% |
| 2015 | $3,662 +17.4% | $251,029 +2% |
| 2014 | $3,119 | $246,112 +46.2% |
| 2013 | -- | $168,300 +2% |
| 2012 | -- | $165,000 -3.2% |
| 2011 | -- | $170,500 |
| 2010 | -- | $170,500 -13% |
| 2009 | -- | $196,000 -41.8% |
| 2008 | -- | $336,600 +116.9% |
| 2007 | -- | $155,207 +2% |
| 2006 | -- | $152,164 +2% |
| 2005 | -- | $149,180 +2% |
| 2004 | -- | $146,255 +1.9% |
| 2003 | -- | $143,575 +2% |
| 2002 | -- | $140,760 +2% |
| 2001 | -- | $138,000 +23% |
| 2000 | -- | $112,200 |
Find assessor info on the county website
Monthly payment
Est. payment
Payment breakdown
Explore the cost of this home by adjusting the details. Changes won't be saved.Climate risks
Neighborhood: 92374
Nearby schools
Schools provided by the listing agent
- Elementary: Crafton
- Middle: Clement
- High: Redlands East Valley
Source: CRMLS. This data may not be complete. We recommend contacting the local school district to confirm school assignments for this home.
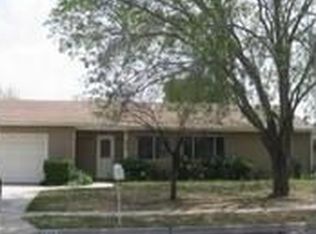

Similar homes
- $605,0004 bd3 ba1.6k sqft1121 Country Pl, Redlands, CA 92374For Sale
 MLS ID #CV26151882, Cynthia Carava, The Real Estate Resource Group. CRMLS
 - $585,0003 bd4 ba1.4k sqft1245 Judson St, Redlands, CA 92374For Sale
 MLS ID #IG26159873, Carlos Gutierrez, Re/Max Champions. CRMLS
 - $564,9003 bd2 ba1k sqft1247 Devon Pl, Redlands, CA 92374For Sale
 MLS ID #SW26177067, Ramona Barraza, Ramona Barraza. CRMLS
 - $559,9004 bd2 ba1.5k sqft1615 Occidental Dr, Redlands, CA 92374For Sale
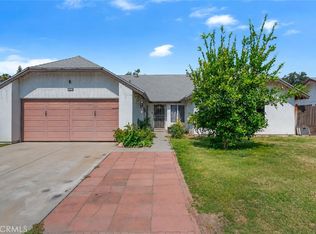 MLS ID #RS26156573, Esmeralda Sanchez, Excellence RE Real Estate. CRMLS
Local buyer's agents are ready to help
