Best deal for SBR, 3 car, golf course and updated! Price is firm. Immaculately Maintained 3,494 Sq Ft Home with Stunning Golf Course Views! This exceptional property offers a true backyard oasis featuring a covered patio, sparkling saltwater pool, built-in grill, and scenic golf course backdrop. Inside, you'll find a spacious 3-car garage with epoxy flooring, elegant double staircase, and a thoughtfully designed layout with the primary suite and dedicated office on the main floor. Upstairs includes three additional bedrooms and a generous game room. The oversized laundry room adds convenience, while the gourmet kitchen boasts an abundance of beautiful 42” cabinets, top of the line natural quartzite countertops, double ovens, and a gas cooktop. Recent updates include newer windows, paint, flooring, roof, and HVAC system. Nestled in the highly desirable community of Stonebridge Ranch, residents enjoy resort-style amenities, including a beach, multiple pools, parks, and picturesque ponds.
Sold
Price Unknown
1501 Canyon Creek Dr, McKinney, TX 75072
4beds
3,494sqft
Single Family Residence
Built in 2002
8,712 Square Feet Lot
$697,000 Zestimate®
$--/sqft
$4,319 Estimated rent
Home value
$697,000
Estimated sales range
Not available
$4,319/mo
Zestimate® history
Owner options
List your home for rent
$4,319/mo
Rent Zestimate®
Find your next renter with Zillow Rental Manager. Plus, with online applications, you can quickly screen prospective tenants – for free.
$4,319/mo
Rent Zestimate®
Refinance and save
$1,080/mo
Est. payment
Refinancing to a lower rate could help reduce your monthly payments and save thousands over the life of the loan.
$1,080/mo
Est. payment
Explore your selling options
Work with a Zillow partner agent
Leverage their expertise and Zillow's premium Showcase listings to get your home seen by more buyers.
Get startedList with your own agent
Get your home in front of millions of buyers by listing it on Zillow.
Learn how to do itSell it yourself
Take full control of how buyers see your home on Zillow by listing For Sale by Owner (FSBO).
List your homeWhat's special
Sparkling saltwater poolScenic golf course backdropBuilt-in grillElegant double staircaseNatural quartzite countertopsCovered patioGenerous game room
Zillow last checked:
Listing updated:
Listed by:
Jared Tye 0713620 214-674-9999,
Tye Realty Group 214-674-9999,
Bruce Quernemoen 0811388 214-551-9073,
Tye Realty Group
Bought with:
J.R. Russell
Fathom Realty
Source: NTREIS,MLS#: 20900705
Facts & features
Interior
Bedrooms & bathrooms
- Bedrooms: 4
- Bathrooms: 3
- Full bathrooms: 2
- 1/2 bathrooms: 1
Primary bedroom
- Level: First
- Dimensions: 20 x 20
Bedroom
- Level: Second
- Dimensions: 13 x 16
Bedroom
- Level: Second
- Dimensions: 13 x 15
Bedroom
- Level: Second
- Dimensions: 14 x 17
Dining room
- Level: First
- Dimensions: 14 x 12
Game room
- Level: Second
- Dimensions: 17 x 14
Kitchen
- Level: First
- Dimensions: 17 x 14
Living room
- Level: First
- Dimensions: 21 x 19
Office
- Level: First
- Dimensions: 13 x 13
Heating
- Central, Natural Gas
Cooling
- Central Air, Electric
Appliances
- Included: Some Gas Appliances, Double Oven, Dryer, Dishwasher, Electric Oven, Gas Cooktop, Disposal, Microwave, Plumbed For Gas
Features
- High Speed Internet, Multiple Staircases, Cable TV, Vaulted Ceiling(s)
- Flooring: Carpet, Ceramic Tile, Wood
- Has basement: No
- Number of fireplaces: 1
- Fireplace features: Gas Log, Masonry
Interior area
- Total interior livable area: 3,494 sqft
Property
Parking
- Total spaces: 3
- Parking features: Garage
- Attached garage spaces: 3
Features
- Levels: Two
- Stories: 2
- Patio & porch: Covered
- Pool features: Pool, Community
Lot
- Size: 8,712 Square Feet
Details
- Parcel number: R485200B01701
Construction
Type & style
- Home type: SingleFamily
- Architectural style: Traditional,Detached
- Property subtype: Single Family Residence
Materials
- Brick
- Foundation: Slab
- Roof: Composition
Condition
- Year built: 2002
Utilities & green energy
- Sewer: Public Sewer
- Water: Public
- Utilities for property: Natural Gas Available, Sewer Available, Separate Meters, Underground Utilities, Water Available, Cable Available
Community & HOA
Community
- Features: Golf, Lake, Playground, Park, Pool, Trails/Paths, Curbs, Sidewalks
- Subdivision: Fairway Village
HOA
- Has HOA: Yes
- Services included: All Facilities, Association Management
- HOA fee: $1,080 annually
- HOA name: Grand Manors
- HOA phone: 214-733-5800
Location
- Region: Mckinney
Financial & listing details
- Tax assessed value: $732,621
- Annual tax amount: $10,431
- Date on market: 5/8/2025
- Cumulative days on market: 64 days
- Listing terms: Cash,Conventional,FHA,VA Loan
Price history
| Date | Event | Price |
|---|---|---|
| 8/13/2025 | Sold | -- |
Source: NTREIS #20900705 Report a problem | ||
| 7/22/2025 | Pending sale | $725,000$207/sqft |
Source: NTREIS #20900705 Report a problem | ||
| 7/12/2025 | Contingent | $725,000$207/sqft |
Source: NTREIS #20900705 Report a problem | ||
| 6/18/2025 | Price change | $725,000-3.2%$207/sqft |
Source: NTREIS #20900705 Report a problem | ||
| 6/2/2025 | Price change | $749,000-1.4%$214/sqft |
Source: NTREIS #20900705 Report a problem | ||
| 5/22/2025 | Price change | $760,000-1.9%$218/sqft |
Source: NTREIS #20900705 Report a problem | ||
| 5/8/2025 | Listed for sale | $775,000+74.5%$222/sqft |
Source: NTREIS #20900705 Report a problem | ||
| 7/24/2018 | Sold | -- |
Source: Agent Provided Report a problem | ||
| 7/3/2018 | Pending sale | $444,000$127/sqft |
Source: Coldwell Banker Apex Realtors #13832373 Report a problem | ||
| 6/6/2018 | Price change | $444,000-0.9%$127/sqft |
Source: Coldwell Banker Apex Realtors #13832373 Report a problem | ||
| 5/2/2018 | Listed for sale | $448,000$128/sqft |
Source: Coldwell Banker Apex, REALTORS #13832373 Report a problem | ||
Public tax history
| Year | Property taxes | Tax assessment |
|---|---|---|
| 2025 | $9,598 +5% | $647,800 +10% |
| 2024 | $9,145 +10.5% | $588,909 +10% |
| 2023 | $8,275 -9.8% | $535,372 +10% |
| 2022 | $9,173 +1.8% | $486,702 +10% |
| 2021 | $9,011 -0.1% | $442,456 +5% |
| 2020 | $9,019 +5.7% | $421,453 +6.5% |
| 2019 | $8,535 -6.9% | $395,812 -2% |
| 2018 | $9,164 +16.8% | $403,989 +4.3% |
| 2017 | $7,845 | $387,224 +4.4% |
| 2016 | $7,845 +15.2% | $371,050 +12.4% |
| 2015 | $6,808 | $330,141 +19.6% |
| 2014 | $6,808 | $275,930 +1.2% |
| 2013 | -- | $272,562 +0.3% |
| 2012 | -- | $271,676 -3.4% |
| 2011 | -- | $281,127 +1% |
| 2010 | -- | $278,458 -1% |
| 2009 | -- | $281,183 +4.1% |
| 2008 | -- | $270,023 -5.4% |
| 2007 | -- | $285,479 -0.4% |
| 2006 | -- | $286,592 +4.4% |
| 2005 | -- | $274,409 +9.6% |
| 2004 | -- | $250,423 +2.2% |
| 2003 | -- | $244,947 +774.8% |
| 2002 | -- | $28,000 |
Find assessor info on the county website
Neighborhood: Stonebridge Ranch
Nearby homes
- $615,4005 bd4 ba3.7k sqft1505 Canyon Creek Dr, McKinney, TX 75072Off Market
- $645,6004 bd3 ba4k sqft1413 Canyon Creek Dr, McKinney, TX 75072Off Market
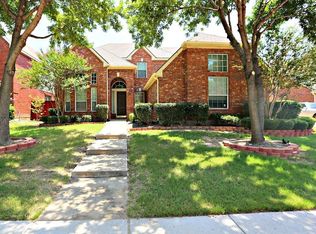
- $639,0004 bd2 ba3 sqft1509 Canyon Creek Dr, McKinney, TX 75072Off Market
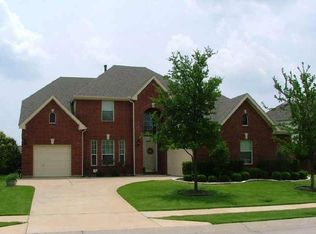
- $632,2005 bd4 ba3.7k sqft1409 Canyon Creek Dr, McKinney, TX 75072Off Market
- $--5 bd4 ba3.7k sqft8601 Preston Wood Dr, McKinney, TX 75072Sold
- $658,6005 bd4 ba3.7k sqft8601 Preston Wood, McKinney, TX 75070Off Market
- $523,8004 bd3 ba2.9k sqft8600 Preston Wood Dr, McKinney, TX 75072Off Market
- $681,7005 bd3 ba4k sqft8700 Glen Garden Dr, McKinney, TX 75072Off Market
Nearby schools
GreatSchools rating
- 9/10C T Eddins Elementary SchoolGrades: K-5Distance: 0.6 mi
- 7/10Leonard Evans Jr Middle SchoolGrades: 6-8Distance: 1.5 mi
- 7/10McKinney Boyd High SchoolGrades: 9-12Distance: 3.1 mi
Schools provided by the listing agent
- Elementary: Eddins
- Middle: Dowell
- High: Mckinney Boyd
- District: McKinney ISD
Source: NTREIS. This data may not be complete. We recommend contacting the local school district to confirm school assignments for this home.
Get a cash offer in 3 minutes
Find out how much your home could sell for in as little as 3 minutes with a no-obligation cash offer.
Estimated market value
$697,000
Get a cash offer in 3 minutes
Find out how much your home could sell for in as little as 3 minutes with a no-obligation cash offer.
Estimated market value
$697,000
- Texas
- Collin County
- McKinney
- 75072
- Stonebridge Ranch
- 1501 Canyon Creek Dr
