Skip main navigation
Sold for $318,000
  • $318,000

    1501 Carlton Ridge Dr, Cordova, TN 38016

    4beds
    2,265sqft
    Single Family Residence
    Built in 2007
    7,840.8 Square Feet Lot
    $324,000 Zestimate®
    $140/sqft
    $2,288 Estimated rent

    Home value

    $324,000

    $308,000 - $340,000

    $2,288/mo

    Zestimate® history
    Loading
    Loading...

    Owner options

    List your home for rent

    $2,288/mo

    Rent Zestimate®

    Find your next renter with Zillow Rental Manager. Plus, with online applications, you can quickly screen prospective tenants – for free.

    Learn more

    $2,288/mo

    Rent Zestimate®

    Refinance and save

    $1,945/mo

    Est. payment

    Refinancing to a lower rate could help reduce your monthly payments and save thousands over the life of the loan.

    See today's rates

    $1,945/mo

    Est. payment

    Explore your selling options

    Work with a Zillow partner agent

    Leverage their expertise and Zillow's premium Showcase listings to get your home seen by more buyers.

    Get started

    List with your own agent

    Get your home in front of millions of buyers by listing it on Zillow.

    Learn how to do it

    Sell it yourself

    Take full control of how buyers see your home on Zillow by listing For Sale by Owner (FSBO).

    List your home

    What's special

    Separate dining roomEat-in kitchenRear patioSpacious fenced-in backyardBonus roomComfortable living space
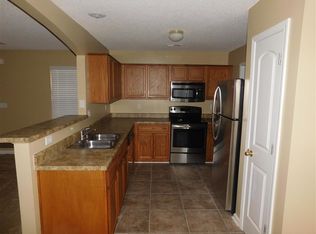
    This home is a well-maintained two-story structure featuring 4-bedrooms, 3- bathrooms, and a bonus room. It offers a spacious and functional layout, with each bedroom providing comfortable living space, Eat-In Kitchen, Separate Dining Room, Rear Patio & Spacious Fenced-In Backyard with a 2-Car Garage. The bonus room adds versatility, serving as an extra living area, home office, or recreational space. The property is in good condition, ensuring a move-in-ready experience for its residents.

    Zillow last checked:

    Listing updated:

    Listed by:

    Juliette M Moore,

    Crye-Leike, Inc., REALTORS

    Bought with:

    Philip Blayde

    Keller Williams

    Source: MAAR,MLS#: 10160726MLS Logo

    Facts & features

    Interior

    Bedrooms & bathrooms
    • Bedrooms: 4
    • Bathrooms: 3
    • Full bathrooms: 3
    Primary bedroom
    • Features: Walk-In Closet(s), Vaulted/Coffered Ceiling, Smooth Ceiling, Carpet
    • Level: First
    • Area: 221
    • Dimensions: 13 x 17
    Bedroom 2
    • Features: Shared Bath, Smooth Ceiling
    • Level: First
    • Area: 132
    • Dimensions: 11 x 12
    Bedroom 3
    • Features: Shared Bath, Smooth Ceiling, Carpet
    • Level: Second
    • Area: 120
    • Dimensions: 10 x 12
    Bedroom 4
    • Features: Shared Bath, Smooth Ceiling, Carpet
    • Level: Second
    • Area: 100
    • Dimensions: 10 x 10
    Primary bathroom
    • Features: Double Vanity, Whirlpool Tub, Separate Shower, Smooth Ceiling, Tile Floor, Full Bath
    Dining room
    • Features: Separate Dining Room
    • Area: 154
    • Dimensions: 11 x 14
    Kitchen
    • Features: Eat-in Kitchen, Breakfast Bar, Separate Breakfast Room, Pantry
    • Area: 130
    • Dimensions: 10 x 13
    Living room
    • Features: Great Room
    • Dimensions: 0 x 0
    Bonus room
    • Area: 208
    • Dimensions: 13 x 16
    Den
    • Area: 300
    • Dimensions: 15 x 20
    Heating
    • Central, Dual System
    Cooling
    • Central Air, Ceiling Fan(s), Dual
    Appliances
    • Included: Electric Water Heater, Range/Oven, Disposal, Dishwasher
    • Laundry: Laundry Room
    Features
    • 1 or More BR Down, Primary Down, Vaulted/Coffered Primary, Double Vanity Bath, Separate Tub & Shower, Full Bath Down, Smooth Ceiling, Vaulted/Coff/Tray Ceiling, Walk-In Closet(s), Dining Room, Den/Great Room, Kitchen, Primary Bedroom, 2 or More Baths, Laundry Room, Breakfast Room, 3rd Bedroom, 4th or More Bedrooms, 1 Bath, Play Room/Rec Room
    • Flooring: Part Carpet, Tile
    • Windows: Aluminum Frames, Double Pane Windows
    • Number of fireplaces: 1
    • Fireplace features: Ventless, In Den/Great Room
    Interior area
    • Total interior livable area: 2,265 sqft

    Property

    Parking
    • Total spaces: 2
    • Parking features: Driveway/Pad, Garage Door Opener, Garage Faces Front, On Street
    • Has garage: Yes
    • Covered spaces: 2
    • Has uncovered spaces: Yes
    Features
    • Stories: 1
    • Patio & porch: Patio
    • Pool features: None
    • Has spa: Yes
    • Spa features: Whirlpool(s), Bath
    • Fencing: Wood
    Lot
    • Size: 7,840 sqft
    • Dimensions: 65 x 125
    • Features: Level
    Details
    • Parcel number: D0209A B00022

    Construction

    Type & style
    • Home type: SingleFamily
    • Architectural style: Traditional
    • Property subtype: Single Family Residence
    Materials
    • Brick Veneer, Wood/Composition
    • Foundation: Slab
    • Roof: Composition Shingles
    Condition
    • New construction: No
    • Year built: 2007

    Utilities & green energy

    • Sewer: Public Sewer
    • Water: Public
    • Utilities for property: Cable Available

    Community & neighborhood

    Security
    • Security features: Smoke Detector(s), Dead Bolt Lock(s)
    Location
    • Region: Cordova
    • Subdivision: Sutton Place Pd Ph 2

    Other

    Other facts
    • Price range: $318K - $318K
    • Listing terms: Conventional,FHA,VA Loan

    Price history

    DateEventPrice
    2/23/2024Sold$318,000-1.5%$140/sqft
    Source: MAAR #10160726 Report a problem
    1/27/2024Contingent$323,000$143/sqft
    Source: MAAR #10160726 Report a problem
    11/10/2023Listed for sale$323,000+82.5%$143/sqft
    Source: MAAR #10160726 Report a problem
    9/10/2015Sold$177,000-1.7%$78/sqft
    Source: MAAR #9954106 Report a problem
    7/25/2015Pending sale$180,000$79/sqft
    Source: CENTURY 21 Maselle and Associates #9954106 Report a problem
    6/12/2015Listed for sale$180,000+1.7%$79/sqft
    Source: CENTURY 21 Maselle and Associates #9954106 Report a problem
    10/2/2008Sold$177,000$78/sqft
    Source: Public Record Report a problem

    Public tax history

    YearProperty taxesTax assessment
    2025$2,186 +8.1%$81,275 +36.3%
    2024$2,022 $59,650
    2023$2,022 $59,650
    2022-- $59,650
    2021-- $59,650 +33.1%
    2020$1,814 $44,800
    2019$1,814 $44,800
    2018$1,814 -1.5%$44,800
    2017$1,841 +8.1%$44,800 +14.9%
    2016$1,703 $38,975
    2014-- $38,975
    2013-- $38,975 -18.5%
    2012-- $47,800
    2011-- $47,800
    2010-- $47,800
    2009-- $47,800 +4.8%
    2008-- $45,625

    Find assessor info on the county website

    Neighborhood: 38016

    Nearby schools

    GreatSchools rating
    Get pre-qualified for a loan
    At Zillow Home Loans, we can pre-qualify you in as little as 5 minutes with no impact to your credit score.

    An equal housing lender. NMLS #10287.

    Sell for more on Zillow
    Get a Zillow Showcase℠ listing at no additional cost and you could sell for .
    $324,000
    2% more
    +$6,480
    With Zillow Showcase(estimated)
    $330,480