Skip main navigation
Sold for $885,000
  • $885,000

    1501 Carolina Park Dr, Fuquay Varina, NC 27526

    4beds
    3,554sqft
    Single Family Residence, Residential
    Built in 2023
    0.3 Acres Lot
    $882,700 Zestimate®
    $249/sqft
    $2,960 Estimated rent

    Home value

    $882,700

    $839,000 - $927,000

    $2,960/mo

    Zestimate® history
    Loading
    Loading...

    Owner options

    List your home for rent

    $2,960/mo

    Rent Zestimate®

    Find your next renter with Zillow Rental Manager. Plus, with online applications, you can quickly screen prospective tenants – for free.

    Learn more

    $2,960/mo

    Rent Zestimate®

    Refinance and save

    $5,569/mo

    Est. payment

    Refinancing to a lower rate could help reduce your monthly payments and save thousands over the life of the loan.

    See today's rates

    $5,569/mo

    Est. payment

    Explore your selling options

    Work with a Zillow partner agent

    Leverage their expertise and Zillow's premium Showcase listings to get your home seen by more buyers.

    Get started

    List with your own agent

    Get your home in front of millions of buyers by listing it on Zillow.

    Learn how to do it

    Sell it yourself

    Take full control of how buyers see your home on Zillow by listing For Sale by Owner (FSBO).

    List your home

    What's special

    Eze-breeze porchWooded viewsUpgraded lighting and fixturesExtensive landscapingExpansive dining areaSurround soundPremium corner lot
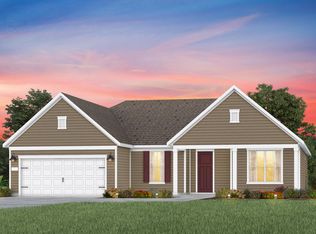
    Set on a premium corner lot with wooded views, this beautifully upgraded home in Carolina Gardens by Del Webb offers elevated 55+ living with over $150,000 in thoughtful improvements. Designed for comfort, flexibility, and easy entertaining, the main level features a spacious primary suite, two guest suites with private baths, a dedicated office with French glass doors, and seamless indoor-outdoor living. The open-concept living area is filled with natural light and centers around a gourmet kitchen with an oversized island, upgraded cabinetry, quartz countertops, built-in appliances, gas cooktop, walk-in pantry, and expansive dining area. The family room with fireplace flows effortlessly to the Eze-Breeze porch and extended patio overlooking the private fenced backyard and wooded setting. The primary suite offers peaceful backyard views, a spa-like bathroom with oversized walk-in shower and dual vanities, and a custom walk-in closet designed with exceptional storage and organization. Upstairs includes an additional guest retreat, full bath, spacious loft/flex room or second family room, and abundant walk-in storage. Additional highlights include a rare 3-car garage with epoxy flooring and custom storage, upgraded lighting and fixtures, surround sound, plantation shutters, custom drop zone, smart home features, extensive landscaping, and low-maintenance living within one of the Triangle's premier active adult communities. Enjoy resort-style amenities including indoor and outdoor pools, fitness center, tennis, pickleball, walking trails, social clubs, and a vibrant community lifestyle, all conveniently located near shopping, dining, medical facilities, and major commuting routes.

    Zillow last checked:

    Listing updated:

    Listed by:

    Nathaly Prieto 786-683-4347,

    RE/MAX United

    Bought with:

    Phillip Marquis, 291702

    Marquis Realty

    Source: Doorify MLS,MLS#: 10163321MLS Logo

    Facts & features

    Interior

    Bedrooms & bathrooms
    • Bedrooms: 4
    • Bathrooms: 5
    • Full bathrooms: 4
    • 1/2 bathrooms: 1
    Heating
    • Central, Fireplace(s), Forced Air, Natural Gas
    Cooling
    • Ceiling Fan(s), Central Air
    Appliances
    • Included: Dishwasher, Exhaust Fan, Gas Cooktop, Gas Water Heater, Ice Maker, Microwave, Range Hood, Smart Appliance(s), Stainless Steel Appliance(s), Oven
    • Laundry: Laundry Room, Main Level, Sink
    Features
    • Bathtub/Shower Combination, Built-in Features, Pantry, Ceiling Fan(s), Crown Molding, Double Vanity, Entrance Foyer, Kitchen Island, Open Floorplan, Master Downstairs, Quartz Counters, Radon Mitigation, Recessed Lighting, Smart Home, Smart Thermostat, Smooth Ceilings, Sound System, Storage, Tray Ceiling(s), Walk-In Closet(s), Walk-In Shower, Water Closet
    • Flooring: Carpet, Vinyl, Tile
    • Doors: French Doors
    • Number of fireplaces: 1
    • Fireplace features: Family Room, Gas Log
    • Common walls with other units/homes: No Common Walls
    Interior area
    • Total structure area: 3,554
    • Total interior livable area: 3,554 sqft
    • Finished area above ground: 3,554
    • Finished area below ground: 0

    Property

    Parking
    • Total spaces: 6
    • Parking features: Attached, Driveway, Garage, Garage Door Opener, Garage Faces Front
    • Attached garage spaces: 3
    • Uncovered spaces: 3
    Accessibility
    • Accessibility features: Accessible Bedroom, Accessible Central Living Area, Accessible Closets, Accessible Common Area, Accessible Entrance, Accessible Full Bath, Accessible Hallway(s), Accessible Kitchen, Accessible Washer/Dryer, Aging In Place, Smart Technology, Visitor Bathroom
    Features
    • Levels: Two
    • Stories: 1
    • Patio & porch: Covered, Enclosed, Front Porch, Patio, Porch, Screened
    • Exterior features: Fenced Yard, Private Entrance, Private Yard, Rain Gutters, Smart Lock(s)
    • Pool features: Indoor, Outdoor Pool, Community
    • Fencing: Fenced, Full
    • Has view: Yes
    • View description: Neighborhood
    Lot
    • Size: 0.3 Acres
    • Dimensions: 160 x 104 x 160 x 62
    • Features: Back Yard, Corner Lot, Front Yard, Landscaped, Private, Wooded
    Details
    • Parcel number: 066502781726000 0493742
    • Zoning: RMD-C
    • Special conditions: Standard

    Construction

    Type & style
    • Home type: SingleFamily
    • Architectural style: Traditional
    • Property subtype: Single Family Residence, Residential
    Materials
    • Brick Veneer, Fiber Cement
    • Foundation: Slab
    • Roof: Shingle
    Condition
    • New construction: No
    • Year built: 2023
    Details
    • Builder name: Pulte Homes

    Utilities & green energy

    • Sewer: Public Sewer
    • Water: Public
    • Utilities for property: Electricity Connected, Natural Gas Connected, Water Connected

    Community & HOA

    Community
    • Features: Clubhouse, Curbs, Fitness Center, Park, Pool, Sidewalks, Street Lights, Tennis Court(s)
    • Senior community: Yes
    • Subdivision: Carolina Gardens by Del Webb
    HOA
    • Has HOA: Yes
    • Amenities included: Clubhouse, Exercise Course, Fitness Center, Game Room, Indoor Pool, Landscaping, Maintenance Grounds, Management, Parking, Party Room, Pool, Recreation Room, Spa/Hot Tub, Sport Court, Tennis Court(s)
    • Services included: Cable TV, Maintenance Grounds
    • HOA fee: $291 monthly
    Location
    • Region: Fuquay Varina

    Financial & listing details

    • Price per square foot: $249/sqft
    • Tax assessed value: $852,960
    • Annual tax amount: $7,484
    • Date on market: 4/29/2026

    Price history

    DateEventPrice
    7/15/2026Sold$885,000-1.7%$249/sqft
    Source: Doorify MLS #10163321 Report a problem
    6/13/2026Pending sale$899,900$253/sqft
    Source: Doorify MLS #10163321 Report a problem
    5/13/2026Price change$899,900-2.7%$253/sqft
    Source: Doorify MLS #10163321 Report a problem
    4/29/2026Listed for sale$925,000+19%$260/sqft
    Source: Doorify MLS #10163321 Report a problem
    4/26/2023Sold$777,000+51.5%$219/sqft
    Source: Public Record Report a problem
    8/1/2022Listing removed--
    Source: Del Webb Report a problem
    7/31/2022Price change$512,990-2.1%$144/sqft
    Source: Del Webb Report a problem
    7/27/2022Listed for sale$523,990$147/sqft
    Source: Del Webb Report a problem

    Public tax history

    YearProperty taxesTax assessment
    2025$7,484 +0.4%$852,960
    2024$7,454 +857.5%$852,960 +69.8%
    2023$778 $502,190 +904.4%
    2022-- $50,000
    Find assessor info on the county website

    Neighborhood: 27526

    Nearby schools

    GreatSchools rating
    Schools provided by the listing agent
    • Elementary: Wake County Schools
    • Middle: Wake County Schools
    • High: Wake County Schools

    Source: Doorify MLS. This data may not be complete. We recommend contacting the local school district to confirm school assignments for this home.

    Get a cash offer in 3 minutes
    Find out how much your home could sell for in as little as 3 minutes with a no-obligation cash offer.
    Estimated market value
    $882,700
    Get a cash offer in 3 minutes
    Find out how much your home could sell for in as little as 3 minutes with a no-obligation cash offer.
    Estimated market value
    $882,700