Skip main navigation
For sale
  • $215,000

    1501 Cascade St, Mesquite, TX 75149

    4beds
    1,476sqft
    : 
    Loading
    Get pre-qualified
    Single Family Residence
    Built in 1959
    8,755 Square Feet Lot
    $-- Zestimate®
    $146/sqft
    $-- HOA

    What's special

    Oversized backyardFunctional floor planLarge corner lotPrivate en suite bathWalk-in closet
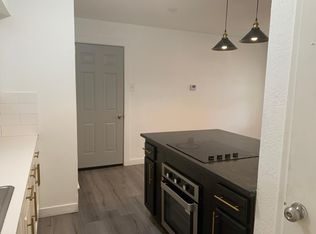
    Located on a large corner lot in the heart of Mesquite near the highly desirable I-635 and US-80 corridor, this versatile 4-bedroom, 3-bathroom property presents an outstanding value-add opportunity for investors, house hackers, or buyers seeking long-term upside and immediate utility. The functional floor plan offers multiple living configurations, including two primary suites positioned on opposite sides of the home for enhanced privacy and rental appeal. Significant capital improvements were completed in 2021, including extensive foundation repairs with a limited warranty, HVAC upgrades, and the addition of a spacious 18x14 primary suite featuring a walk-in closet and private en suite bath. While the home currently needs cosmetic updates such as fresh paint, flooring, and general TLC following recently completed warranty foundation work, it provides a clear pathway to building substantial equity through repositioning or resale. Outside, the oversized backyard and 14x19 covered patio add valuable entertaining and rental potential for both short- and long-term occupancy strategies. The location further strengthens the property’s appeal with quick commuter access to Downtown Dallas, Garland, Richardson, and surrounding employment hubs via I-635, US-80, and I-30. Residents also enjoy close proximity to major shopping centers, grocery stores, restaurants, and retail conveniences, along with access to over 76 parks and recreation areas including City Lake Park and the Mesquite Heritage Trail. Known as the “Rodeo Capital of Texas,” Mesquite also offers nearby attractions such as the Mesquite Championship Rodeo and the Mesquite Arts Center, making this property an exceptional opportunity to create value in one of the Metroplex’s most convenient and affordable markets.
    41 days
    |
    436
    |
    16
    |

    Zillow last checked:

    Listing updated:

    Listed by:

    Keri Askew 0653151 972-782-6900,

    Diversified Realty Consultants 972-782-6900,

    Danielle Juarez 0850272 972-658-9533,

    Diversified Realty Consultants

    Source: NTREIS,MLS#: 21281570

    Loading...

      Facts & features

      Interior

      Bedrooms & bathrooms
      • Bedrooms: 4
      • Bathrooms: 3
      • Full bathrooms: 3
      Primary bedroom
      • Features: En Suite Bathroom, Walk-In Closet(s)
      • Level: First
      • Dimensions: 18 x 14
      Primary bedroom
      • Features: En Suite Bathroom
      • Level: First
      • Dimensions: 13 x 10
      Bedroom
      • Features: Split Bedrooms
      • Level: First
      • Dimensions: 9 x 10
      Bedroom
      • Features: Split Bedrooms
      • Level: First
      • Dimensions: 9 x 10
      Dining room
      • Level: First
      • Dimensions: 13 x 10
      Other
      • Features: Built-in Features, En Suite Bathroom
      • Level: First
      • Dimensions: 8 x 10
      Other
      • Features: En Suite Bathroom
      • Level: First
      • Dimensions: 5 x 5
      Other
      • Features: Linen Closet
      • Level: First
      • Dimensions: 6 x 8
      Kitchen
      • Features: Breakfast Bar, Built-in Features, Eat-in Kitchen
      • Level: First
      • Dimensions: 10 x 8
      Living room
      • Level: First
      • Dimensions: 13 x 10
      Utility room
      • Features: Built-in Features, Utility Room
      • Level: First
      • Dimensions: 6 x 8
      Heating
      • Central, Electric
      Cooling
      • Central Air, Electric
      Appliances
      • Included: Electric Range, Disposal, Microwave
      Features
      • Eat-in Kitchen, High Speed Internet, In-Law Floorplan, Multiple Master Suites, Open Floorplan, Cable TV, Walk-In Closet(s)
      • Flooring: Laminate
      • Has basement: No
      • Has fireplace: No
      Interior area
      • Total interior livable area: 1,476 sqft

      Property

      Parking
      • Total spaces: 2
      • Parking features: Attached Carport, Carport
      • Carport spaces: 2
      Features
      • Levels: One
      • Stories: 1
      • Patio & porch: Covered
      • Exterior features: Awning(s)
      • Pool features: None
      • Fencing: Chain Link
      Lot
      • Size: 8,755 Square Feet
      • Features: Corner Lot, Subdivision, Few Trees
      Details
      • Parcel number: 38136500080320000

      Construction

      Type & style
      • Home type: SingleFamily
      • Architectural style: Traditional,Detached
      • Property subtype: Single Family Residence
      Materials
      • Brick
      • Foundation: Pillar/Post/Pier, Slab
      • Roof: Composition
      Condition
      • Year built: 1959

      Utilities & green energy

      • Sewer: Public Sewer
      • Water: Public
      • Utilities for property: Electricity Connected, Phone Available, Sewer Available, Water Available, Cable Available

      Community & HOA

      Community
      • Features: Curbs, Sidewalks
      • Subdivision: Northridge Estates
      HOA
      • Has HOA: No
      Location
      • Region: Mesquite

      Financial & listing details

      • Price per square foot: $146/sqft
      • Tax assessed value: $193,260
      • Annual tax amount: $4,484
      • Date on market: 5/26/2026
      • Listing terms: Cash,Conventional,1031 Exchange,Other

        Estimated market value

        Not available

        Estimated sales range

        Not available

        Not available

        Price history

        DateEventPrice
        5/26/2026Listed for sale$215,000$146/sqft
        Source: NTREIS #21281570 Report a problem
        3/29/2026Listing removed$215,000$146/sqft
        Source: NTREIS #21150142 Report a problem
        3/5/2026Price change$215,000-6.5%$146/sqft
        Source: NTREIS #21150142 Report a problem
        2/3/2026Price change$230,000-8%$156/sqft
        Source: NTREIS #21150142 Report a problem
        1/15/2026Listed for sale$250,000-3.8%$169/sqft
        Source: NTREIS #21150142 Report a problem
        7/9/2024Listing removed--
        Source: Zillow Rentals Report a problem
        7/6/2024Listed for rent$2,300+4.5%$2/sqft
        Source: Zillow Rentals Report a problem
        3/18/2022Listing removed--
        Source: Zillow Rental Manager Report a problem
        3/17/2022Listed for rent$2,200+145.8%$1/sqft
        Source: Zillow Rental Manager Report a problem
        3/2/2022Listing removed--
        Source: NTREIS #14625608 Report a problem
        7/29/2021Listing removed$260,000$176/sqft
        Source: NTREIS #14625608 Report a problem
        7/15/2021Listed for sale$260,000$176/sqft
        Source: NTREIS #14625608 Report a problem
        9/9/2011Listing removed$895$1/sqft
        Source: Pro-Star Realty LLC #11639395 Report a problem
        8/27/2011Listed for rent$895$1/sqft
        Source: Pro-Star Realty LLC #11639395 Report a problem
        3/10/2008Sold--
        Source: Public Record Report a problem

        Public tax history

        YearProperty taxesTax assessment
        2025$4,533 +8.9%$193,260
        2024$4,165 +410.6%$193,260 +29.2%
        2023$816 -5.9%$149,590
        2022$867 +2.3%$149,590 +8.8%
        2021$847 +12.7%$137,440 +17%
        2020$751 +8.2%$117,450 +9.3%
        2019$695 +10.2%$107,460 +11.9%
        2018$631 -73.2%$96,050 +14.7%
        2017$2,349 +25.5%$83,770 +25.4%
        2016$1,871 +51.9%$66,790 +39.5%
        2015$1,232 $47,880 +5.5%
        2014$1,232 $45,390
        2013-- --
        2012-- --
        2011-- --
        2010-- --
        2009-- --
        2008-- --
        2007-- --
        2005-- --
        2004-- --
        2003-- --
        2002-- --
        2001-- --

        Find assessor info on the county website

        Monthly payment

        Est. payment

        Payment breakdown

        Explore the cost of this home by adjusting the details. Changes won't be saved.
        All calculations are estimates and provided by Zillow, Inc. for informational purposes only. Actual amounts may vary.
        HOA fees may include property taxes on listings classified as Co-Ops. Contact the listing agent and/or owner for fee details.
        Mortgage interest rates are dependent on a number of factors, including credit score, down payment, and repayment length. Interest rate data provided by Zillow Group Marketplace, Inc. as of 1/1/1970 from various mortgage lenders with which we have lead or other similar arrangements; the Estimated Payment is an average of those rates.
        See how much you could borrow to make a competitive offer.

        Climate risks

        Neighborhood: Northridge

        Getting around

        50 / 100
        Somewhat Walkable
        47 / 100
        Somewhat Bikeable

        Nearby schools

        GreatSchools rating
        Schools provided by the listing agent
        • Elementary: Hanby
        • Middle: Wilkinson
        • High: Mesquite
        • District: Mesquite ISD

        Source: NTREIS. This data may not be complete. We recommend contacting the local school district to confirm school assignments for this home.

        A local agent can set up tours, give advice and negotiate with sellers.

        A local lender can help you make sure your offer is ready when you are.

        Browse local experts

        Similar homes

        Skip to the end of the carouselSkip to the beginning of the carousel