Skip main navigation
Closed
  • $375,000

    1501 Centerville Hwy, Hohenwald, TN 38462

    3beds
    3,278sqft
    Single Family Residence, Residential
    Built in 1974
    2.51 Acres Lot
    $444,700 Zestimate®
    $114/sqft
    $2,543 Estimated rent

    Home value

    $444,700

    $414,000 - $480,000

    $2,543/mo

    Zestimate® history
    Loading
    Loading...

    Owner options

    List your home for rent

    $2,543/mo

    Rent Zestimate®

    Find your next renter with Zillow Rental Manager. Plus, with online applications, you can quickly screen prospective tenants – for free.

    Learn more

    $2,543/mo

    Rent Zestimate®

    Refinance and save

    $2,149/mo

    Est. payment

    Refinancing to a lower rate could help reduce your monthly payments and save thousands over the life of the loan.

    See today's rates

    $2,149/mo

    Est. payment

    Explore your selling options

    Work with a Zillow partner agent

    Leverage their expertise and Zillow's premium Showcase listings to get your home seen by more buyers.

    Get started

    List with your own agent

    Get your home in front of millions of buyers by listing it on Zillow.

    Learn how to do it

    Sell it yourself

    Take full control of how buyers see your home on Zillow by listing For Sale by Owner (FSBO).

    List your home

    What's special

    Work out roomDetached workshopAttached garageSeparate pantryLong barGreat roomGame room fashion
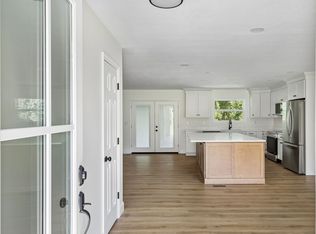
    Reduced! This gorgeous 3 BR/3 Ba,3270 sq ft ranch style home is a must see! It has recently been completely remodeled and is located on 2.51 prime countryside acres just outside of town. It features a beautiful walk way onto a sprawling covered front porch. The spacious foyer and great room is open to the kitchen and dining area divided with a long bar and is perfect for entertaining/ family gatherings. Each of the bedrooms have large closets and the master suite offers his and her walk in closets. The basement is finished in a game room fashion with cedar wood throughout. This area has another full bathroom, a separate pantry/storm shelter and a tanning/work out room. Walks out onto a back patio and attached garage that is 13x27. This property also has a detached workshop that is 28x38.

    Zillow last checked:

    Listing updated:

    Listed by:

    Thomas (Wayne) Tiller 931-628-7788,

    Crye-Leike, Inc., REALTORS

    Bought with:

    Thomas (Wayne) Tiller, 239281

    Crye-Leike, Inc., REALTORS

    Source: RealTracs MLS as distributed by MLS GRID,MLS#: 2507273MLS Logo

    Facts & features

    Interior

    Bedrooms & bathrooms
    • Bedrooms: 3
    • Bathrooms: 4
    • Full bathrooms: 4
    • Main level bedrooms: 3
    Bedroom 1
    • Features: Full Bath
    • Level: Full Bath
    • Area: 182 Square Feet
    • Dimensions: 13x14
    Bedroom 2
    • Features: Extra Large Closet
    • Level: Extra Large Closet
    • Area: 130 Square Feet
    • Dimensions: 10x13
    Bedroom 3
    • Features: Extra Large Closet
    • Level: Extra Large Closet
    • Area: 120 Square Feet
    • Dimensions: 10x12
    Bonus room
    • Features: Basement Level
    • Level: Basement Level
    • Area: 1269 Square Feet
    • Dimensions: 27x47
    Kitchen
    • Features: Eat-in Kitchen
    • Level: Eat-in Kitchen
    • Area: 325 Square Feet
    • Dimensions: 13x25
    Living room
    • Area: 350 Square Feet
    • Dimensions: 14x25
    Heating
    • Central
    Cooling
    • Central Air
    Appliances
    • Included: Built-In Electric Oven, Cooktop
    Features
    • Wet Bar, Entrance Foyer, High Speed Internet
    • Flooring: Wood, Tile
    • Basement: Finished
    • Has fireplace: No
    Interior area
    • Total structure area: 3,278
    • Total interior livable area: 3,278 sqft
    • Finished area above ground: 3,278

    Property

    Parking
    • Total spaces: 8
    • Parking features: Garage Door Opener, Attached, Circular Driveway
    • Attached garage spaces: 1
    • Carport spaces: 1
    • Covered spaces: 2
    • Uncovered spaces: 6
    Features
    • Levels: Two
    • Stories: 2
    • Patio & porch: Porch, Covered, Patio
    • Fencing: Back Yard
    Lot
    • Size: 2.51 Acres
    • Features: Level
    Details
    • Parcel number: 019 00604 000
    • Special conditions: Standard

    Construction

    Type & style
    • Home type: SingleFamily
    • Architectural style: Ranch
    • Property subtype: Single Family Residence, Residential
    Materials
    • Brick
    • Roof: Metal
    Condition
    • New construction: No
    • Year built: 1974

    Utilities & green energy

    • Sewer: Septic Tank
    • Water: Public
    • Utilities for property: Water Available

    Community & HOA

    Community
    • Subdivision: None
    HOA
    • Has HOA: No
    Location
    • Region: Hohenwald

    Financial & listing details

    • Price per square foot: $114/sqft
    • Tax assessed value: $526,800
    • Annual tax amount: $1,321
    • Date on market: 4/11/2023

    Price history

    DateEventPrice
    7/28/2023Sold$375,000-6.2%$114/sqft
    Source: RealTracs MLS as distributed by MLS GRID #2507273 Report a problem
    7/19/2023Contingent$399,900$122/sqft
    Source: RealTracs MLS as distributed by MLS GRID #2507273 Report a problem
    6/26/2023Price change$399,900-12.1%$122/sqft
    Source: RealTracs MLS as distributed by MLS GRID #2507273 Report a problem
    6/25/2023Listed for sale$455,000$139/sqft
    Source: RealTracs MLS as distributed by MLS GRID #2507273 Report a problem
    6/19/2023Contingent$455,000$139/sqft
    Source: RealTracs MLS as distributed by MLS GRID #2507273 Report a problem
    6/2/2023Price change$455,000-1.9%$139/sqft
    Source: RealTracs MLS as distributed by MLS GRID #2507273 Report a problem
    5/30/2023Price change$464,000-0.2%$142/sqft
    Source: RealTracs MLS as distributed by MLS GRID #2507273 Report a problem
    5/8/2023Price change$465,000-5.1%$142/sqft
    Source: RealTracs MLS as distributed by MLS GRID #2507273 Report a problem
    4/11/2023Listed for sale$490,000-2%$149/sqft
    Source: RealTracs MLS as distributed by MLS GRID #2507273 Report a problem
    4/1/2023Listing removed--
    Source: RealTracs MLS as distributed by MLS GRID #2441077 Report a problem
    11/29/2022Price change$499,999-9.1%$153/sqft
    Source: RealTracs MLS as distributed by MLS GRID #2441077 Report a problem
    11/8/2022Price change$550,000-4.3%$168/sqft
    Source: RealTracs MLS as distributed by MLS GRID #2441077 Report a problem
    10/13/2022Price change$575,000-4%$175/sqft
    Source: RealTracs MLS as distributed by MLS GRID #2441077 Report a problem
    10/3/2022Price change$599,000-7.8%$183/sqft
    Source: RealTracs MLS as distributed by MLS GRID #2441077 Report a problem
    9/21/2022Listed for sale$650,000+345.5%$198/sqft
    Source: RealTracs MLS as distributed by MLS GRID #2441077 Report a problem
    1/28/2014Listing removed$145,900$45/sqft
    Source: Middle Tennessee Realty & Auction, LLC #1381290 Report a problem
    9/18/2013Price change$145,900-2.7%$45/sqft
    Source: Middle Tennessee Realty & Auction, LLC #1381290 Report a problem
    6/16/2013Price change$149,900-7.8%$46/sqft
    Source: Middle Tennessee Realty & Auction, LLC #1381290 Report a problem
    7/25/2012Listed for sale$162,500$50/sqft
    Source: United Country Report a problem

    Public tax history

    YearProperty taxesTax assessment
    2025$1,361 -14.2%$131,700 +56.4%
    2024$1,586 +20.5%$84,200 +20.5%
    2023$1,316 -0.4%$69,850 -0.4%
    2022$1,321 $70,100
    2021$1,321 +44.9%$70,100 +44.9%
    2020$911 -3.9%$48,375 +17%
    2019$949 +24.2%$41,350 +24.2%
    2018$764 0%$33,300
    2017$764 $33,300
    2016$764 $33,300
    2015-- $33,300 +0.7%
    2014-- $33,075 -0.7%
    2013-- $33,300 0%
    2011$636 $33,312
    2010$636 $33,312
    2009-- $33,312 +5.8%
    2008$642 $31,473
    2007$642 $31,473
    2006$642 -10.5%$31,473
    2005$718 +37.1%$31,473 +11.8%
    2004$523 -75%$28,140
    2002$2,094 $28,140
    2001-- $28,140 -74.4%
    2000-- $110,120
    Find assessor info on the county website

    Neighborhood: 38462

    Nearby schools

    GreatSchools rating
    Schools provided by the listing agent
    • Elementary: Lewis County Elementary
    • Middle: Lewis County Middle School
    • High: Lewis Co High School

    Source: RealTracs MLS as distributed by MLS GRID. This data may not be complete. We recommend contacting the local school district to confirm school assignments for this home.

    Get pre-qualified for a loan
    At Zillow Home Loans, we can pre-qualify you in as little as 5 minutes with no impact to your credit score.

    An equal housing lender. NMLS #10287.