Skip main navigation
Pending
$2,395,000

1501 Central Ave, Wilmette, IL 60091

5beds
5,723sqft
: 
Loading
Get pre-qualified
Single Family Residence
Built in 2012
-- sqft lot
$2,407,900 Zestimate®
$418/sqft
$-- HOA

What's special

Professionally landscaped groundsThree spacious bedroomsSurrounded by mature landscapingSophisticated dining spaceGenerous islandLofted ceilingExpansive patio
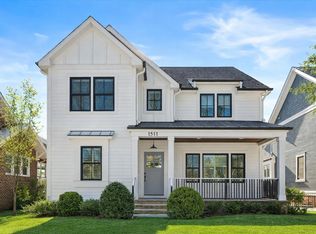
Move right into this picture-perfect 5-bedroom, 4.1-bath home offering over 5,700 square feet of finished living space, embodying refined elegance and modern comfort in the heart of McKenzie Square, one of Wilmette's most desirable neighborhoods. This exceptional residence features a thoughtfully designed floor plan, quality craftsmanship, and an unbeatable walk-to location, making it an ideal choice for today's discerning buyer. Upon entry, you are welcomed by a gracious living room that seamlessly transitions into a sophisticated dining space, creating an inviting setting for both everyday living and memorable entertaining. The light-filled kitchen features abundant cabinetry, stone countertops, a generous island, and a walk-in pantry, all adjacent to a sun-drenched breakfast area with banquette seating. The kitchen opens to a spacious family room highlighted by a lofted ceiling, fireplace, and picturesque views of the professionally landscaped backyard. Completing the first floor are a powder room, dedicated office and a thoughtfully designed mudroom for everyday convenience. The second floor offers three spacious bedrooms, including a serene primary suite with dual walk-in closets and a spa-inspired bath featuring a double vanity, soaking tub, and walk-in shower. A bright and generously sized laundry room adds everyday practicality. The third floor provides an additional bedroom with ensuite bath, perfect as a private guest suite, teen retreat, or additional home office. The finished lower level further expands the living space with a fifth bedroom, full bath, and an additional family room with wet bar, ideal for entertaining or relaxing. An exercise room with mirrored wall, television, and generous storage enhances the home's versatility. Additional highlights include wired sound throughout much of the home, and closets thoughtfully fitted with custom organization systems, including an upgraded office configuration. Outdoor living is equally impressive, with professionally landscaped grounds featuring a deck off the family room that leads to beautiful stone pavers and an expansive patio. More than just a backyard, this private outdoor retreat is designed for both gathering and unwinding. Surrounded by mature landscaping, the space invites relaxed evenings with friends, al fresco dining, or quiet mornings immersed in nature. It is a seamless extension of the home's living space. Located in an A+ location just steps from McKenzie Elementary School, this home is a short walk to the Metra, downtown Wilmette, the library, post office, shops, restaurants, and nearby parks. Offering the perfect blend of space, function, and location, this home represents an exceptional opportunity to enjoy the very best of North Shore living.
80 days
|
88
|
2
|

Likely to sell faster than

Zillow last checked:

Listing updated:

Listed by:

Lydia DeLeo 847-446-9600,

Compass,

Jane O'Malley,

Compass

Source: MRED as distributed by MLS GRID,MLS#: 12618481MLS Logo

    Facts & features

    Interior

    Bedrooms & bathrooms
    • Bedrooms: 5
    • Bathrooms: 5
    • Full bathrooms: 4
    • 1/2 bathrooms: 1
    Rooms
    • Room types: Bedroom 5, Breakfast Room, Office, Exercise Room, Family Room, Foyer, Mud Room, Pantry
    Primary bedroom
    • Features: Flooring (Hardwood), Bathroom (Full)
    • Level: Second
    • Area: 320 Square Feet
    • Dimensions: 20X16
    Bedroom 2
    • Features: Flooring (Hardwood)
    • Level: Second
    • Area: 180 Square Feet
    • Dimensions: 15X12
    Bedroom 3
    • Features: Flooring (Hardwood)
    • Level: Second
    • Area: 150 Square Feet
    • Dimensions: 15X10
    Bedroom 4
    • Features: Flooring (Hardwood)
    • Level: Third
    • Area: 156 Square Feet
    • Dimensions: 13X12
    Bedroom 5
    • Features: Flooring (Carpet)
    • Level: Basement
    • Area: 180 Square Feet
    • Dimensions: 15X12
    Breakfast room
    • Features: Flooring (Hardwood)
    • Level: Main
    • Area: 176 Square Feet
    • Dimensions: 16X11
    Dining room
    • Features: Flooring (Hardwood)
    • Level: Main
    • Area: 180 Square Feet
    • Dimensions: 15X12
    Exercise room
    • Features: Flooring (Luxury Vinyl)
    • Level: Basement
    • Area: 225 Square Feet
    • Dimensions: 15X15
    Family room
    • Features: Flooring (Hardwood)
    • Level: Main
    • Area: 304 Square Feet
    • Dimensions: 16X19
    Other
    • Features: Flooring (Carpet)
    • Level: Basement
    • Area: 825 Square Feet
    • Dimensions: 25X33
    Foyer
    • Features: Flooring (Hardwood)
    • Level: Main
    • Area: 114 Square Feet
    • Dimensions: 6X19
    Kitchen
    • Features: Kitchen (Eating Area-Table Space, Island, Pantry-Closet), Flooring (Hardwood)
    • Level: Main
    • Area: 176 Square Feet
    • Dimensions: 16X11
    Laundry
    • Features: Flooring (Ceramic Tile)
    • Level: Second
    • Area: 84 Square Feet
    • Dimensions: 12X7
    Living room
    • Features: Flooring (Hardwood)
    • Level: Main
    • Area: 208 Square Feet
    • Dimensions: 16X13
    Mud room
    • Features: Flooring (Ceramic Tile)
    • Level: Main
    • Area: 35 Square Feet
    • Dimensions: 5X7
    Office
    • Features: Flooring (Hardwood)
    • Level: Main
    • Area: 150 Square Feet
    • Dimensions: 10X15
    Pantry
    • Features: Flooring (Hardwood)
    • Level: Main
    • Area: 16 Square Feet
    • Dimensions: 4X4
    Heating
    • Natural Gas, Forced Air
    Cooling
    • Central Air
    Appliances
    • Laundry: Upper Level
    Features
    • Cathedral Ceiling(s)
    • Flooring: Hardwood
    • Windows: Skylight(s)
    • Basement: Finished,Full
    • Number of fireplaces: 1
    • Fireplace features: Wood Burning, Family Room
    Interior area
    • Total structure area: 5,723
    • Total interior livable area: 5,723 sqft
    • Finished area below ground: 1,847
    Video & virtual tour

    Property

    Parking
    • Total spaces: 2
    • Parking features: Yes, Garage Owned, Detached, Garage
    • Garage spaces: 2
    Accessibility
    • Accessibility features: No Disability Access
    Features
    • Stories: 3
    Lot
    • Dimensions: 50X176X67X152
    Details
    • Parcel number: 05332170100000
    • Special conditions: None

    Construction

    Type & style
    • Home type: SingleFamily
    • Architectural style: Colonial
    • Property subtype: Single Family Residence
    Materials
    • Other
    • Roof: Asphalt
    Condition
    • New construction: No
    • Year built: 2012

    Utilities & green energy

    • Electric: Service - 400 Amp or Greater
    • Sewer: Storm Sewer
    • Water: Lake Michigan

    Community & HOA

    HOA
    • Services included: None
    Location
    • Region: Wilmette

    Financial & listing details

    • Price per square foot: $418/sqft
    • Tax assessed value: $1,589,330
    • Annual tax amount: $36,654
    • Date on market: 4/23/2026
    • Ownership: Fee Simple

      Estimated market value

      $2,407,900

      $2.29M - $2.53M

      $7,924/mo

      Price history

      DateEventPrice
      5/22/2026Pending sale$2,395,000$418/sqft
      Source: MRED as distributed by MLS GRID #12618481 Report a problem
      5/20/2026Listing removed$2,395,000$418/sqft
      Source: MRED as distributed by MLS GRID #12618481 Report a problem
      5/11/2026Pending sale$2,395,000$418/sqft
      Source: MRED as distributed by MLS GRID #12618481 Report a problem
      4/28/2026Contingent$2,395,000$418/sqft
      Source: MRED as distributed by MLS GRID #12618481 Report a problem
      4/23/2026Listed for sale$2,395,000+79.4%$418/sqft
      Source: MRED as distributed by MLS GRID #12618481 Report a problem
      5/17/2012Sold$1,335,000-4.6%$233/sqft
      Source: MRED as distributed by MLS GRID #08011950 Report a problem
      3/8/2012Listed for sale$1,399,000+233.1%$244/sqft
      Source: @properties #08011950 Report a problem
      9/8/2011Sold$420,000$73/sqft
      Source: Public Record Report a problem

      Public tax history

      YearProperty taxesTax assessment
      2024-- $158,933
      2023$35,312 -5.4%$158,933 -10.3%
      2022$37,337 +13.6%$177,262 +36.5%
      2021$32,869 +1.5%$129,850
      2020$32,390 -4%$129,850 -12.2%
      2019$33,731 +9.3%$147,866 +14%
      2018$30,864 +2.8%$129,729
      2017$30,010 -3.4%$129,729 -9.3%
      2016$31,079 +8.2%$142,985 +23.5%
      2015$28,737 +1.6%$115,757
      2014$28,279 +4.7%$115,757
      2013$27,007 +42.8%$115,757 +32.7%
      2012$18,914 +121.6%$87,246 +101%
      2011$8,535 -4.6%$43,402 -7.8%
      2010$8,949 +23.8%$47,087 -3.5%
      2009$7,229 +8.4%$48,818 -5%
      2008$6,669 +4.5%$51,387
      2007$6,379 -4.4%$51,387 +28.3%
      2006$6,674 +2.7%$40,043
      2005$6,501 +19.4%$40,043
      2004$5,447 -7.1%$40,043 +19.2%
      2003$5,861 0%$33,607
      2002$5,862 +38.5%$33,607
      2001$4,233 +4.3%$33,607 +41.6%
      2000$4,059 +3.6%$23,733
      1999$3,917 $23,733
      Find assessor info on the county website

      Monthly payment

      Est. payment

      Payment breakdown

      Explore the cost of this home by adjusting the details. Changes won't be saved.
      All calculations are estimates and provided by Zillow, Inc. for informational purposes only. Actual amounts may vary.
      HOA fees may include property taxes on listings classified as Co-Ops. Contact the listing agent and/or owner for fee details.
      Mortgage interest rates are dependent on a number of factors, including credit score, down payment, and repayment length. Interest rate data provided by Zillow Group Marketplace, Inc. as of 1/1/1970 from various mortgage lenders with which we have lead or other similar arrangements; the Estimated Payment is an average of those rates.
      See how much you could borrow to make a competitive offer.

      Climate risks

      Neighborhood: 60091

      Getting around

      77 / 100
      Very Walkable
      38 / 100
      Some Transit
      66 / 100
      Bikeable

      Nearby schools

      GreatSchools rating
      Schools provided by the listing agent
      • Elementary: Mckenzie Elementary School
      • Middle: Wilmette Junior High School
      • High: New Trier Twp H.S. Northfield/Wi
      • District: 39

      Source: MRED as distributed by MLS GRID. This data may not be complete. We recommend contacting the local school district to confirm school assignments for this home.

      A local agent can set up tours, give advice and negotiate with sellers.

      A local lender can help you make sure your offer is ready when you are.

      Browse local experts

      Similar homes