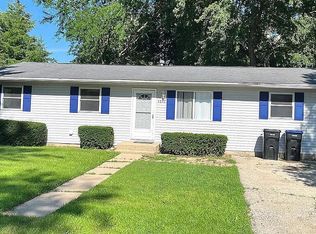
Charming and meticulously maintained ranch offering the perfect blend of style and comfort! This move-in-ready home features a bright, open layout with custom shiplap accent walls, a spacious kitchen with stainless steel appliances and ample cabinet space, and a cozy family room with handcrafted barn doors. The private primary suite includes a beautifully updated en-suite bath with Chicago brick-style tile. Step outside to a large deck overlooking the expansive backyard, complete with mature landscaping, seasonal flower gardens, and a charming storage shed. Additional highlights include newer Andersen windows and a fantastic location just steps from a neighborhood park and Chain O'Lakes boat launch. Don't miss this one!
Contingent
$290,000
1501 Channel Beach Ave, Johnsburg, IL 60051
4beds
1,860sqft
Single Family Residence
Built in 1952
9,182 Square Feet Lot
$291,600 Zestimate®
$156/sqft
$-- HOA
What's special
- 20 days
- 850
- 58
Likely to sell faster than
Zillow last checked:
Listing updated:
Listed by:
Mauricio Lopez (708)512-4729,
eXp Realty
Source: MRED as distributed by MLS GRID,MLS#: 12738840
Facts & features
Interior
Bedrooms & bathrooms
- Bedrooms: 4
- Bathrooms: 2
- Full bathrooms: 2
Rooms
- Room types: Utility Room-Lower Level
Primary bedroom
- Features: Flooring (Carpet), Window Treatments (Blinds), Bathroom (Full)
- Level: Main
- Area: 121 Square Feet
- Dimensions: 11X11
Bedroom 2
- Features: Flooring (Carpet), Window Treatments (Blinds)
- Level: Main
- Area: 121 Square Feet
- Dimensions: 11X11
Bedroom 3
- Features: Flooring (Hardwood), Window Treatments (Blinds)
- Level: Main
- Area: 110 Square Feet
- Dimensions: 10X11
Bedroom 4
- Features: Flooring (Carpet), Window Treatments (Blinds)
- Level: Basement
- Area: 117 Square Feet
- Dimensions: 9X13
Family room
- Features: Flooring (Carpet)
- Level: Basement
- Area: 324 Square Feet
- Dimensions: 9X36
Kitchen
- Features: Kitchen (Eating Area-Table Space), Flooring (Hardwood), Window Treatments (Blinds)
- Level: Main
- Area: 153 Square Feet
- Dimensions: 9X17
Living room
- Features: Flooring (Carpet), Window Treatments (Blinds)
- Level: Main
- Area: 209 Square Feet
- Dimensions: 11X19
Other
- Level: Basement
- Area: 297 Square Feet
- Dimensions: 9X33
Heating
- Natural Gas
Cooling
- Central Air
Appliances
- Included: Range, Dishwasher, Refrigerator, Washer, Dryer, Stainless Steel Appliance(s)
Features
- Basement: Finished,Full
- Attic: Unfinished
Interior area
- Total structure area: 1,860
- Total interior livable area: 1,860 sqft
Property
Parking
- Total spaces: 1
- Parking features: Asphalt, Yes, Garage Owned, Attached, Garage
- Attached garage spaces: 1
Accessibility
- Accessibility features: No Disability Access
Features
- Stories: 1
- Patio & porch: Deck
- Exterior features: Dog Run
Lot
- Size: 9,182 Square Feet
- Dimensions: 80X110
Details
- Additional structures: Workshop
- Parcel number: 1007454002
- Special conditions: None
- Other equipment: Water-Softener Rented, TV-Dish, Ceiling Fan(s)
Construction
Type & style
- Home type: SingleFamily
- Architectural style: Ranch
- Property subtype: Single Family Residence
Materials
- Vinyl Siding
- Foundation: Concrete Perimeter
- Roof: Asphalt
Condition
- New construction: No
- Year built: 1952
Utilities & green energy
- Sewer: Septic Tank
- Water: Public
Community & HOA
Community
- Features: Park, Lake, Street Lights, Street Paved
HOA
- Services included: None
Location
- Region: Johnsburg
Financial & listing details
- Price per square foot: $156/sqft
- Tax assessed value: $268,638
- Annual tax amount: $5,213
- Date on market: 8/20/2026
- Ownership: Fee Simple
Estimated market value
$291,600
$277,000 - $306,000
$2,585/mo
Price history
| Date | Event | Price |
|---|---|---|
| 8/27/2026 | Contingent | $290,000$156/sqft |
Source:  MRED as distributed by MLS GRID #12738840 Report a problem MRED as distributed by MLS GRID #12738840 Report a problem | ||
| 8/20/2026 | Listed for sale | $290,000+23.4%$156/sqft |
Source: MRED as distributed by MLS GRID #12738840 Report a problem | ||
| 5/28/2026 | Sold | $235,000+23.7%$126/sqft |
Source: Public Record Report a problem | ||
| 5/23/2020 | Listing removed | -- |
Source: Auction.com Report a problem | ||
| 3/10/2020 | Listed for sale | -- |
Source: Auction.com Report a problem | ||
| 5/8/2018 | Sold | $189,900$102/sqft |
Source: MRED as distributed by MLS GRID #09885728 Report a problem | ||
| 3/18/2018 | Pending sale | $189,900$102/sqft |
Source: Baird & Warner #09885728 Report a problem | ||
| 3/15/2018 | Listed for sale | $189,900$102/sqft |
Source: Baird & Warner #09885728 Report a problem | ||
Public tax history
| Year | Property taxes | Tax assessment |
|---|---|---|
| 2025 | $5,429 +4.1% | $89,546 +9% |
| 2024 | $5,213 +35.9% | $82,160 +42.7% |
| 2023 | $3,835 +1.6% | $57,565 +7.8% |
| 2022 | $3,774 +5.4% | $53,404 +7.4% |
| 2021 | $3,582 +3.4% | $49,733 +4.3% |
| 2020 | $3,464 | $47,660 +5.3% |
| 2019 | -- | $45,257 +4.7% |
| 2018 | $3,285 +3.3% | $43,205 +6.6% |
| 2017 | $3,179 +1.8% | $40,549 +7% |
| 2016 | $3,122 | $37,896 +1.6% |
| 2013 | $3,122 | $37,310 -30.2% |
| 2011 | -- | $53,415 -4.5% |
| 2010 | -- | $55,932 -7.2% |
| 2009 | -- | $60,258 -1.4% |
| 2008 | -- | $61,126 +6.6% |
| 2006 | -- | $57,355 +8.4% |
| 2005 | $3,116 +4.4% | $52,895 +6.9% |
| 2004 | $2,983 +1.6% | $49,499 +3.8% |
| 2003 | $2,936 +34.8% | $47,700 +33.8% |
| 2002 | $2,178 +4.3% | $35,638 +4.1% |
| 2001 | $2,088 +4.3% | $34,244 +3.4% |
| 2000 | $2,003 | $33,115 |
Find assessor info on the county website
Monthly payment
Est. payment
Payment breakdown
Explore the cost of this home by adjusting the details. Changes won't be saved.Climate risks
Neighborhood: 60051
Nearby schools
Schools provided by the listing agent
- Elementary: Ringwood School Primary Ctr
- Middle: Johnsburg Junior High School
- High: Johnsburg High School
- District: 12
Source: MRED as distributed by MLS GRID. This data may not be complete. We recommend contacting the local school district to confirm school assignments for this home.

Similar homes
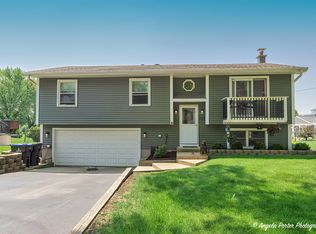
- $269,9003 bd2 ba1.5k sqft1401 Channel Beach Ave, Johnsburg, IL 60051Active
 MLS ID #12712183, Heidi Peterson, ABR, RE/MAX Plaza. MRED as distributed by MLS GRID
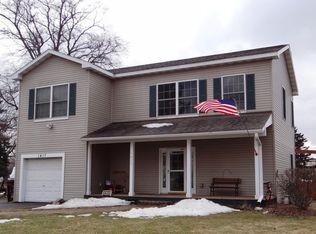
 - $299,9003 bd1 ba1.2k sqft914 Oakleaf Ave, McHenry, IL 60051Price Change
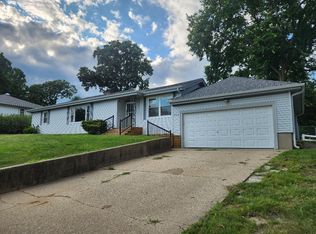 MLS ID #12725525, Tony Bellino, RE/MAX At Home. MRED as distributed by MLS GRID
 - $389,5003 bd3 ba2.1k sqft1813 Lakeview Ave, McHenry, IL 60051New
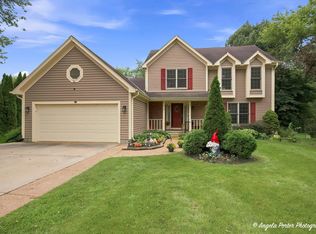 MLS ID #12723589, Heather Butler, Real Broker, LLC. MRED as distributed by MLS GRID
 - $274,9003 bd2 ba1.4k sqft4812 Howard St, McHenry, IL 60051Active
 MLS ID #12723248, Misael Chacon, Beycome Brokerage Realty LLC. MRED as distributed by MLS GRID
