Skip main navigation
Pending
  • Price cut: $5K (5/28)
    $795,000

    1501 Cinnamon Path #A & B, Austin, TX 78704

    4beds
    4baths
    2,128sqft
    : 
    Loading
    Get pre-qualified
    Duplex
    Built in 1982
    -- sqft lot
    $-- Zestimate®
    $374/sqft
    $-- HOA

    What's special

    North-facing balconiesOpen floorplanInviting backyardsQuartz countertopsLaundry hook-upsLow-maintenance exteriorsDimmable ceiling lights
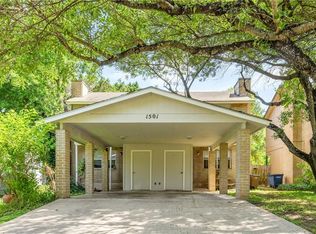
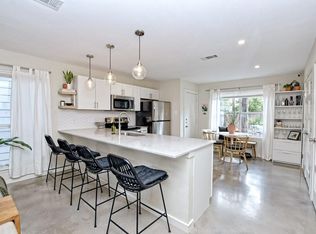
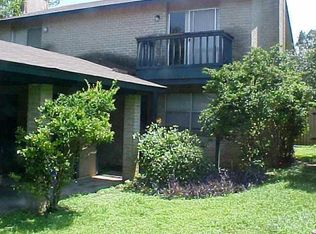
    Turnkey Cash-Flowing Duplex in 78704 - Perfect House Hack! Stop paying rent and start building equity in South Austin’s hottest neighborhood - just minutes from destinations like Uchi, Loro, Odd Duck, Matt’s El Rancho, The Broken Spoke, & Radio Coffee. This renovated 2-story 2,128 SF duplex offers the ultimate house-hacking opportunity. Let your tenant pay your mortgage. Each unit features 2 bedrooms, 1.5 baths, carport, great storage, pet-friendly cement floors on the main level with open floorplan and fireplace, 5 panel solid doors, updated kitchen with new cabinets, stylish pendant lights, stainless GE appliances, quartz countertops, dimmable ceiling lights, and laundry hook-ups. Primary bedrooms include large WICs and north-facing balconies. Wood or LVP in bedrooms (no carpet). Low-maintenance exteriors with inviting backyards: pet-friendly, fenced-in, xeriscaped with string lights surrounded by mature trees. Side A is vacant: includes LG washer & dryer and HVAC done in 2019. Side B is rented through Jan. 31, 2027 for $2495 with new HVAC in 2025. New Roof and water heaters for both units done in 2019. Duplex has been grossing $60K revenue in last several years. Whether you're looking to tap into the short-term rental market or lock in a long-term lease, this is an incredible opportunity for first-time investors. Showings start Sunday May 24th.
    48 days
    |
    74
    |
    5
    |

    Zillow last checked:

    Listing updated:

    Listed by:

    Julie Alpers (917) 805-9879,

    Keller Williams Realty (512) 448-4111

    Source: Unlock MLS,MLS#: 5718029MLS Logo

      Facts & features

      Interior

      Bedrooms & bathrooms
      • Bedrooms: 4
      • Bathrooms: 4
      Rooms
      • Room types: Primary Bedroom, Bedroom, Kitchen, Living Room, Storage
      Heating
      • Electric, Heat Pump
      Cooling
      • Central Air
      Appliances
      • Included: Dishwasher, Electric Range, Ice Maker, Microwave, Range, Free-Standing Electric Range, Refrigerator, Stainless Steel Appliance(s), Washer/Dryer, Electric Water Heater
      Features
      • Breakfast Bar, Ceiling Fan(s), Quartz Counters, Eat-in Kitchen, Open Floorplan, Pantry, Recessed Lighting, Walk-In Closet(s), Washer Hookup
      • Flooring: Concrete, No Carpet, Tile, Vinyl, Wood
      • Windows: Aluminum Frames, Blinds
      • Number of fireplaces: 2
      • Fireplace features: Living Room, Masonry, Wood Burning
      Interior area
      • Total interior livable area: 2,128 sqft

      Property

      Parking
      • Parking features: Carport
      Accessibility
      • Accessibility features: None
      Features
      • Levels: Two
      • Stories: 2
      • Patio & porch: None
      • Exterior features: Balcony
      • Pool features: None
      • Fencing: Fenced, Wood
      • Has view: Yes
      • View description: Neighborhood, Trees/Woods
      • Waterfront features: None
      Lot
      • Size: 7,143 Square Feet
      • Features: None
      Details
      • Additional structures: None
      • Parcel number: 04040713070000
      • Special conditions: Standard

      Construction

      Type & style
      • Home type: MultiFamily
      • Property subtype: Duplex
      Materials
      • Foundation: Slab
      • Roof: Composition
      Condition
      • Resale
      • New construction: No
      • Year built: 1982

      Utilities & green energy

      • Sewer: Public Sewer
      • Water: Public
      • Utilities for property: Electricity Connected, Internet-Cable, Natural Gas Not Available, Sewer Connected, Water Connected

      Community & HOA

      Community
      • Features: None
      • Subdivision: Cinnamon Ridge
      HOA
      • Has HOA: No
      Location
      • Region: Austin

      Financial & listing details

      • Price per square foot: $374/sqft
      • Annual tax amount: $11,477
      • Date on market: 5/22/2026
      • Listing terms: Cash,Conventional,FHA,VA Loan
      • Electric utility on property: Yes

        Estimated market value

        Not available

        Estimated sales range

        Not available

        Not available

        Price history

        DateEventPrice
        6/30/2026Pending sale$795,000$374/sqft
        Source: Unlock MLS #5718029 Report a problem
        6/10/2026Contingent$795,000$374/sqft
        Source: Unlock MLS #5718029 Report a problem
        5/28/2026Price change$795,000-0.6%$374/sqft
        Source: Unlock MLS #5718029 Report a problem
        5/22/2026Listed for sale$800,000$376/sqft
        Source: Unlock MLS #5718029 Report a problem
        2/8/2024Listing removed--
        Source: Zillow Rentals Report a problem
        2/5/2024Listed for rent$2,495+27.9%$1/sqft
        Source: Zillow Rentals Report a problem
        3/24/2021Listing removed--
        Source: Owner Report a problem
        9/13/2019Listing removed$1,950$1/sqft
        Source: Owner Report a problem
        9/10/2019Listed for rent$1,950$1/sqft
        Source: Owner Report a problem

        Public tax history

        Tax history is unavailable.

        Monthly payment

        Est. payment

        Payment breakdown

        Explore the cost of this home by adjusting the details. Changes won't be saved.
        All calculations are estimates and provided by Zillow, Inc. for informational purposes only. Actual amounts may vary.
        HOA fees may include property taxes on listings classified as Co-Ops. Contact the listing agent and/or owner for fee details.
        Mortgage interest rates are dependent on a number of factors, including credit score, down payment, and repayment length. Interest rate data provided by Zillow Group Marketplace, Inc. as of 1/1/1970 from various mortgage lenders with which we have lead or other similar arrangements; the Estimated Payment is an average of those rates.
        See how much you could borrow to make a competitive offer.

        Climate risks

        Neighborhood: South Lamar

        Getting around

        44 / 100
        Car-Dependent
        44 / 100
        Some Transit
        51 / 100
        Bikeable

        Nearby schools

        GreatSchools rating
        Schools provided by the listing agent
        • Elementary: Zilker
        • Middle: O Henry
        • High: Austin
        • District: Austin ISD

        Source: Unlock MLS. This data may not be complete. We recommend contacting the local school district to confirm school assignments for this home.

        A local agent can set up tours, give advice and negotiate with sellers.

        Browse local experts