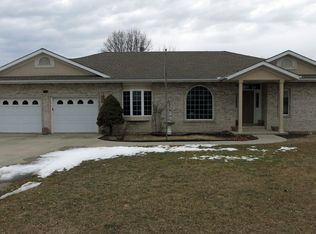
This Spacious home is located just inside the Daily Addition sitting on a 0.39 +/- acre lot features 4 bedrooms, 3 full baths. 2,988 sq. ft of living space. This home has large gathering areas in both the main level and basement. Fully finished basement with a 20' x 10' storage room and 5'x 20' storm shelter. The interior of the house has tile floors in the kitchen and carpet threw the main living area and bedrooms. A wide staircase leading to the basement. With plank flooring in the main basement living area. Feature Include: • Large living areas • Large master bedroom with large closet and master bath • Large storage and storm shelter • Updated AC Unit and Furnace • Fenced in backyard • Deck and Small patio in backyard • 2 Car attached garage • Jacuzzi tub in master bath • All appliances included in sale • Pool table included in sale • Large staircase going to basement
Sold
Price Unknown
1501 Coleman Rd, Bethany, MO 64424
4beds
2,988sqft
Single Family Residence
Built in 2002
0.39 Acres Lot
$233,800 Zestimate®
$--/sqft
$2,449 Estimated rent
Home value
$233,800
Estimated sales range
Not available
$2,449/mo
Zestimate® history
Owner options
List your home for rent
$2,449/mo
Rent Zestimate®
Find your next renter with Zillow Rental Manager. Plus, with online applications, you can quickly screen prospective tenants – for free.
$2,449/mo
Rent Zestimate®
Refinance and save
Refinancing to a lower rate could help reduce your monthly payments and save thousands over the life of the loan.
Explore your selling options
Work with a Zillow partner agent
Leverage their expertise and Zillow's premium Showcase listings to get your home seen by more buyers.
Get startedList with your own agent
Get your home in front of millions of buyers by listing it on Zillow.
Learn how to do itSell it yourself
Take full control of how buyers see your home on Zillow by listing For Sale by Owner (FSBO).
List your homeWhat's special
Zillow last checked:
Listing updated:
Listed by:
Tony Nelson 660-373-1233,
United Country Nelson Real Estate
Bought with:
Tyler Meyerkorth
United Country Nelson Real Estate
Source: My State MLS,MLS#: 11624773
Facts & features
Interior
Bedrooms & bathrooms
- Bedrooms: 4
- Bathrooms: 3
- Full bathrooms: 3
Kitchen
- Features: Open
Basement
- Area: 0
Heating
- Gas, Forced Air
Cooling
- Central
Appliances
- Included: Dishwasher, Disposal, Dryer, Refrigerator, Microwave, Oven, Washer
Features
- Flooring: Carpet, Tile
- Basement: Full,Finished
- Has fireplace: No
Interior area
- Total structure area: 2,988
- Total interior livable area: 2,988 sqft
- Finished area above ground: 2,988
Property
Parking
- Total spaces: 2
- Parking features: Driveway
- Garage spaces: 2
- Has uncovered spaces: Yes
Accessibility
- Accessibility features: Handicap
Features
- Patio & porch: Patio, Deck
- Fencing: Fenced
- Has view: Yes
- View description: Street
Lot
- Size: 0.39 Acres
- Features: Corner
Details
- Parcel number: 191002710
- Lease amount: $0
Construction
Type & style
- Home type: SingleFamily
- Architectural style: Ranch
- Property subtype: Single Family Residence
Materials
- Frame, Vinyl Siding
- Roof: Asphalt
Condition
- New construction: No
- Year built: 2002
Utilities & green energy
- Electric: Amps(0)
- Utilities for property: Naturl Gas Available
Community & HOA
HOA
- Has HOA: No
Location
- Region: Bethany
Financial & listing details
- Tax assessed value: $157,870
- Annual tax amount: $1,892
- Date on market: 7/6/2026
- Date available: 11/06/2025
- Listing agreement: Exclusive
Price history
| Date | Event | Price |
|---|---|---|
| 12/29/2025 | Sold | -- |
Source: My State MLS #11624773 Report a problem | ||
| 11/20/2025 | Pending sale | $230,000$77/sqft |
Source: United Country #24100-791000 Report a problem | ||
| 11/19/2025 | Contingent | $230,000$77/sqft |
Source: My State MLS #11608961 Report a problem | ||
| 11/12/2025 | Listed for sale | $230,000$77/sqft |
Source: United Country #24100-791000 Report a problem | ||
Public tax history
| Year | Property taxes | Tax assessment |
|---|---|---|
| 2025 | $2,077 +9.8% | $29,990 +10% |
| 2024 | $1,892 +0.1% | $27,270 |
| 2023 | $1,889 +0.8% | $27,270 |
| 2022 | $1,875 +2.1% | $27,270 |
| 2021 | $1,836 +0.2% | $27,270 |
| 2020 | $1,832 +3.1% | $27,270 |
| 2019 | $1,778 | $27,270 +2.1% |
| 2018 | -- | $26,710 |
| 2017 | -- | $26,710 |
| 2016 | -- | $26,710 |
| 2015 | -- | $26,710 +0.8% |
| 2013 | -- | $26,510 |
| 2011 | -- | $26,510 |
Find assessor info on the county website
Neighborhood: 64424
Nearby homes
- $140,600-- bd1 ba1k sqft1503 Coleman Rd, Bethany, MO 64424Off Market
- $347,5003 bd3 ba2.2k sqft1505 Daily Rd, Bethany, MO 64424Off Market
- $151,700-- bd1 ba1.4k sqft1502 Coleman Rd, Bethany, MO 64424Off Market
- $229,000-- bd1 ba1.7k sqft1702 Daily Rd, Bethany, MO 64424Off Market
- $132,700-- bd-- ba-- sqftColeman Rd, Bethany, MO 64424Off Market
- $108,100-- bd1 ba1.5k sqft1504 Coleman Rd, Bethany, MO 64424Off Market
- $255,3004 bd3 ba1.5k sqft1531 Coleman Rd, Bethany, MO 64424Off Market
- $217,500-- bd1 ba1.5k sqft1504 Daily Rd, Bethany, MO 64424Off Market
Nearby schools
GreatSchools rating
- 6/10South Harrison MiddleGrades: 5-8Distance: 0.2 mi
- 4/10South Harrison High SchoolGrades: 9-12Distance: 0.2 mi
- 4/10South Harrison Elementary SchoolGrades: K-4Distance: 1.6 mi
Schools provided by the listing agent
- District: South Harrison Co. R-ii
Source: My State MLS. This data may not be complete. We recommend contacting the local school district to confirm school assignments for this home.
- Missouri
- Harrison County
- Bethany
- 64424
- 1501 Coleman Rd
