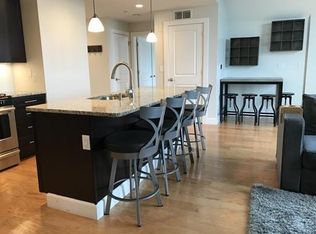
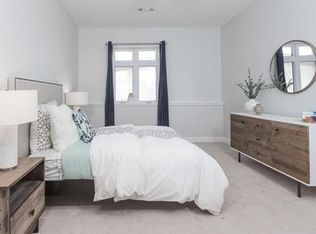
Penthouse, 5th floor, oversized one bedroom South West corner unit in the Lancaster –the Brighton's premier construction building built in 2015. This corner unit features light filled foyer with a skylight. Open kitchen with granite counters, stainless steel Bosch appliances that has gas cooking, vented new Bosch microwave/hood & a French door fridge/freezer with an ice maker. In-unit laundry. Sleek sea grass style and subway tiled bath and great closet space. This elevator building offers modern amenities and designer finishes throughout, including a heated lower-level garage, an elegant lobby, a residential library/club room with access to a courtyard patio with grill, and a fitness/yoga room. Close to Green B line T station, easy access to all major roads, restaurants, and shopping. Lease in place through 7/31/2025 with a monthly rent at $3,100. Property Tax does not include residential exemption. Garage Parking spot #53, One storage unit on the third floor #11.
Sold for $730,000
$730,000
1501 Commonwealth Ave #Penthouse 6, Brighton, MA 02135
1beds
751sqft
Condominium
Built in 2015
-- sqft lot
$592,500 Zestimate®
$972/sqft
$2,582 Estimated rent
Home value
$592,500
$545,000 - $646,000
$2,582/mo
Zestimate® history
Owner options
List your home for rent
$2,582/mo
Rent Zestimate®
Find your next renter with Zillow Rental Manager. Plus, with online applications, you can quickly screen prospective tenants – for free.
$2,582/mo
Rent Zestimate®
Refinance and save
$5,056/mo
Est. payment
Refinancing to a lower rate could help reduce your monthly payments and save thousands over the life of the loan.
$5,056/mo
Est. payment
Explore your selling options
Work with a Zillow partner agent
Leverage their expertise and Zillow's premium Showcase listings to get your home seen by more buyers.
Get startedList with your own agent
Get your home in front of millions of buyers by listing it on Zillow.
Learn how to do itSell it yourself
Take full control of how buyers see your home on Zillow by listing For Sale by Owner (FSBO).
List your homeWhat's special
Zillow last checked:
Listing updated:
Listed by:
Anita Lin 617-584-3377,
Coldwell Banker Realty - Lexington 781-862-2600,
John Huang 617-901-5558
Bought with:
David Morganstern
Conway - West Roxbury
Source: MLS PIN,MLS#: 73360826
Facts & features
Interior
Bedrooms & bathrooms
- Bedrooms: 1
- Bathrooms: 1
- Full bathrooms: 1
Primary bedroom
- Features: Closet, Flooring - Wall to Wall Carpet
- Level: First
Dining room
- Features: Flooring - Hardwood, Open Floorplan, Recessed Lighting
- Level: First
Kitchen
- Features: Flooring - Hardwood, Countertops - Stone/Granite/Solid, Kitchen Island, Open Floorplan, Recessed Lighting, Stainless Steel Appliances, Gas Stove, Lighting - Pendant
- Level: First
Living room
- Features: Flooring - Hardwood, Open Floorplan, Recessed Lighting
- Level: First
Heating
- Central
Cooling
- Central Air
Appliances
- Included: Range, Dishwasher, Disposal, Microwave, Refrigerator, Washer, Dryer
- Laundry: Laundry Closet, First Floor, In Unit
Features
- Flooring: Tile, Hardwood
- Has basement: No
- Has fireplace: No
- Common walls with other units/homes: No One Above,Corner
Interior area
- Total structure area: 751
- Total interior livable area: 751 sqft
- Finished area above ground: 751
Property
Parking
- Total spaces: 1
- Parking features: Under, Deeded
- Attached garage spaces: 1
Features
- Patio & porch: Patio
- Exterior features: Patio, Professional Landscaping
Details
- Parcel number: 4981661
- Zoning: RES
- Other equipment: Intercom
Construction
Type & style
- Home type: Condo
- Property subtype: Condominium
- Attached to another structure: Yes
Materials
- Frame
Condition
- Year built: 2015
Utilities & green energy
- Sewer: Public Sewer
- Water: Public
- Utilities for property: for Gas Range
Community & HOA
Community
- Features: Public Transportation, Shopping, Park, Medical Facility, Public School, T-Station, University
- Security: Intercom
HOA
- Amenities included: Elevator(s), Recreation Facilities, Fitness Center, Storage, Garden Area
- Services included: Water, Insurance, Maintenance Structure, Road Maintenance, Maintenance Grounds, Snow Removal, Trash
- HOA fee: $451 monthly
Location
- Region: Brighton
Financial & listing details
- Price per square foot: $972/sqft
- Tax assessed value: $620,800
- Annual tax amount: $7,189
- Date on market: 9/9/2026
Price history
| Date | Event | Price |
|---|---|---|
| 6/6/2025 | Sold | $730,000+0.1%$972/sqft |
Source: MLS PIN #73360826 Report a problem | ||
| 4/23/2025 | Contingent | $729,000$971/sqft |
Source: MLS PIN #73360826 Report a problem | ||
| 4/17/2025 | Listed for sale | $729,000$971/sqft |
Source: MLS PIN #73360826 Report a problem | ||
Public tax history
Tax history is unavailable.
Neighborhood: Brighton
Nearby homes
- $--2 bd2 ba1.2k sqft1503 Commonwealth Ave #2, Boston, MA 02135Off Market
- $--2 bd2 ba1k sqft1503 Commonwealth Ave #101, Boston, MA 02135Off Market
- $---- bd-- ba-- sqft1503 Commonwealth Ave #622301, Brighton, MA 02135Off Market
- $---- bd-- ba-- sqft1503 Commonwealth Ave #622300, Brighton, MA 02135Off Market
- $---- bd-- ba-- sqft1503 Commonwealth Ave #622299, Brighton, MA 02135Off Market
- $---- bd-- ba-- sqft1503 Commonwealth Ave #622298, Brighton, MA 02135Off Market
- $---- bd-- ba-- sqft1503 Commonwealth Ave #622297, Brighton, MA 02135Off Market
- $---- bd-- ba-- sqft1503 Commonwealth Ave #622296, Brighton, MA 02135Off Market
Nearby schools
GreatSchools rating
- NABaldwin Early Learning CenterGrades: PK-1Distance: 0.4 mi
- 3/10Brighton High SchoolGrades: 7-12Distance: 0.2 mi
- 7/10Winship Elementary SchoolGrades: PK-6Distance: 0.7 mi
Get a cash offer in 3 minutes
Find out how much your home could sell for in as little as 3 minutes with a no-obligation cash offer.
Estimated market value
$592,500
Get a cash offer in 3 minutes
Find out how much your home could sell for in as little as 3 minutes with a no-obligation cash offer.
Estimated market value
$592,500
- Massachusetts
- Suffolk County
- Boston
- 02135
- Brighton
- 1501 Commonwealth Ave Unit Penthouse 6
