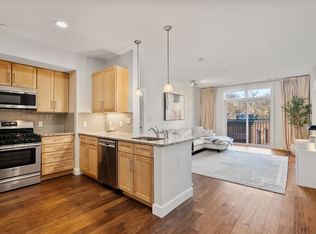
OH CXLD,Offer accepted.A rare opportunity to own a distinguished builder penthouse at The Lancaster, Brighton’s premier elevator building. This majestic southeast corner residence is wrapped by an expansive private balcony with sweeping Boston skyline view. The refined 2-bedroom, 2-bath home features vaulted ceilings and upgraded hardwood floors throughout, a gas fireplace, central HVAC, and in-unit laundry. Sun-filled living and dining spaces flow seamlessly to the wraparound deck, ideal for entertaining. The kitchen is impeccably appointed with custom cabinetry, granite countertops, and stainless Bosch appliances with gas cooking and professional venting. Additional highlights include abundant spacious closets, two deeded single garage parking spaces, and deeded storage. Inspired by English Jacobean Architecture, The Lancaster offers boutique hotel–level amenities including an elegant lobby, heated garage, residents’ club room, fitness and yoga studio, and a secluded courtyard patio.
Sold for $1,162,500
$1,162,500
1501 Commonwealth Ave #Ph1, Boston, MA 02135
2beds
1,280sqft
Condominium
Built in 2015
-- sqft lot
$1,161,800 Zestimate®
$908/sqft
$4,080 Estimated rent
Home value
$1,161,800
$1.07M - $1.27M
$4,080/mo
Zestimate® history
Owner options
List your home for rent
$4,080/mo
Rent Zestimate®
Find your next renter with Zillow Rental Manager. Plus, with online applications, you can quickly screen prospective tenants – for free.
$4,080/mo
Rent Zestimate®
Refinance and save
$8,049/mo
Est. payment
Refinancing to a lower rate could help reduce your monthly payments and save thousands over the life of the loan.
$8,049/mo
Est. payment
Explore your selling options
Work with a Zillow partner agent
Leverage their expertise and Zillow's premium Showcase listings to get your home seen by more buyers.
Get startedList with your own agent
Get your home in front of millions of buyers by listing it on Zillow.
Learn how to do itSell it yourself
Take full control of how buyers see your home on Zillow by listing For Sale by Owner (FSBO).
List your homeWhat's special
Gas fireplaceCentral hvacIn-unit laundryGranite countertopsAbundant spacious closetsCustom cabinetryVaulted ceilings
Zillow last checked:
Listing updated:
Listed by:
Cook Real Estate Partners 508-361-9355,
Keller Williams Elite 508-528-1000
Bought with:
Margery Connors
Allison James Estates & Homes of MA, LLC
Source: MLS PIN,MLS#: 73464302
Facts & features
Interior
Bedrooms & bathrooms
- Bedrooms: 2
- Bathrooms: 2
- Full bathrooms: 2
Primary bedroom
- Features: Bathroom - Full, Bathroom - Double Vanity/Sink, Vaulted Ceiling(s), Walk-In Closet(s), Flooring - Hardwood, Window(s) - Bay/Bow/Box, Balcony - Exterior, Exterior Access, Lighting - Overhead
- Level: First
Bedroom 2
- Features: Vaulted Ceiling(s), Closet, Flooring - Hardwood, Window(s) - Bay/Bow/Box, Lighting - Overhead
- Level: First
Primary bathroom
- Features: Yes
Bathroom 1
- Features: Bathroom - Double Vanity/Sink, Bathroom - Tiled With Shower Stall, Flooring - Stone/Ceramic Tile, Countertops - Stone/Granite/Solid, Double Vanity, Recessed Lighting, Lighting - Sconce
- Level: First
Bathroom 2
- Features: Bathroom - Tiled With Tub & Shower, Flooring - Stone/Ceramic Tile, Countertops - Stone/Granite/Solid, Lighting - Sconce
- Level: First
Kitchen
- Features: Flooring - Hardwood, Dining Area, Pantry, Countertops - Upgraded, Kitchen Island, Breakfast Bar / Nook, Cabinets - Upgraded, Open Floorplan, Recessed Lighting, Remodeled, Stainless Steel Appliances, Gas Stove, Lighting - Pendant
- Level: First
Living room
- Features: Vaulted Ceiling(s), Flooring - Hardwood, Window(s) - Bay/Bow/Box, Balcony / Deck, Handicap Accessible, Deck - Exterior, Exterior Access, Open Floorplan, Recessed Lighting, Gas Stove
- Level: First
Heating
- Central
Cooling
- Central Air
Appliances
- Included: Range, Dishwasher, Disposal, Microwave, Refrigerator, Washer, Dryer
- Laundry: Electric Dryer Hookup, Washer Hookup, First Floor, In Unit
Features
- Flooring: Wood
- Windows: Storm Window(s)
- Has basement: No
- Number of fireplaces: 1
- Fireplace features: Living Room
- Common walls with other units/homes: No One Above
Interior area
- Total structure area: 1,280
- Total interior livable area: 1,280 sqft
- Finished area above ground: 1,280
- Finished area below ground: 0
Property
Parking
- Total spaces: 2
- Parking features: Under, Deeded
- Attached garage spaces: 2
Details
- Parcel number: W:21 P:01830 S:200,1214292
- Zoning: CD
Construction
Type & style
- Home type: Condo
- Property subtype: Condominium
- Attached to another structure: Yes
Condition
- Year built: 2015
Utilities & green energy
- Sewer: Public Sewer
- Water: Public
- Utilities for property: for Gas Range
Community & HOA
Community
- Features: Public Transportation, Shopping, Park, Walk/Jog Trails, Medical Facility, Highway Access, T-Station
- Security: Intercom
HOA
- Amenities included: Fitness Center, Clubroom, Garden Area
- Services included: Water, Sewer, Maintenance Grounds
- HOA fee: $794 monthly
Location
- Region: Boston
Financial & listing details
- Price per square foot: $908/sqft
- Tax assessed value: $934,300
- Annual tax amount: $10,819
- Date on market: 1/26/2026
Price history
| Date | Event | Price |
|---|---|---|
| 4/10/2026 | Sold | $1,162,500-3.1%$908/sqft |
Source: MLS PIN #73464302 Report a problem | ||
| 3/2/2026 | Contingent | $1,200,000$938/sqft |
Source: MLS PIN #73464302 Report a problem | ||
| 2/6/2026 | Price change | $1,200,000-4%$938/sqft |
Source: MLS PIN #73464302 Report a problem | ||
| 12/31/2025 | Listed for sale | $1,250,000+13.6%$977/sqft |
Source: MLS PIN #73464302 Report a problem | ||
| 11/21/2025 | Listing removed | $4,550$4/sqft |
Source: Zillow Rentals Report a problem | ||
| 9/9/2025 | Price change | $4,550-5.2%$4/sqft |
Source: Zillow Rentals Report a problem | ||
| 9/4/2025 | Listed for rent | $4,800$4/sqft |
Source: Zillow Rentals Report a problem | ||
| 8/22/2025 | Listing removed | $4,800$4/sqft |
Source: Zillow Rentals Report a problem | ||
| 4/24/2025 | Listed for rent | $4,800+33.3%$4/sqft |
Source: Zillow Rentals Report a problem | ||
| 9/13/2024 | Listing removed | $3,600$3/sqft |
Source: Zillow Rentals Report a problem | ||
| 8/2/2024 | Listed for rent | $3,600$3/sqft |
Source: Zillow Rentals Report a problem | ||
| 7/31/2019 | Sold | $1,100,000+46.7%$859/sqft |
Source: Public Record Report a problem | ||
| 12/17/2015 | Sold | $750,000$586/sqft |
Source: Agent Provided Report a problem | ||
Public tax history
| Year | Property taxes | Tax assessment |
|---|---|---|
| 2025 | $10,819 +26.5% | $934,300 +19.1% |
| 2024 | $8,551 +1.5% | $784,500 |
| 2023 | $8,426 +4.6% | $784,500 +6% |
| 2022 | $8,052 +2% | $740,100 |
| 2021 | $7,897 -9.9% | $740,100 -10.8% |
| 2020 | $8,761 +2.2% | $829,600 +2% |
| 2019 | $8,573 +7.6% | $813,400 +7% |
| 2018 | $7,969 +6.9% | $760,400 +8% |
| 2017 | $7,457 | $704,200 |
Find assessor info on the county website
Neighborhood: Brighton
Nearby homes
- $867,3002 bd2 ba1k sqft1501 Commonwealth Ave #102, Brighton, MA 02135Off Market

- $872,5002 bd2 ba990 sqft1501 Commonwealth Ave #409, Brighton, MA 02135Sold
- $337,7001 bd1 ba738 sqft1501 Commonwealth #107, Brighton, MA 02135Off Market
- $388,3002 bd1 ba939 sqft1501 Commonwealth #306, Brighton, MA 02135Off Market
- $800,7002 bd2 ba982 sqft1501 Commonwealth Ave UNIT 310, Boston, MA 02135Off Market
- $416,3002 bd2 ba939 sqft1501 Commonwealth Ave #106, Brighton, MA 02135Off Market
- $554,1001 bd-- ba751 sqft1501 Commonwealth Ave #304, Brighton, MA 02135Off Market
- $965,0002 bd3 ba1.2k sqft1501 Commonwealth Ave #PENTHOUSE 2, Brighton, MA 02135Sold
Nearby schools
GreatSchools rating
- NABaldwin Early Learning CenterGrades: PK-1Distance: 0.4 mi
- 3/10Brighton High SchoolGrades: 7-12Distance: 0.2 mi
- 7/10Winship Elementary SchoolGrades: PK-6Distance: 0.7 mi
Get a cash offer in 3 minutes
Find out how much your home could sell for in as little as 3 minutes with a no-obligation cash offer.
Estimated market value
$1,161,800
Get a cash offer in 3 minutes
Find out how much your home could sell for in as little as 3 minutes with a no-obligation cash offer.
Estimated market value
$1,161,800
- Massachusetts
- Suffolk County
- Boston
- 02135
- Brighton
- 1501 Commonwealth Ave Unit Ph1
