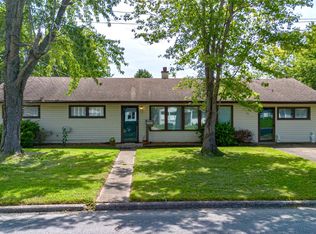
Welcome to 1501 Creekside Drive! This well-priced 3-bedroom, 1-bath ranch offers 1,456 square feet of comfortable one-level living in the convenient Lone Oak area of Paducah. The home features a spacious layout with a functional kitchen, primary bedroom, laminate and vinyl flooring, ceiling fans, and main-level laundry. Enjoy a 0.26-acre landscaped lot with mature trees and plenty of outdoor space. Additional features include central air, heat pump, public water and sewer, dimensional shingle roof, and off-street driveway parking. Conveniently located near I-24, with easy access to shopping, dining, and other Paducah amenities. Don't miss this opportunity to make Creekside Drive your new home!
For sale
$169,900
1501 Creekside Dr, Paducah, KY 42003
3beds
1,456sqft
Single Family Residence
Built in 1985
0.26 Acres Lot
$169,100 Zestimate®
$117/sqft
$-- HOA
What's special
Central airPlenty of outdoor spaceFunctional kitchenMain-level laundrySpacious layoutLaminate and vinyl flooringHeat pump
- 15 days
- 697
- 17
Likely to sell faster than
Zillow last checked:
Listing updated:
Listed by:
Kim Musgrave,
Musgrave Realty, LLC
Source: Imagine MLS,MLS#: 26022845
Facts & features
Interior
Bedrooms & bathrooms
- Bedrooms: 3
- Bathrooms: 1
- Full bathrooms: 1
Primary bedroom
- Level: First
Kitchen
- Level: First
Heating
- Heat Pump
Cooling
- Central Air
Appliances
- Included: Dishwasher, Refrigerator, Range
- Laundry: Electric Dryer Hookup, Main Level, Washer Hookup
Features
- Ceiling Fan(s)
- Flooring: Laminate, Vinyl
- Basement: Crawl Space
- Has fireplace: No
Interior area
- Total structure area: 1,456
- Total interior livable area: 1,456 sqft
- Finished area above ground: 1,456
- Finished area below ground: 0
Property
Parking
- Parking features: Driveway, Off Street
- Has uncovered spaces: Yes
Features
- Levels: One
Lot
- Size: 0.26 Acres
- Features: Landscaped, Few Trees, Many Trees
Details
- Parcel number: 0994000082
Construction
Type & style
- Home type: SingleFamily
- Architectural style: Ranch
- Property subtype: Single Family Residence
Materials
- Vinyl Siding
- Foundation: Block
- Roof: Dimensional Style,Shingle
Condition
- Year built: 1985
Utilities & green energy
- Sewer: Public Sewer
- Water: Public
- Utilities for property: Cable Available, Electricity Connected, Sewer Connected, Water Connected
Community & HOA
HOA
- Has HOA: No
Location
- Region: Paducah
Financial & listing details
- Price per square foot: $117/sqft
- Tax assessed value: $125,000
- Annual tax amount: $1,253
- Date on market: 8/21/2026
Estimated market value
$169,100
$161,000 - $178,000
$1,504/mo
Price history
| Date | Event | Price |
|---|---|---|
| 8/21/2026 | Listed for sale | $169,900+6.3%$117/sqft |
Source:  Imagine MLS #26022845 Report a problem Imagine MLS #26022845 Report a problem | ||
| 4/13/2026 | Listing removed | $159,900$110/sqft |
Source: WKRMLS #135965 Report a problem | ||
| 3/13/2026 | Listed for sale | $159,900+0.6%$110/sqft |
Source: WKRMLS #135965 Report a problem | ||
| 12/26/2025 | Listing removed | $159,000$109/sqft |
Source: WKRMLS #132496 Report a problem | ||
| 7/7/2025 | Price change | $159,000-0.6%$109/sqft |
Source: WKRMLS #132496 Report a problem | ||
| 6/25/2025 | Listed for sale | $160,000+28.1%$110/sqft |
Source: WKRMLS #132496 Report a problem | ||
| 7/29/2022 | Sold | $124,900-3.8%$86/sqft |
Source: Imagine MLS #W117749 Report a problem | ||
| 6/8/2022 | Listed for sale | $129,900+233.1%$89/sqft |
Source: WKRMLS #117749 Report a problem | ||
| 11/20/2015 | Sold | $39,000-29.1%$27/sqft |
Source: Agent Provided Report a problem | ||
| 7/1/1998 | Sold | $55,000$38/sqft |
Source: Agent Provided Report a problem | ||
Public tax history
| Year | Property taxes | Tax assessment |
|---|---|---|
| 2025 | $1,253 -0.9% | $125,000 |
| 2024 | $1,264 +3.4% | $125,000 |
| 2023 | $1,223 +55% | $125,000 +57.5% |
| 2022 | $789 +0.1% | $79,355 |
| 2021 | $788 -0.1% | $79,355 |
| 2020 | $789 | $79,355 |
| 2019 | $789 +1.8% | $79,355 |
| 2018 | $775 | $79,355 |
| 2017 | $775 +237.3% | $79,355 |
| 2016 | $230 | $79,355 +13.9% |
| 2015 | $230 | $69,700 |
| 2013 | $230 | $69,700 |
| 2011 | -- | $69,700 +17.5% |
| 2010 | -- | $59,300 |
Find assessor info on the county website
Monthly payment
Est. payment
Payment breakdown
Explore the cost of this home by adjusting the details. Changes won't be saved.Climate risks
Neighborhood: 42003
Nearby schools
Schools provided by the listing agent
- Elementary: Hendron - Lone Oak
- Middle: Lone Oak
- High: McCracken Co
Source: Imagine MLS. This data may not be complete. We recommend contacting the local school district to confirm school assignments for this home.

Similar homes
- $167,5003 bd1 ba1.6k sqft2834 Alabama St, Paducah, KY 42003For Sale
 MLS ID #26021369, Melinda Watson, Keller Williams Experience - Paducah. Imagine MLS
 - $168,0003 bd1 ba1.4k sqft2001 B St, Paducah, KY 42003For Sale
 MLS ID #26021037, Christopher Thurston, Trifecta Real Estate Services. Imagine MLS
 - $185,0003 bd2 ba1.5k sqft255 Hillington Dr, Paducah, KY 42001For Sale
 MLS ID #26023218, Dawn Boatman, Elite Realty. Imagine MLS
 - $179,0003 bd1 ba1k sqft2901 Mississippi St, Paducah, KY 42003For Sale By Owner

- $159,0003 bd2 ba1.5k sqft3259 Madison St, Paducah, KY 42001For SaleMLS ID #26023150, April Hatfield, GSP Homes. Imagine MLS
- $148,0003 bd1 ba1.6k sqft1220 Markham Ave, Paducah, KY 42003For SaleMLS ID #26015968, Erika Calhoun, Arnold Realty Group. Imagine MLS
- $205,0004 bd2 ba1.5k sqft3169 Jackson St, Paducah, KY 42003For SaleMLS ID #26019616, Lisa Humphrey, Elite Realty. Imagine MLS
- $180,0003 bd2 ba1.3k sqft422 Columbus St, Paducah, KY 42001For SaleMLS ID #26014755, Lenny Powley, LP Real Estate Services LLC. Imagine MLS
- $245,0003 bd2 ba1.9k sqft6815 Greenfield Dr, Paducah, KY 42003For SaleMLS ID #26023046, LaDonna Umstead, Elite Realty. Imagine MLS
- $219,9003 bd2 ba1.6k sqft165 Reid Cir, Paducah, KY 42003For SaleMLS ID #26021691, Carol Farthing, Carol Farthing Real Estate. Imagine MLS
- $120,0003 bd2 ba1.4k sqft2145 Dixie Ave, Paducah, KY 42003For SaleMLS ID #26015560, Vince Carter, Carter Realty Group. Imagine MLS
- $115,0003 bd2 ba1.4k sqft912 Tennessee St, Paducah, KY 42003For SaleMLS ID #26021832, Vince Carter, Carter Realty Group. Imagine MLS
- $175,0003 bd1 ba1.1k sqft169 Wyndotte Way, Ledbetter, KY 42058For Sale
 MLS ID #3308912, Joy Evers, e-Pro, PSA, C2EX. RealTracs MLS as distributed by MLS GRID
 - $220,0003 bd2 ba1.6k sqft5970 Merrydale Dr, Paducah, KY 42003For SaleMLS ID #26021041, Angie Bogard, Property Investment Solutions. Imagine MLS
- $145,0004 bd2 ba1.4k sqft3301 Schneidman Rd, Paducah, KY 42003For SaleMLS ID #26015583, Kaitlin Payne, EXIT Realty Key Group. Imagine MLS
- $195,0003 bd2 ba1.1k sqft8250 Us Highway 68 Hwy W #8250, Benton, KY 42025For SaleMLS ID #26019958, Kimberlee Copeland, Park Avenue Properties. Imagine MLS
- $194,9003 bd2 ba1.5k sqft3150 Key Dr, Paducah, KY 42003For SaleMLS ID #26016884, Lisa Somero, Benchmark Realty, LLC- Paducah. Imagine MLS
