Welcome to 1501 Daphne Place, where thoughtful updates, flexible living spaces, and an unbeatable Brentwood location come together to create the perfect place to call home. Designed for both everyday living and entertaining, this move-in ready home offers four spacious bedrooms, two and a half bathrooms, multiple gathering areas, and versatile bonus spaces that can easily serve as a home office, playroom, media room, or hobby space.
The heart of the home features an open, light-filled layout with soaring ceilings, expansive windows, and a seamless connection between the living room and kitchen, creating an inviting atmosphere for family and friends. Upgrades include brand-new HVAC (2026), beautifully updated flooring, granite countertops, stylish finishes, Pella vinyl windows, and a luxurious primary bathroom designed as a relaxing retreat.
Step outside to enjoy a private, fenced backyard shaded by mature trees, offering plenty of room for outdoor dining, entertaining, pets, or simply unwinding after a long day.
Located in one of Brentwood's most desirable communities on a corner lot, you'll enjoy neighborhood amenities including a pool, tennis courts, playground, sidewalks, and an active community calendar. Just minutes from I-65, a 5 minute walk to Brentwood's premier shopping and dining destinations on Old Hickory Blvd, and Windy Hill Park, this home offers the perfect combination of convenience, comfort, and community.
Closed
$755,000
1501 Daphne Pl, Brentwood, TN 37027
4beds
2,563sqft
Single Family Residence, Residential
Built in 1998
7,405 Square Feet Lot
$754,900 Zestimate®
$295/sqft
$4,133 Estimated rent
Home value
$754,900
$717,000 - $793,000
$4,133/mo
Zestimate® history
Owner options
List your home for rent
$4,133/mo
Rent Zestimate®
Find your next renter with Zillow Rental Manager. Plus, with online applications, you can quickly screen prospective tenants – for free.
$4,133/mo
Rent Zestimate®
Refinance and save
$4,523/mo
Est. payment
Refinancing to a lower rate could help reduce your monthly payments and save thousands over the life of the loan.
$4,523/mo
Est. payment
Explore your selling options
Work with a Zillow partner agent
Leverage their expertise and Zillow's premium Showcase listings to get your home seen by more buyers.
Get startedList with your own agent
Get your home in front of millions of buyers by listing it on Zillow.
Learn how to do itSell it yourself
Take full control of how buyers see your home on Zillow by listing For Sale by Owner (FSBO).
List your homeWhat's special
Zillow last checked:
Listing updated:
Listed by:
JONATHAN HARRIS 615-364-0222,
Scout Realty
Bought with:
JONATHAN HARRIS, 311350
Scout Realty
Source: RealTracs MLS as distributed by MLS GRID,MLS#: 3259878
Facts & features
Interior
Bedrooms & bathrooms
- Bedrooms: 4
- Bathrooms: 3
- Full bathrooms: 2
- 1/2 bathrooms: 1
Bedroom 1
- Features: Suite
- Level: Suite
- Area: 234 Square Feet
- Dimensions: 18x13
Bedroom 2
- Area: 132 Square Feet
- Dimensions: 12x11
Bedroom 3
- Area: 121 Square Feet
- Dimensions: 11x11
Bedroom 4
- Area: 110 Square Feet
- Dimensions: 11x10
Primary bathroom
- Features: Double Vanity
- Level: Double Vanity
Den
- Area: 132 Square Feet
- Dimensions: 12x11
Dining room
- Area: 154 Square Feet
- Dimensions: 14x11
Kitchen
- Area: 130 Square Feet
- Dimensions: 13x10
Living room
- Features: Great Room
- Level: Great Room
- Area: 255 Square Feet
- Dimensions: 17x15
Other
- Features: Office
- Level: Office
- Area: 121 Square Feet
- Dimensions: 11x11
Other
- Features: Breakfast Room
- Level: Breakfast Room
- Area: 117 Square Feet
- Dimensions: 13x9
Heating
- Central
Cooling
- Central Air
Appliances
- Included: Built-In Electric Oven, Cooktop
Features
- Air Filter, Ceiling Fan(s), Entrance Foyer, Open Floorplan, Walk-In Closet(s), Kitchen Island
- Flooring: Carpet, Vinyl
- Basement: None
- Number of fireplaces: 1
- Fireplace features: Gas
Interior area
- Total structure area: 2,563
- Total interior livable area: 2,563 sqft
- Finished area above ground: 2,563
Property
Parking
- Total spaces: 2
- Parking features: Garage Faces Front
- Attached garage spaces: 2
Features
- Levels: Two
- Stories: 2
- Patio & porch: Patio
- Pool features: Association
- Fencing: Back Yard
Lot
- Size: 7,405 Square Feet
- Dimensions: 83 x 70
- Features: Corner Lot, Level
- Topography: Corner Lot,Level
Details
- Parcel number: 171030A20300CO
- Special conditions: Standard
- Other equipment: Air Purifier
Construction
Type & style
- Home type: SingleFamily
- Property subtype: Single Family Residence, Residential
Materials
- Brick, Vinyl Siding
Condition
- New construction: No
- Year built: 1998
Utilities & green energy
- Sewer: Public Sewer
- Water: Public
- Utilities for property: Water Available, Underground Utilities
Community & HOA
Community
- Subdivision: Fredericksburg
HOA
- Has HOA: Yes
- Amenities included: Playground, Pool, Sidewalks, Tennis Court(s), Underground Utilities
- Services included: Maintenance Grounds, Recreation Facilities
- HOA fee: $70 monthly
Location
- Region: Brentwood
Financial & listing details
- Price per square foot: $295/sqft
- Annual tax amount: $5,203
- Date on market: 7/2/2026
Price history
| Date | Event | Price |
|---|---|---|
| 7/23/2026 | Sold | $755,000-2.6%$295/sqft |
Source:  RealTracs MLS as distributed by MLS GRID #3259878 Report a problem RealTracs MLS as distributed by MLS GRID #3259878 Report a problem | ||
| 7/9/2026 | Contingent | $775,000$302/sqft |
Source: RealTracs MLS as distributed by MLS GRID #3259878 Report a problem | ||
| 7/8/2026 | Listed for sale | $775,000+4.9%$302/sqft |
Source: RealTracs MLS as distributed by MLS GRID #3259878 Report a problem | ||
| 12/11/2025 | Listing removed | $739,000$288/sqft |
Source: RealTracs MLS as distributed by MLS GRID #3051633 Report a problem | ||
| 12/4/2025 | Listed for sale | $739,000$288/sqft |
Source: RealTracs MLS as distributed by MLS GRID #3051633 Report a problem | ||
| 5/13/2024 | Listing removed | -- |
Source: Zillow Rentals Report a problem | ||
| 5/10/2024 | Listed for rent | $4,200$2/sqft |
Source: Zillow Rentals Report a problem | ||
Public tax history
Tax history is unavailable.
Neighborhood: Southeast
Nearby homes
- $755,0004 bd3 ba2.6k sqft5417 Fredericksburg Way W, Brentwood, TN 37027Sold

- $641,3003 bd2 ba1.9k sqft1505 Daphne Pl, Brentwood, TN 37027Off Market

- $820,2004 bd2 ba3.2k sqft5413 Fredericksburg Way W, Brentwood, TN 37027Off Market
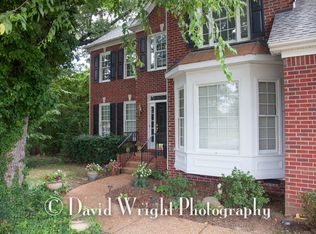
- $860,0004 bd3 ba3.2k sqft1600 Daphne Ct, Brentwood, TN 37027Sold

- $500-- bd-- ba-- sqft5409 Fredericksburg Way W, Brentwood, TN 37027Off Market
- $714,0003 bd2 ba2k sqft5421 Fredericksburg Way W, Brentwood, TN 37027Sold
- $926,5004 bd4 ba3.8k sqft1509 Daphne Pl, Brentwood, TN 37027Off Market
- $626,8003 bd2 ba2.2k sqft5414 Fredericksburg Way W, Brentwood, TN 37027Off Market
Nearby schools
GreatSchools rating
- 10/10Granbery Elementary SchoolGrades: K-5Distance: 1 mi
- 5/10William Henry Oliver Middle SchoolGrades: 6-8Distance: 3.3 mi
- 4/10John Overton High SchoolGrades: 9-12Distance: 2.9 mi
Schools provided by the listing agent
- Elementary: Granbery Elementary
- Middle: William Henry Oliver Middle
- High: John Overton Comp High School
Source: RealTracs MLS as distributed by MLS GRID. This data may not be complete. We recommend contacting the local school district to confirm school assignments for this home.
Get a cash offer in 3 minutes
Find out how much your home could sell for in as little as 3 minutes with a no-obligation cash offer.
Estimated market value
$754,900
Get a cash offer in 3 minutes
Find out how much your home could sell for in as little as 3 minutes with a no-obligation cash offer.
Estimated market value
$754,900
- Tennessee
- Davidson County
- Nashville
- 37027
- Southeast
- 1501 Daphne Pl
Nearby cities
Nearby neighborhoods
Nearby zip codes
Other Nashville Topics
