BEAUTIFULLY UPDATED, LIGHT-FILLED HOME in DESIRABLE ROCHESTER GLENS! This stunning home truly has it all—starting with a completely renovated gourmet kitchen featuring granite countertops, stainless steel appliances, and abundant cabinet and counter space. The spacious great room showcases a painted brick fireplace flanked by distinctive custom windows, flooding the room with natural light and charm. Charming newer bamboo floors run throughout the kitchen, hallway and powder room. Perfect for remote work, the main floor study includes a door for privacy. Upstairs, the pampering primary suite offers a large walk-in closet and a luxurious ensuite bath with a newer vanity and a beautifully tiled shower. Gorgeous refinished hardwood floors run throughout the upper level, complemented by an upgraded second full bath. The nicely finished lower level expands your living space with a rec room and wet bar—ideal for entertaining—as well as a versatile media, workout, or potential 5th bedroom area, plus a dedicated workshop. Step outside to enjoy your morning coffee on the maintenance-free Trex deck overlooking a secluded, lushly landscaped backyard complete with a garden area—perfect for growing your own herbs or vegetables-or relax on the large covered front porch and catch up with friends and neighbors. Numerous recent updates, including remodeled kitchen and baths, newer/refinished flooring, new light fixtures and hardware, upgraded custom interior doors, newer concrete driveway, walkway, and porch, fresh paint in many rooms, garage door and windows have been replaced. Outstanding location deep within the peaceful neighborhood—just minutes from downtown Rochester, parks, schools, shopping, and dining. Award-winning Rochester School District. Truly move-in ready; WELCOME HOME!
Sold for $530,000
Zillow last checked:
Listing updated:
Bought with:
Evan Rager, 6501413972
Real Broker, LLC Birmingham
Source: Realcomp II,MLS#: 20250035131
Price history
| Date | Event | Price |
|---|---|---|
| 6/20/2025 | Sold | $530,000$174/sqft |
Source:  Realcomp II #20250035131 Report a problem Realcomp II #20250035131 Report a problem | ||
| 5/24/2025 | Pending sale | $530,000$174/sqft |
Source: Realcomp II #20250035131 Report a problem | ||
| 5/16/2025 | Listed for sale | $530,000+110%$174/sqft |
Source: Realcomp II #20250035131 Report a problem | ||
| 5/3/2013 | Sold | $252,419-2.9%$83/sqft |
Source:  MiRealSource #31140577 Report a problem MiRealSource #31140577 Report a problem | ||
| 3/24/2013 | Listed for sale | $259,900$85/sqft |
Source: REAL ESTATE ONE-TROY #213026135 Report a problem | ||
Nearby homes
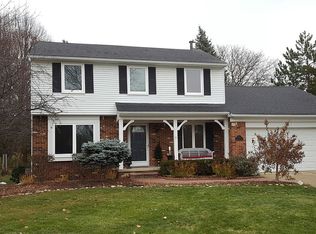
- $465,8003 bd2 ba2k sqft1479 Deerhurst Ln, Rochester Hills, MI 48307Off Market

- $530,0004 bd3 ba2.8k sqft805 Dickson Ln, Rochester Hills, MI 48307Sold
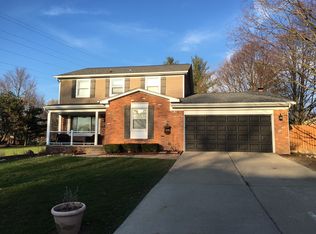
- $406,7004 bd2 ba2.1k sqft766 Denham Ln, Rochester Hills, MI 48307Off Market
- $523,5004 bd2 ba2.2k sqft1461 Deerhurst Ln, Rochester Hills, MI 48307Off Market
Get a cash offer in 3 minutes
Find out how much your home could sell for in as little as 3 minutes with a no-obligation cash offer.
Estimated market value
$538,100
