Just shy of 2500 square feet of main level living space, this split floor plan ranch could easily accommodate related living. Spacious living room allows flexibility for formal dining area or cozy nook with views of the backyard. Open concept kitchen/family room (lots of windows provide spectacular views!) with gas fireplace opens to partially covered deck overlooking the .8 acre lot. Spacious primary bedroom is ensuite with full bathroom and double walk-in closets. Bedroom #2 just off of primary suite would make a perfect home office or nursery. Bedrooms 3 and 4 are joined by Jack and Jill bathroom with double sinks and linen closet. Large laundry rooms offers washer, dryer, sink, 2nd refrigerator and upright freezer. Full walk out basement is partially drywalled and has a full finished bathroom. 3-car garage has pull down stairs for attic access. Easy access to Route 30 & 49 and just minutes from downtown Valparaiso. Home is in unincorporated Center Twp, low taxes and Valparaiso schools. Schedule a showing today!
Closed
$450,000
1501 Domke Dr, Valparaiso, IN 46383
4beds
2,491sqft
Single Family Residence
Built in 2005
0.8 Acres Lot
$479,400 Zestimate®
$181/sqft
$3,133 Estimated rent
Home value
$479,400
$422,000 - $542,000
$3,133/mo
Zestimate® history
Owner options
List your home for rent
$3,133/mo
Rent Zestimate®
Find your next renter with Zillow Rental Manager. Plus, with online applications, you can quickly screen prospective tenants – for free.
$3,133/mo
Rent Zestimate®
Refinance and save
$2,780/mo
Est. payment
Refinancing to a lower rate could help reduce your monthly payments and save thousands over the life of the loan.
$2,780/mo
Est. payment
Explore your selling options
Work with a Zillow partner agent
Leverage their expertise and Zillow's premium Showcase listings to get your home seen by more buyers.
Get startedList with your own agent
Get your home in front of millions of buyers by listing it on Zillow.
Learn how to do itSell it yourself
Take full control of how buyers see your home on Zillow by listing For Sale by Owner (FSBO).
List your homeWhat's special
Full finished bathroomGas fireplaceDouble walk-in closetsFormal dining areaPartially covered deckDouble sinksJack and jill bathroom
Zillow last checked:
Listing updated:
Listed by:
Denise Wilson,
BHHS Executive Group RE 219-464-8521
Bought with:
Renee Franz, RB14022077
BHHS Executive Group RE
Source: NIRA as distributed by MLS GRID,MLS#: 816528
Facts & features
Interior
Bedrooms & bathrooms
- Bedrooms: 4
- Bathrooms: 4
- Full bathrooms: 3
- 1/2 bathrooms: 1
Rooms
- Room types: Bedroom 2, Primary Bedroom, Office, Living Room, Laundry, Kitchen, Family Room, Bedroom 4, Bedroom 3
Primary bedroom
- Description: 2 walk-in closets
- Area: 380.88
- Dimensions: 20.7 x 18.4
Bedroom 2
- Area: 153.12
- Dimensions: 13.2 x 11.6
Bedroom 3
- Description: Jack and Jill bathroom
- Area: 196.68
- Dimensions: 14.9 x 13.2
Bedroom 4
- Description: Jack and Jill bathroom
- Area: 160.74
- Dimensions: 14.1 x 11.4
Family room
- Description: Fireplace and built-ins
- Area: 373.52
- Dimensions: 20.3 x 18.4
Kitchen
- Description: Kitchen appliances included
- Area: 189.98
- Dimensions: 16.1 x 11.8
Laundry
- Description: Washer, dryer, refrigerator, upright freezer included
- Area: 136.8
- Dimensions: 12.0 x 11.4
Living room
- Description: French doors
- Area: 303.6
- Dimensions: 23.0 x 13.2
Heating
- Natural Gas, Forced Air
Appliances
- Included: Dishwasher, Refrigerator, Water Softener Owned, Washer, Microwave, Gas Water Heater, Electric Range, Dryer
- Laundry: Gas Dryer Hookup, Washer Hookup, Sink, Main Level, Laundry Room
Features
- Ceiling Fan(s), Walk-In Closet(s), Soaking Tub, Recessed Lighting, Pantry, Laminate Counters, His and Hers Closets, Double Vanity
- Basement: Daylight,Walk-Out Access,Sump Pump,Storage Space,Interior Entry,Full
- Number of fireplaces: 1
- Fireplace features: Family Room, Gas
Interior area
- Total structure area: 2,491
- Total interior livable area: 2,491 sqft
- Finished area above ground: 2,491
Property
Parking
- Total spaces: 3
- Parking features: Attached, Concrete, Garage Faces Front, Garage Door Opener, Driveway
- Attached garage spaces: 3
- Has uncovered spaces: Yes
Accessibility
- Accessibility features: Accessible Approach with Ramp, Accessible Doors
Features
- Levels: One
- Patio & porch: Covered, Patio, Porch, Deck
- Exterior features: Rain Gutters
- Pool features: None
- Fencing: None
- Has view: Yes
- View description: Neighborhood, Trees/Woods
Lot
- Size: 0.8 Acres
- Features: Back Yard
Details
- Parcel number: 641031151007000003
Construction
Type & style
- Home type: SingleFamily
- Property subtype: Single Family Residence
Condition
- New construction: No
- Year built: 2005
Utilities & green energy
- Electric: 200+ Amp Service
- Sewer: Septic Tank
- Water: Well
- Utilities for property: Cable Available, Natural Gas Connected, Electricity Connected
Community & HOA
Community
- Subdivision: Woodview
HOA
- Has HOA: No
Location
- Region: Valparaiso
Financial & listing details
- Price per square foot: $181/sqft
- Tax assessed value: $8,732
- Annual tax amount: $8,732
- Date on market: 2/25/2025
- Listing agreement: Exclusive Right To Sell
- Listing terms: Cash,VA Loan,FHA,Conventional
Price history
| Date | Event | Price |
|---|---|---|
| 5/30/2025 | Sold | $450,000-3.2%$181/sqft |
Source:  NIRA as distributed by MLS GRID #816528 Report a problem NIRA as distributed by MLS GRID #816528 Report a problem | ||
| 4/3/2025 | Pending sale | $465,000$187/sqft |
Source: BHHS broker feed #816528 Report a problem | ||
| 4/3/2025 | Contingent | $465,000$187/sqft |
Source: NIRA as distributed by MLS GRID #816528 Report a problem | ||
| 4/2/2025 | Price change | $465,000-2%$187/sqft |
Source: NIRA as distributed by MLS GRID #816528 Report a problem | ||
| 3/20/2025 | Price change | $474,700-1.1%$191/sqft |
Source: NIRA as distributed by MLS GRID #816528 Report a problem | ||
| 3/11/2025 | Price change | $480,000-4%$193/sqft |
Source: NIRA as distributed by MLS GRID #816528 Report a problem | ||
| 2/25/2025 | Listed for sale | $499,900$201/sqft |
Source: NIRA as distributed by MLS GRID #816528 Report a problem | ||
Public tax history
| Year | Property taxes | Tax assessment |
|---|---|---|
| 2025 | $8,592 +97.5% | $554,000 +3.4% |
| 2024 | $4,351 -0.7% | $535,800 +5.2% |
| 2023 | $4,383 +4.1% | $509,200 +8.1% |
| 2022 | $4,210 +3.6% | $471,100 +13.7% |
| 2021 | $4,064 +0.9% | $414,400 +6% |
| 2020 | $4,027 -0.8% | $391,000 +3.6% |
| 2019 | $4,059 +1.8% | $377,500 +2.9% |
| 2018 | $3,986 | $367,000 -0.5% |
| 2017 | $3,986 +5.9% | $369,000 -0.3% |
| 2016 | $3,764 -10.7% | $370,200 +1.7% |
| 2014 | $4,214 +39.6% | $364,000 +6.4% |
| 2013 | $3,018 +4.4% | $342,100 -0.6% |
| 2012 | $2,889 -11.3% | $344,000 -10.2% |
| 2011 | $3,257 +7.9% | $383,100 -0.6% |
| 2010 | $3,017 +16.9% | $385,400 |
| 2009 | $2,580 | $385,400 +175.5% |
| 2006 | -- | $139,900 |
Find assessor info on the county website
Neighborhood: 46383
Nearby homes
- $560,4004 bd3 ba1.8k sqft1505 Domke Dr, Valparaiso, IN 46383Off Market
- $625,1004 bd3 ba3.2k sqft1405 Domke Dr, Valparaiso, IN 46383Off Market

- $640,0005 bd3 ba2k sqft2651 Woodbine Dr, Valparaiso, IN 46383Sold
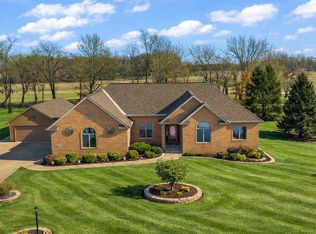
- $502,7003 bd2 ba2.1k sqft1401 Domke Dr, Valparaiso, IN 46383Off Market
- $693,7004 bd4 ba2.9k sqft2654 Woodbine Dr, Valparaiso, IN 46383Off Market
- $740,6005 bd4 ba4.5k sqft1404 Domke Dr, Valparaiso, IN 46383Off Market
- $571,7003 bd2 ba2.5k sqft2655 Woodbine Dr, Valparaiso, IN 46383Off Market
- $609,3003 bd2 ba3.2k sqft1305 Domke Dr, Valparaiso, IN 46383Off Market
Nearby schools
GreatSchools rating
- 7/10Heavilin Elementary SchoolGrades: K-5Distance: 1.7 mi
- 8/10Thomas Jefferson Middle SchoolGrades: 6-8Distance: 2.5 mi
- 10/10Valparaiso High SchoolGrades: 9-12Distance: 3.6 mi
Get a cash offer in 3 minutes
Find out how much your home could sell for in as little as 3 minutes with a no-obligation cash offer.
Estimated market value
$479,400
Get a cash offer in 3 minutes
Find out how much your home could sell for in as little as 3 minutes with a no-obligation cash offer.
Estimated market value
$479,400
- Indiana
- Porter County
- Valparaiso
- 46383
- 1501 Domke Dr
Nearby cities
Nearby neighborhoods
Nearby zip codes
Other Valparaiso Topics
