Ranch condos in Dover Hill rarely come to market — when they do, they don't last. If you've been waiting for the right opportunity to simplify your lifestyle without giving up the space, comfort, and finishes you've worked hard for, this is the one. Set in the sought-after Dover Hill community of Walled Lake, this beautifully maintained 2-bedroom, 2-bath ranch condo delivers single-floor living at its finest — both bedrooms and the main bath all on one level, with zero stairs between you & a good night's sleep. Step inside & you'll immediately notice the difference. The updated kitchen features granite countertops and newer appliances, opening to a generous living and dining area designed for easy entertaining. Large windows flood the main rooms with natural light, giving the entire space a warm, airy feel that simply photographs — and lives — beautifully. But the surprises don't stop at the main floor. The fully finished lower level adds exceptional flexibility — a large family room plus a dedicated second room perfect for a craft space, home office, or hobby room, all with additional unfinished storage to keep life organized & clutter-free. Outside, enjoy two distinct spaces designed for real living: a covered front porch with room for your morning coffee, and a private patio off the dining area — accessible through a door wall — complete with a privacy fence and plenty of room for grilling and al fresco dining. The HOA handles all exterior grounds maintenance, so your weekends are truly yours. The attached one-car garage rounds out a package that is genuinely hard to find at any price point. If you've been telling yourself "I just want less upkeep without giving anything up" — welcome home. Showings will go fast. Schedule yours today. When they do, the right buyers act quickly. If you know someone who's been waiting for the opportunity to rightsize without giving anything up — I'd love to help. DM me or share this with someone who needs to see it.
Sold for $225,000
$225,000
1501 Dover Hl N, Walled Lake, MI 48390
2beds
1,960sqft
Condominium
Built in 1987
-- sqft lot
$225,200 Zestimate®
$115/sqft
$2,332 Estimated rent
Home value
$225,200
$214,000 - $236,000
$2,332/mo
Zestimate® history
Owner options
List your home for rent
$2,332/mo
Rent Zestimate®
Find your next renter with Zillow Rental Manager. Plus, with online applications, you can quickly screen prospective tenants – for free.
$2,332/mo
Rent Zestimate®
Refinance and save
$1,920/mo
Est. payment
Refinancing to a lower rate could help reduce your monthly payments and save thousands over the life of the loan.
$1,920/mo
Est. payment
Explore your selling options
Work with a Zillow partner agent
Leverage their expertise and Zillow's premium Showcase listings to get your home seen by more buyers.
Get startedList with your own agent
Get your home in front of millions of buyers by listing it on Zillow.
Learn how to do itSell it yourself
Take full control of how buyers see your home on Zillow by listing For Sale by Owner (FSBO).
List your homeWhat's special
Zillow last checked:
Listing updated:
Listed by:
Deborah Falzon 248-563-9217,
KW Domain
Bought with:
Burt Smith, 6502418881
Caldera Real Estate Group
Source: Realcomp II,MLS#: 20261034100
Facts & features
Interior
Bedrooms & bathrooms
- Bedrooms: 2
- Bathrooms: 2
- Full bathrooms: 2
Primary bedroom
- Level: Entry
- Area: 120
- Dimensions: 12 X 10
Bedroom
- Level: Entry
- Area: 100
- Dimensions: 10 X 10
Other
- Level: Entry
- Area: 81
- Dimensions: 9 X 9
Other
- Level: Basement
- Area: 72
- Dimensions: 12 X 6
Dining room
- Level: Entry
- Area: 100
- Dimensions: 10 X 10
Kitchen
- Level: Entry
- Area: 60
- Dimensions: 10 X 6
Laundry
- Level: Entry
- Area: 25
- Dimensions: 5 X 5
Living room
- Level: Entry
- Area: 216
- Dimensions: 18 X 12
Media room
- Level: Basement
- Area: 400
- Dimensions: 20 X 20
Heating
- Forced Air, Natural Gas
Appliances
- Included: Dishwasher, Exhaust Fan, Free Standing Electric Range, Free Standing Refrigerator, Washer Dryer Stacked
- Laundry: In Unit, Laundry Room
Features
- Basement: Finished,Full,Interior Entry,Private
- Has fireplace: Yes
- Fireplace features: Living Room
Interior area
- Total interior livable area: 1,960 sqft
- Finished area above ground: 980
- Finished area below ground: 980
Property
Parking
- Total spaces: 1.5
- Parking features: Oneand Half Car Garage, Attached, Driveway, Electricityin Garage, Parking Lot, Garage Door Opener, Garage Faces Side
- Attached garage spaces: 1.5
Features
- Levels: One Story Ground
- Stories: 1
- Entry location: GroundLevel
- Patio & porch: Patio, Porch
- Exterior features: Grounds Maintenance, Private Entrance
Details
- Parcel number: 1726376102
- Special conditions: Short Sale No,Standard
Construction
Type & style
- Home type: Condo
- Architectural style: End Unit,Ranch
- Property subtype: Condominium
Materials
- Aluminum Siding, Brick
- Foundation: Basement, Poured
- Roof: Asphalt
Condition
- New construction: No
- Year built: 1987
Utilities & green energy
- Sewer: Public Sewer
- Water: Public
Community & HOA
Community
- Subdivision: DOVER HILL OCCPN 463
HOA
- Has HOA: Yes
- Services included: Maintenance Grounds, Sewer, Snow Removal, Trash, Water
- HOA fee: $350 monthly
- HOA phone: 248-655-1500
Location
- Region: Walled Lake
Financial & listing details
- Price per square foot: $115/sqft
- Tax assessed value: $87,480
- Annual tax amount: $3,618
- Date on market: 5/16/2026
- Cumulative days on market: 7 days
- Listing agreement: Exclusive Right To Sell
- Listing terms: Cash,Conventional
Price history
| Date | Event | Price |
|---|---|---|
| 6/23/2026 | Sold | $225,000$115/sqft |
Source:  Realcomp II #20261034100 Report a problem Realcomp II #20261034100 Report a problem | ||
| 5/23/2026 | Pending sale | $225,000$115/sqft |
Source: Realcomp II #20261034100 Report a problem | ||
| 5/16/2026 | Listed for sale | $225,000+110.1%$115/sqft |
Source: Realcomp II #20261034100 Report a problem | ||
| 2/6/2017 | Listing removed | $107,100$55/sqft |
Source: Motion Realty #216113841 Report a problem | ||
| 1/31/2017 | Listed for sale | $107,100$55/sqft |
Source: Motion Realty #216113841 Report a problem | ||
| 1/31/2017 | Pending sale | $107,100$55/sqft |
Source: Motion Realty #216113841 Report a problem | ||
| 1/25/2017 | Price change | $107,100-10%$55/sqft |
Source: Motion Realty #216113841 Report a problem | ||
| 12/1/2016 | Listed for sale | $119,000+3.5%$61/sqft |
Source: Motion Realty #216113841 Report a problem | ||
| 3/16/2016 | Listing removed | $115,000$59/sqft |
Source: RE/MAX Classic #216018539 Report a problem | ||
| 3/1/2016 | Listed for sale | $115,000$59/sqft |
Source: RE/MAX Classic #31281384 Report a problem | ||
Public tax history
Tax history is unavailable.
Neighborhood: 48390
Nearby homes
- $189,5002 bd1 ba1k sqft1521 Dover Hl N, Walled Lake, MI 48390Sold
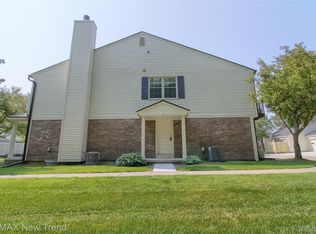
- $215,0002 bd2 ba1.5k sqft1516 Dover Hl S, Walled Lake, MI 48390Sold
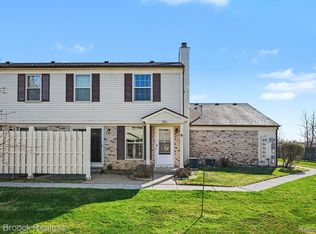
- $210,0002 bd1 ba1k sqft1569 Dover Hl N, Walled Lake, MI 48390Sold

- $196,5002 bd1 ba980 sqft1616 Wimbledon Dr #1, Walled Lake, MI 48390Off Market
- $210,0002 bd1 ba980 sqft1612 Wimbledon Dr #1, Walled Lake, MI 48390Sold
- $177,7002 bd1 ba1k sqft1608 Wimbledon Dr #1, Walled Lake, MI 48390Off Market
- $206,3002 bd1 ba980 sqft1588 Wimbledon Dr #1, Walled Lake, MI 48390Off Market
- $195,2002 bd1 ba980 sqft1592 Wimbledon Dr #1, Walled Lake, MI 48390Off Market
Nearby schools
GreatSchools rating
- 9/10Mary Helen Guest Elementary SchoolGrades: K-5Distance: 0.4 mi
- 8/10James R Geisler Middle SchoolGrades: 6-12Distance: 2.2 mi
- 6/10Walled Lake Central High SchoolGrades: 9-12Distance: 1.7 mi
Get a cash offer in 3 minutes
Find out how much your home could sell for in as little as 3 minutes with a no-obligation cash offer.
Estimated market value
$225,200
Get a cash offer in 3 minutes
Find out how much your home could sell for in as little as 3 minutes with a no-obligation cash offer.
Estimated market value
$225,200
- Michigan
- Oakland County
- Walled Lake
- 48390
- 1501 Dover Hl N
Nearby cities
Nearby zip codes
Other Walled Lake Topics
