Skip main navigation
Off market
  • $326,900

    1501 Doyle Carlton Dr APT 201, Tampa, FL 33602

    1beds
    796sqft
    Condominium
    Built in 2004
    840 Square Feet Lot
    $326,900 Zestimate®
    $411/sqft
    $1,966 Estimated rent

    Home value

    $326,900

    $304,000 - $353,000

    $1,966/mo

    Zestimate® history
    Loading
    Loading...

    Owner options

    List your home for rent

    $1,966/mo

    Rent Zestimate®

    Find your next renter with Zillow Rental Manager. Plus, with online applications, you can quickly screen prospective tenants – for free.

    Learn more

    $1,966/mo

    Rent Zestimate®

    Refinance and save

    $2,567/mo

    Est. payment

    Refinancing to a lower rate could help reduce your monthly payments and save thousands over the life of the loan.

    See today's rates

    $2,567/mo

    Est. payment

    Explore your selling options

    Work with a Zillow partner agent

    Leverage their expertise and Zillow's premium Showcase listings to get your home seen by more buyers.

    Get started

    List with your own agent

    Get your home in front of millions of buyers by listing it on Zillow.

    Learn how to do it

    Sell it yourself

    Take full control of how buyers see your home on Zillow by listing For Sale by Owner (FSBO).

    List your home

    What's special

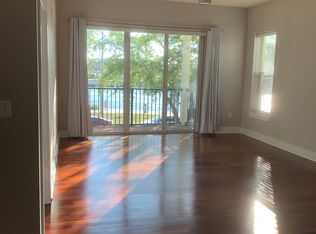
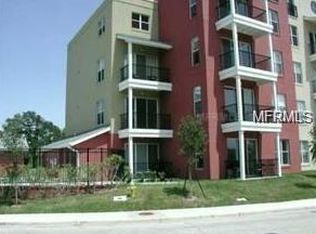
    INCREDIBLY FANTASTIC LOCATION! Downtown living... Contemporary style... This super-cool urban sanctuary is going to change your life! Located on Tampa's wonderful River Walk, your new home is a 5 minute stroll to Armature Works to the North, or Curtis Hixon Park to the South. Forget about the hassle of parking; you can walk from your front door to any of Tampa's vibrant downtown amenities! Five minutes on a bike and you're on South Howard, Bayshore Blvd or Ybor City! These Art Lofts are way more convenient and accessible than any condo towers... no wasted time trundling through levels of parking, no sore arms carrying your groceries ALL THE WAY to your unit... At the art lofts, your designated spot is close to your unit, you're at your door in moments! Sophisticated architectural design is light and open. What a great floor plan! Simple and modern, with a contemporary efficient kitchen, private master suite and luxury, attached bathroom. Storage, often an issue in 1 bedrooms, is addressed by a walk-in closet the size of a horse trailer! This is an END UNIT so it has LOADS MORE LIGHT than other units, as well as MORE PRIVACY and BETTER VIEWS! Speaking of views, this unit has a 50 sq. ft. West-facing balcony, right off your living room! You'll be out there after work, sipping wine as you watch the sun set over the Hillsborough River. Tampa's downtown district is EXPLODING. 5 years from now, thousands more people will live downtown, which means that ideally located URBAN CONDOS like this are going to be in HIGH DEMAND over the coming years. More affordable than a tower, while offering better privacy, easier access and lower condo fees... this may well be the best value listing in the entire city!

    This property is not currently displayed as for sale or rent on Zillow. This may be different from what's on other websites or public sources.

    Originating MLS: Tampa

    Facts & features

    Interior

    Bedrooms & bathrooms
    • Bedrooms: 1
    • Bathrooms: 1
    • Full bathrooms: 1
    Heating
    • Forced air
    Cooling
    • Central
    Appliances
    • Included: Dishwasher, Dryer, Freezer, Garbage disposal, Microwave, Range / Oven, Refrigerator, Washer
    • Laundry: Inside
    Features
    • Open Floorplan, Walk-In Closet(s), Solid Wood Cabinets, Thermostat, Kitchen/Family Room Combo, Solid Surface Counters, Cathedral Ceiling(s), Vaulted Ceiling(s), Other
    • Flooring: Other, Hardwood
    Interior area
    • Structure area source: Public Records
    • Total interior livable area: 796 sqft

    Property

    Parking
    • Parking features: Off-street
    Features
    • Levels: One
    • Patio & porch: Deck, Covered
    • Exterior features: Stucco
    • Pool features: Gunite, In Ground, Lighting
    • Has view: Yes
    • View description: Park, Water
    • Has water view: Yes
    • Water view: Water
    • Body of water: HILLSBOROUGH RIVER
    Lot
    • Size: 840 Square Feet
    • Features: In City Limits
    • Residential vegetation: Mature Landscaping
    Details
    • Parcel number: 18291379N000000002010A
    • Zoning: RES

    Construction

    Type & style
    • Home type: SingleFamily
    • Architectural style: Contemporary
    • Property subtype: Condominium
    Materials
    • masonry
    • Roof: Metal
    Condition
    • Completed
    • Year built: 2004

    Utilities & green energy

    • Sewer: Public Sewer
    • Water: Public
    • Utilities for property: Public

    Community & HOA

    Community
    • Security: Secured Garage / Parking, Gated Community
    • Subdivision: ART CENTER LOFTS
    HOA
    • Has HOA: Yes
    • Amenities included: Gated
    • Services included: Community Pool, Maintenance Grounds, Trash, Maintenance Exterior, Pest Control, Pool Maintenance, Sewer, Water
    • HOA fee: $310 monthly
    Location
    • Region: Tampa

    Financial & listing details

    • Price per square foot: $411/sqft
    • Tax assessed value: $300,191
    • Annual tax amount: $3,833
    • Ownership: Condominium

    Price history

    DateEventPrice
    12/19/2020Sold$260,000-5.5%$327/sqft
    Source: Public Record Report a problem
    11/2/2020Pending sale$275,000$345/sqft
    Source: PINEYWOODS REALTY LLC #T3269577 Report a problem
    10/8/2020Listed for sale$275,000+20.6%$345/sqft
    Source: PINEYWOODS REALTY LLC #T3269577 Report a problem
    5/6/2018Listing removed$1,650$2/sqft
    Source: Owner Report a problem
    4/16/2018Price change$1,650-2.9%$2/sqft
    Source: Owner Report a problem
    4/4/2018Listed for rent$1,700+41.7%$2/sqft
    Source: Owner Report a problem
    3/15/2013Listing removed$1,200$2/sqft
    Source: Owner Report a problem
    2/23/2013Listed for rent$1,200$2/sqft
    Source: Owner Report a problem
    11/7/2005Sold$228,000+55.5%$286/sqft
    Source: Public Record Report a problem
    12/6/2004Sold$146,663$184/sqft
    Source: Stellar MLS #T2052595 Report a problem

    Public tax history

    YearProperty taxesTax assessment
    2025$3,833 +7.9%$224,277 +2.9%
    2024$3,554 +3%$217,956 +3%
    2023$3,452 +3.1%$211,608 +3%
    2022$3,347 +1.6%$205,445 +3%
    2021$3,294 -6.6%$199,461 +22.4%
    2020$3,526 +3%$162,898 +10%
    2019$3,424 $148,089 -14.7%
    2018$3,424 +5.8%$173,710 +25.4%
    2017$3,235 +13.9%$138,503 +24.5%
    2016$2,840 +13.5%$111,261 +10%
    2015$2,502 +9.1%$101,146 -0.9%
    2014$2,293 $102,109 +47.2%
    2013$2,293 +307%$69,368 +40.3%
    2012$563 -3.5%$49,436 -2.8%
    2011$584 -18.3%$50,856 -25.8%
    2010$715 -52.7%$68,571 -36.3%
    2009$1,510 -33.8%$107,689 -23.7%
    2008$2,280 -19.2%$141,135 -6.1%
    2007$2,823 -8.7%$150,331 +0.3%
    2006$3,091 -5.1%$149,852 +17.7%
    2005$3,257 $127,360
    Find assessor info on the county website

    Neighborhood: Downtown

    Nearby schools

    GreatSchools rating
    Get a cash offer in 3 minutes
    Find out how much your home could sell for in as little as 3 minutes with a no-obligation cash offer.
    Estimated market value
    $326,900
    Get a cash offer in 3 minutes
    Find out how much your home could sell for in as little as 3 minutes with a no-obligation cash offer.
    Estimated market value
    $326,900