Skip main navigation
Sold for $655,000
  • $655,000

    1501 Draper View Loop #102, Raleigh, NC 27608

    3beds
    1,688sqft
    Condominium
    Built in 2021
    -- sqft lot
    $654,800 Zestimate®
    $388/sqft
    $3,159 Estimated rent

    Home value

    $654,800

    $622,000 - $688,000

    $3,159/mo

    Zestimate® history
    Loading
    Loading...

    Owner options

    List your home for rent

    $3,159/mo

    Rent Zestimate®

    Find your next renter with Zillow Rental Manager. Plus, with online applications, you can quickly screen prospective tenants – for free.

    Learn more

    $3,159/mo

    Rent Zestimate®

    Refinance and save

    $4,531/mo

    Est. payment

    Refinancing to a lower rate could help reduce your monthly payments and save thousands over the life of the loan.

    See today's rates

    $4,531/mo

    Est. payment

    Explore your selling options

    Work with a Zillow partner agent

    Leverage their expertise and Zillow's premium Showcase listings to get your home seen by more buyers.

    Get started

    List with your own agent

    Get your home in front of millions of buyers by listing it on Zillow.

    Learn how to do it

    Sell it yourself

    Take full control of how buyers see your home on Zillow by listing For Sale by Owner (FSBO).

    List your home

    What's special

    Stylish finishes throughoutCozy fireplaceLarge center islandDry barTwo-car garageWalk-in pantry
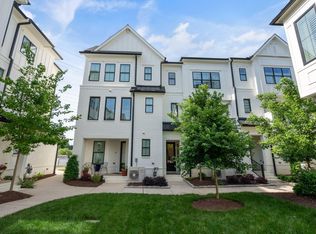
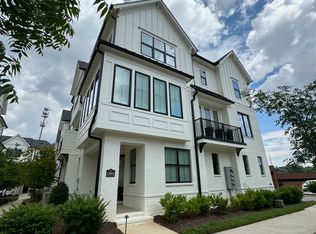
    Experience the best of Raleigh living in this stunning three-story condominium nestled in the heart of highly sought-after Five Points. Perfectly positioned within walking distance of some of Raleigh's favorite restaurants, coffee shops, breweries, and parks, this home offers the ideal blend of urban convenience and neighborhood charm. With a view of the Raleigh skyline, the open-concept main living area features a gourmet kitchen with quartz countertops, a large center island, dry bar, walk-in pantry, and seamless flow into the spacious living room anchored by a cozy fireplace. Charming balconies on both sides of the home provide the perfect spots for morning coffee or evening relaxation. With three bedrooms and three full baths, the flexible floor plan offers exceptional versatility. The main-level bedroom and full bath create an ideal space for a home office, guest suite, or private retreat. Upstairs, you'll find two luxurious bedroom suites, providing comfort and privacy for family or guests. Additional highlights include a two-car garage, abundant natural light as condo faces south, and stylish finishes throughout. Located in one of Raleigh's most coveted neighborhoods, this exceptional home offers the walkable, lock-and-leave lifestyle that makes Five Points so popular with young professionals, empty nesters, and anyone seeking the energy and convenience of city living.

    Zillow last checked:

    Listing updated:

    Listed by:

    Susan Dahlin Bashford 919-522-1467,

    Hodge & Kittrell Sotheby's Int

    Bought with:

    Mary Holmes, 319174

    Hodge & Kittrell Sotheby's Int

    Source: Doorify MLS,MLS#: 10177884MLS Logo

    Facts & features

    Interior

    Bedrooms & bathrooms
    • Bedrooms: 3
    • Bathrooms: 4
    • Full bathrooms: 3
    • 1/2 bathrooms: 1
    • Main level bathrooms: 1
    • Main level bedrooms: 1
    Primary bedroom
    • Level: Third
    • Area: 187.6 Square Feet
    • Dimensions: 13.4 x 14.0
    Bedroom 2
    • Level: Third
    • Area: 154 Square Feet
    • Dimensions: 14.0 x 11.0
    Bedroom 3
    • Level: Main
    • Area: 140.4 Square Feet
    • Dimensions: 12.0 x 11.7
    Dining room
    • Level: Second
    • Area: 120 Square Feet
    • Dimensions: 10.0 x 12.0
    Other
    • Level: Main
    • Area: 46.9 Square Feet
    • Dimensions: 6.7 x 7.0
    Family room
    • Level: Second
    • Area: 221 Square Feet
    • Dimensions: 13.0 x 17.0
    Kitchen
    • Level: Second
    • Area: 170 Square Feet
    • Dimensions: 12.5 x 13.6
    Other
    • Level: Main
    • Area: 376.2 Square Feet
    • Dimensions: 19.8 x 19.0
    Utility room
    • Level: Third
    • Area: 31.2 Square Feet
    • Dimensions: 6.0 x 5.2
    Heating
    • None
    Cooling
    • Central Air, Heat Pump
    Appliances
    • Included: Dryer, Dishwasher, Free-Standing Gas Range, Ice Maker, Microwave, Washer, Wine Refrigerator
    • Laundry: Laundry Room, Upper Level
    Features
    • Built-in Features, Bookcases, Ceiling Fan(s), Chandelier, Crown Molding, Double Vanity, Entrance Foyer, Eat-in Kitchen, Kitchen Island, Open Floorplan, Pantry, Recessed Lighting, Walk-In Closet(s), Kitchen/Dining Room Combination, Living/Dining Room Combination, Second Primary Bedroom, Separate Shower, Bathtub/Shower Combination, Walk-In Shower, Quartz Counters, Smooth Ceilings
    • Flooring: Hardwood, Tile, Wood
    • Doors: Sliding Doors
    • Windows: Window Treatments
    • Number of fireplaces: 1
    • Fireplace features: Family Room, Gas
    • Common walls with other units/homes: 2+ Common Walls
    Interior area
    • Total structure area: 1,688
    • Total interior livable area: 1,688 sqft
    • Finished area above ground: 1,688
    • Finished area below ground: 0

    Property

    Parking
    • Total spaces: 4
    • Parking features: Additional Parking, Garage Door Opener, Guest, Shared Driveway
    • Garage spaces: 2
    • Uncovered spaces: 2
    • Details: Street Parking
    Features
    • Levels: Tri-Level
    • Patio & porch: Other, Porch
    • Exterior features: Balcony, Private Entrance
    • Has view: Yes
    • View description: City, City Lights, Downtown
    Lot
    • Features: Landscaped
    Details
    • Parcel number: 1704873532025
    • Special conditions: Standard

    Construction

    Type & style
    • Home type: Condo
    • Architectural style: Traditional,Transitional
    • Property subtype: Condominium
    Materials
    • Brick, Fiber Cement
    • Foundation: Permanent
    • Roof: Shingle
    Condition
    • New construction: No
    • Year built: 2021

    Utilities & green energy

    • Sewer: Public Sewer
    • Water: Public
    • Utilities for property: Natural Gas Connected, Water Connected

    Community & HOA

    Community
    • Subdivision: Carson Condos
    HOA
    • Has HOA: Yes
    • Amenities included: Landscaping
    • Services included: Maintenance Grounds, Maintenance Structure, Pest Control, Trash, Road Maintenance
    • HOA fee: $350 monthly
    • HOA name: Carson HOA
    • HOA phone: 919-788-9911
    Location
    • Region: Raleigh

    Financial & listing details

    • Price per square foot: $388/sqft
    • Tax assessed value: $707,446
    • Annual tax amount: $6,190
    • Date on market: 7/2/2026
    • Listing agreement: Exclusive Right To Sell
    • Listing terms: Cash,Conventional
    • Road surface type: Asphalt

    Price history

    DateEventPrice
    9/18/2026Sold$655,000-6.3%$388/sqft
    Source: Doorify MLS #10177884 Report a problem
    8/20/2026Pending sale$699,000$414/sqft
    Source: Doorify MLS #10177884 Report a problem
    7/29/2026Price change$699,000-1.5%$414/sqft
    Source: Doorify MLS #10177884 Report a problem
    7/2/2026Listed for sale$710,000+16.3%$421/sqft
    Source: Doorify MLS #10177884 Report a problem
    10/14/2021Sold$610,500$362/sqft
    Source: Public Record Report a problem

    Public tax history

    YearProperty taxesTax assessment
    2025$6,190 +0.4%$707,446
    2024$6,164 +6.1%$707,446 +33.2%
    2023$5,808 +7.6%$531,013
    2022$5,397 $531,013
    Find assessor info on the county website

    Neighborhood: Five Points

    Nearby schools

    GreatSchools rating
    Schools provided by the listing agent
    • Elementary: Wake - Underwood Elementary
    • Middle: Wake - Oberlin Middle
    • High: Wake - Needham Broughton High

    Source: Doorify MLS. This data may not be complete. We recommend contacting the local school district to confirm school assignments for this home.

    Get a cash offer in 3 minutes
    Find out how much your home could sell for in as little as 3 minutes with a no-obligation cash offer.
    Estimated market value
    $654,800
    Get a cash offer in 3 minutes
    Find out how much your home could sell for in as little as 3 minutes with a no-obligation cash offer.
    Estimated market value
    $654,800