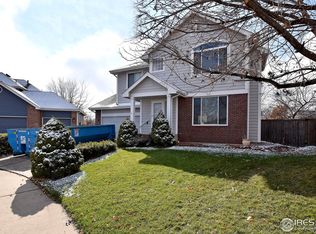
Welcome to this charming tri-level home nestled on a peaceful cul-de-sac in the desirable Westwood Village neighborhood. This corner lot property offers 3 bedrooms and 4 bathrooms across 2,112 square feet of thoughtfully designed living space.The heart of the home features stainless steel kitchen appliances perfect for cooking enthusiasts, while the cozy recreation room with wet bar provides the perfect spot for entertaining or relaxing after a long day. The updated primary bedroom suite bathroom adds a touch of modern luxury to your daily routine.Step outside to discover your own backyard sanctuary with stunning lake views. The beautifully landscaped outdoor space includes a deck with pergola for shade, a tranquil pond with waterfall feature, and a fire pit for those perfect Colorado evenings under the stars. Whether you're hosting summer barbecues or enjoying quiet morning coffee, this outdoor oasis delivers year-round enjoyment.Practical features abound with ample parking space, recreational vehicle and boat storage, plus a convenient storage shed for all your gear. Recent updates include newer windows, fencing, roofing, and carpeting throughout. The solar panels are owned outright, offering immediate energy savings and environmental benefits.Located within walking distance of Covenant Park, you'll have easy access to recreational activities and green space. Daily conveniences like grocery shopping at nearby Safeway and public transportation options make this location both comfortable and accessible.This well-maintained home in Windsor's Westwood Village combines modern comfort with outdoor paradise, creating the perfect setting for Colorado living.
Sold for $522,000
$522,000
1501 Driftwood Ct, Windsor, CO 80550
3beds
2,112sqft
Single Family Residence
Built in 2000
9,355 Square Feet Lot
$520,200 Zestimate®
$247/sqft
$2,818 Estimated rent
Home value
$520,200
$494,000 - $546,000
$2,818/mo
Zestimate® history
Owner options
List your home for rent
$2,818/mo
Rent Zestimate®
Find your next renter with Zillow Rental Manager. Plus, with online applications, you can quickly screen prospective tenants – for free.
$2,818/mo
Rent Zestimate®
Refinance and save
$3,345/mo
Est. payment
Refinancing to a lower rate could help reduce your monthly payments and save thousands over the life of the loan.
$3,345/mo
Est. payment
Explore your selling options
Work with a Zillow partner agent
Leverage their expertise and Zillow's premium Showcase listings to get your home seen by more buyers.
Get startedList with your own agent
Get your home in front of millions of buyers by listing it on Zillow.
Learn how to do itSell it yourself
Take full control of how buyers see your home on Zillow by listing For Sale by Owner (FSBO).
List your homeWhat's special
Zillow last checked:
Listing updated:
Listed by:
Ashley M Hecker 703-895-6990,
Resident Realty
Bought with:
Alexis Hoffman, 100109385
RE/MAX Alliance-Loveland
Source: IRES as distributed by MLS GRID,MLS#: 1044766
Facts & features
Interior
Bedrooms & bathrooms
- Bedrooms: 3
- Bathrooms: 4
- Full bathrooms: 1
- 3/4 bathrooms: 2
- 1/2 bathrooms: 1
Primary bedroom
- Description: Carpet
- Features: 3/4 Primary Bath
- Level: Upper
- Area: 195 Square Feet
- Dimensions: 13 x 15
Bedroom 2
- Description: Carpet
- Level: Upper
- Area: 144 Square Feet
- Dimensions: 12 x 12
Bedroom 3
- Description: Carpet
- Level: Upper
- Area: 108 Square Feet
- Dimensions: 12 x 9
Dining room
- Description: Hardwood
- Level: Main
- Area: 99 Square Feet
- Dimensions: 11 x 9
Family room
- Description: Carpet
- Level: Lower
- Area: 273 Square Feet
- Dimensions: 13 x 21
Kitchen
- Description: Hardwood
- Level: Main
- Area: 132 Square Feet
- Dimensions: 11 x 12
Laundry
- Description: Tile
- Level: Main
- Area: 36 Square Feet
- Dimensions: 6 x 6
Living room
- Description: Carpet
- Level: Main
- Area: 168 Square Feet
- Dimensions: 12 x 14
Recreation room
- Description: Carpet
- Level: Basement
- Area: 224 Square Feet
- Dimensions: 16 x 14
Heating
- Heat Pump
Cooling
- Central Air, Ceiling Fan(s)
Appliances
- Included: Electric Range, Self Cleaning Oven, Dishwasher, Refrigerator, Washer, Dryer, Microwave, Disposal
- Laundry: Washer/Dryer Hookup
Features
- Eat-in Kitchen, Separate Dining Room, Cathedral Ceiling(s), Open Floorplan, Natural Woodwork, Walk-In Closet(s), Wet Bar, High Ceilings
- Flooring: Wood
- Windows: Window Coverings
- Basement: Partially Finished
- Has fireplace: Yes
- Fireplace features: Gas, Gas Log
Interior area
- Total structure area: 1,629
- Total interior livable area: 2,112 sqft
- Finished area above ground: 1,629
Property
Parking
- Total spaces: 2
- Parking features: Garage Door Opener
- Attached garage spaces: 2
- Details: Attached
Accessibility
- Accessibility features: Level Lot
Features
- Levels: Tri-Level
- Patio & porch: Deck
- Exterior features: Sprinkler System
- Fencing: Fenced,Wood
- Has view: Yes
- View description: Water
- Has water view: Yes
- Water view: Water
Lot
- Size: 9,355 Square Feet
- Features: Cul-De-Sac, Corner Lot, Evergreen Trees, Deciduous Trees, Level, Paved, Curbs, Gutters, Sidewalks, Street Light, Fire Hydrant within 500 Feet
Details
- Additional structures: Storage
- Parcel number: R7725299
- Zoning: Res
- Special conditions: Private Owner
Construction
Type & style
- Home type: SingleFamily
- Property subtype: Single Family Residence
Materials
- Frame, Brick, Vinyl Siding
- Roof: Composition
Condition
- New construction: No
- Year built: 2000
Details
- Builder name: Executive Homes Inc
Utilities & green energy
- Electric: Xcel Energy, Photovoltaics Seller Owned
- Gas: Xcel Energy
- Sewer: Public Sewer
- Water: City
- Utilities for property: Natural Gas Available, Electricity Available, Cable Available, Satellite Avail, High Speed Avail, Underground Utilities
Community & HOA
Community
- Features: Playground, Park
- Security: Fire Alarm
- Subdivision: Westwood Village 2nd Fg
HOA
- Has HOA: Yes
- Services included: Common Amenities, Management
- HOA fee: $271 annually
- HOA name: Westwood VIllage HOA
- HOA phone: 970-205-9303
Location
- Region: Windsor
Financial & listing details
- Price per square foot: $247/sqft
- Tax assessed value: $504,861
- Annual tax amount: $2,846
- Date on market: 10/1/2025
- Listing terms: Cash,Conventional,FHA,VA Loan
- Exclusions: Seller(s) personal property, all curtain panels (rods will stay minus rods in bedroom 2&3), floating butcher block counter top in main floor living room, staging items
- Electric utility on property: Yes
- Road surface type: Asphalt
Price history
| Date | Event | Price |
|---|---|---|
| 11/7/2025 | Sold | $522,000+0.4%$247/sqft |
Source:  IRES as distributed by MLS GRID #1044766 Report a problem IRES as distributed by MLS GRID #1044766 Report a problem | ||
| 10/8/2025 | Pending sale | $520,000$246/sqft |
Source:  REcolorado as distributed by MLS GRID #IR1044766 Report a problem REcolorado as distributed by MLS GRID #IR1044766 Report a problem | ||
| 10/1/2025 | Listed for sale | $520,000+91.2%$246/sqft |
Source: IRES as distributed by MLS GRID #1044766 Report a problem | ||
| 2/24/2021 | Listing removed | -- |
Source: Owner Report a problem | ||
| 11/23/2020 | Listing removed | $2,000$1/sqft |
Source: Owner Report a problem | ||
| 11/15/2020 | Listed for rent | $2,000$1/sqft |
Source: Owner Report a problem | ||
| 6/27/2014 | Sold | $272,000+51.1%$129/sqft |
Source: IRES as distributed by MLS GRID #734678 Report a problem | ||
| 5/30/2000 | Sold | $179,990+351.1%$85/sqft |
Source: Public Record Report a problem | ||
| 3/30/1999 | Sold | $39,900$19/sqft |
Source: Public Record Report a problem | ||
Public tax history
| Year | Property taxes | Tax assessment |
|---|---|---|
| 2026 | $3,169 +11.3% | $30,890 -2.1% |
| 2025 | $2,846 +8.9% | $31,560 -5.5% |
| 2024 | $2,613 +9.6% | $33,390 -0.9% |
| 2023 | $2,383 +7.3% | $33,710 +37.9% |
| 2022 | $2,222 +3.7% | $24,450 -2.8% |
| 2021 | $2,143 | $25,150 +1.7% |
| 2020 | $2,143 +9.5% | $24,730 |
| 2019 | $1,957 -7.9% | $24,730 +14.6% |
| 2018 | $2,124 +8.5% | $21,570 |
| 2017 | $1,957 -5.5% | $21,570 +8.2% |
| 2016 | $2,071 +17.5% | $19,930 |
| 2015 | $1,763 +7.1% | $19,930 +14.2% |
| 2014 | $1,646 | $17,450 |
| 2013 | -- | $17,450 -3.1% |
| 2012 | -- | $18,000 |
| 2011 | -- | $18,000 +0.3% |
| 2010 | -- | $17,940 |
| 2009 | -- | $17,940 -2.4% |
| 2008 | -- | $18,390 |
| 2007 | -- | $18,390 +5.8% |
| 2006 | -- | $17,380 |
| 2005 | -- | $17,380 +0.7% |
| 2004 | -- | $17,260 -1% |
| 2003 | -- | $17,430 +15% |
| 2002 | -- | $15,150 +108.1% |
| 2001 | -- | $7,280 |
Find assessor info on the county website
Neighborhood: 80550
Nearby homes
- $517,6004 bd3 ba1.8k sqft1507 Driftwood Ct, Windsor, CO 80550Off Market
- $590,0005 bd3 ba3.2k sqft1499 Waterwood Dr, Windsor, CO 80550Sold

- $657,5005 bd4 ba2.9k sqft548 15th St, Windsor, CO 80550Off Market

- $513,4005 bd3 ba1.6k sqft1511 Driftwood Ct, Windsor, CO 80550Off Market
- $560,8005 bd3 ba3k sqft1500 Driftwood Ct, Windsor, CO 80550Off Market
- $524,4005 bd3 ba1.4k sqft1512 Driftwood Ct, Windsor, CO 80550Off Market
- $523,1003 bd3 ba1.5k sqft551 Barnwood Dr, Windsor, CO 80550Off Market
- $519,1004 bd4 ba2.2k sqft1506 Driftwood Ct, Windsor, CO 80550Off Market
Nearby schools
GreatSchools rating
- 7/10Skyview Elementary SchoolGrades: PK-5Distance: 0.7 mi
- 5/10Windsor Middle SchoolGrades: 6-8Distance: 1 mi
- 7/10Windsor High SchoolGrades: 9-12Distance: 0.8 mi
Schools provided by the listing agent
- Elementary: Skyview
- Middle: Windsor
- High: Windsor
Source: IRES as distributed by MLS GRID. This data may not be complete. We recommend contacting the local school district to confirm school assignments for this home.
Get a cash offer in 3 minutes
Find out how much your home could sell for in as little as 3 minutes with a no-obligation cash offer.
Estimated market value
$520,200
Get a cash offer in 3 minutes
Find out how much your home could sell for in as little as 3 minutes with a no-obligation cash offer.
Estimated market value
$520,200
- Colorado
- Weld County
- Windsor
- 80550
- 1501 Driftwood Ct
Nearby cities
Nearby zip codes
Other Windsor Topics
