Skip main navigation
Off market
  • $339,500

    1501 E 84th St S, Haysville, KS 67060

    4beds
    2,211sqft
    SingleFamily
    Built in 1983
    2.03 Acres Lot
    $339,500 Zestimate®
    $154/sqft
    $2,009 Estimated rent

    Home value

    $339,500

    $312,000 - $367,000

    $2,009/mo

    Zestimate® history
    Loading
    Loading...

    Owner options

    List your home for rent

    $2,009/mo

    Rent Zestimate®

    Find your next renter with Zillow Rental Manager. Plus, with online applications, you can quickly screen prospective tenants – for free.

    Learn more

    $2,009/mo

    Rent Zestimate®

    Refinance and save

    $2,221/mo

    Est. payment

    Refinancing to a lower rate could help reduce your monthly payments and save thousands over the life of the loan.

    See today's rates

    $2,221/mo

    Est. payment

    Explore your selling options

    Work with a Zillow partner agent

    Leverage their expertise and Zillow's premium Showcase listings to get your home seen by more buyers.

    Get started

    List with your own agent

    Get your home in front of millions of buyers by listing it on Zillow.

    Learn how to do it

    Sell it yourself

    Take full control of how buyers see your home on Zillow by listing For Sale by Owner (FSBO).

    List your home

    What's special

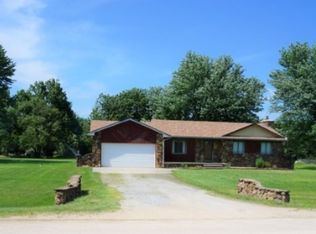
    Welcome to Mahoney's Addition in Haysville. A large lot community where neighbors are friendly and not right on top of you. This home boasts a large 2.03 acre yard. Inside that area you will find many mature trees, some fruit and 5 pecan trees as well. There is a large 30x40 Wicks Building powered shop with a concrete floor and 3 large overhead doors. From the moment you drive up you will notice how large the house and yard are. You will see the roof and paint on the home are not very old. Inside the front door the wide open space will immediately grab your attention. The living room has a large, bricked fireplace that burns wood yet has a gas start for ease of use. The additional 2 main floor bedrooms are plenty big for kids, office space, storage or just spare rooms. The master suite has a walk in closet and a bathroom with a built in shower stall. Now just down the stairs you will notice the basement is just about fully finished. A bedroom, a living room and other space are finished minus carpet. You can almost double your living space by laying carpet or any other floor that you choose best fits. Schedule your private viewing today to see what else this property offers. All this home needs now...is you!!

    This property is not currently displayed as for sale or rent on Zillow. This may be different from what's on other websites or public sources.
    Facts & features

    Interior

    Bedrooms & bathrooms
    • Bedrooms: 4
    • Bathrooms: 3
    • Full bathrooms: 3
    Heating
    • Forced air, Electric
    Cooling
    • Refrigerator
    Appliances
    • Included: Dishwasher, Garbage disposal, Microwave, Range / Oven
    Features
    • Basement: Partially finished
    • Has fireplace: Yes
    Interior area
    • Total interior livable area: 2,211 sqft

    Property

    Parking
    • Parking features: Carport, Garage - Attached
    Features
    • Exterior features: Wood, Brick
    Lot
    • Size: 2.03 Acres
    Details
    • Parcel number: 087242090410200300

    Construction

    Type & style
    • Home type: SingleFamily
    Materials
    • Frame
    • Foundation: Other
    • Roof: Composition
    Condition
    • Year built: 1983

    Community & HOA

    Location
    • Region: Haysville

    Financial & listing details

    • Price per square foot: $154/sqft
    • Tax assessed value: $291,700
    • Annual tax amount: $3,949

    Price history

    DateEventPrice
    5/7/2012Sold--
    Source: SCKMLS as distributed by MLS GRID #525001_334686 Report a problem
    3/21/2012Listed for sale$165,000$75/sqft
    Source: Select Homes #334686 Report a problem

    Public tax history

    YearProperty taxesTax assessment
    2025$3,949 +8.1%$33,546 +8%
    2024$3,654 +3.9%$31,062 +6.5%
    2023$3,516 +9.4%$29,164
    2022$3,215 +15%--
    2021$2,796 +15.6%--
    2020$2,418 -8.2%$19,472 -8.3%
    2019$2,634 +4.9%$21,241 +5%
    2018$2,511 +15.3%$20,229
    2017$2,178 +91.4%--
    2016$1,137 -51.1%--
    2015$2,328 +3.5%--
    2014$2,248 --
    2013-- --
    2012-- --
    2011-- $19,884 +3%
    2008-- $19,309
    2007-- $19,309 +2.3%
    2006-- $18,883
    2005-- $18,883 +10%
    2004-- $17,170 +34.6%
    2003-- $12,756
    2002-- $12,756 +38.9%
    2000-- $9,184
    Find assessor info on the county website

    Neighborhood: 67060

    Nearby schools

    GreatSchools rating
    Schools provided by the listing agent
    • Elementary: Derby Hills
    • Middle: Derby
    • High: Derby

    Source: The MLS. This data may not be complete. We recommend contacting the local school district to confirm school assignments for this home.

    Get pre-qualified for a loan
    At Zillow Home Loans, we can pre-qualify you in as little as 5 minutes with no impact to your credit score.

    An equal housing lender. NMLS #10287.

    Sell for more on Zillow
    Get a Zillow Showcase℠ listing at no additional cost and you could sell for .
    $339,500
    2% more
    +$6,790
    With Zillow Showcase(estimated)
    $346,290
