Attention all investors: the opportunity is knocking! Do not miss this investment opportunity on the rather spacious mixed-use Corner Property in a great location of the desirable Oxford circle, steps away from local shops, restaurants, and public transportation with easy access to Roosevelt Blvd, Bustleton and Frankford Avenues. This property offers a versatile combination of commercial and residential spaces for a great investment opportunity. It offers a prominent street-level presence with potential built-in signs you can put there at the entrance and its strategic corner location on the intersection of two well-known streets to enhance business exposure. This property consists of 2 attached residential single-family homes, and a mixed-use unit located in the basement which can serve a multiple variety of business such as but not limited to store-front, office space, storage facility, etc. The 1501 E Cheltenham Ave: 2-leveled unit atop of a pharmacy offers a straight-through main level with enclosed porch, Living room, Dining area and a kitchen, the second floor contains 3 bedrooms, a full hallway bathroom with ceramic tile flooring. The home features wall to wall carpets, and a neutral décor. The other residential unit, 1503 E Cheltenham Ave, is pretty much similar to the first one, but there is a good-sized covered patio upfront followed by the entrance door into the property. The former business space unit is rather large, open layout main room space with the secured gate entrance, plenty of shelving stands, wall shelves, counter spaces, enclosed space with the register and a vanity sink to compliment conducting of a business from this location. Also there are multiple storage rooms in the back with more shelving units and a powder room. The commercial space is centrally air-cooled for the convenience of customers. Additionally, this property has a driveway in the back for the off-street parking. The property currently is partially occupied with residential tenants. It is sold AS-IS, WHERE-IS and purchaser accepts the property in such condition. This property requires some love and updating but has a lot of great potentials. The mixed-use basement still has all the shelving units and equipment that for the right price can be negotiated to be included in the Sale.
For sale
$380,000
1501 E Cheltenham Ave, Philadelphia, PA 19124
6beds
3,735sqft
:
Get pre-qualified$2,373/mo
Townhouse
Built in 1945
2,602 Square Feet Lot
$371,900 Zestimate®
$102/sqft
$-- HOA
What's special
Enclosed porchDining areaGood-sized covered patio upfrontCorner property
- 26 days |
- 109 |
- 4 |
Zillow last checked:
Listing updated:
Listed by:
Leonard Mogil 267-632-8205,
Anchor Realty Northeast 2153331116
Source: Bright MLS,MLS#: PAPH2643474
Facts & features
Interior
Bedrooms & bathrooms
- Bedrooms: 6
- Bathrooms: 3
- Full bathrooms: 2
- 1/2 bathrooms: 1
Rooms
- Room types: Commercial/Retail Space
Other
- Features: Basement - Finished, Built-in Features, Flooring - Carpet, Flooring - Ceramic Tile, Flooring - Concrete, Lighting - Ceiling
- Level: Lower
Heating
- Radiator, Natural Gas
Cooling
- None, Natural Gas
Appliances
- Included: Gas Water Heater
Features
- Basement: Full,Exterior Entry,Other
- Has fireplace: No
Interior area
- Total structure area: 3,735
- Total interior livable area: 3,735 sqft
- Finished area above ground: 3,735
- Finished area below ground: 0
Property
Parking
- Parking features: On Street, Driveway
- Has uncovered spaces: Yes
Accessibility
- Accessibility features: None
Features
- Levels: Bi-Level,Two
- Stories: 2
- Pool features: None
Lot
- Size: 2,602 Square Feet
- Dimensions: 30.00 x 86.00
Details
- Additional structures: Above Grade, Below Grade
- Parcel number: 871583880
- Zoning: RSA5
- Special conditions: Standard
Construction
Type & style
- Home type: Townhouse
- Architectural style: Straight Thru
- Property subtype: Townhouse
Materials
- Masonry
- Foundation: Slab
Condition
- New construction: No
- Year built: 1945
Utilities & green energy
- Sewer: Public Sewer
- Water: Public
Community & HOA
Community
- Subdivision: Oxford Circle
HOA
- Has HOA: No
Location
- Region: Philadelphia
- Municipality: PHILADELPHIA
Financial & listing details
- Price per square foot: $102/sqft
- Tax assessed value: $301,500
- Annual tax amount: $4,220
- Date on market: 7/2/2026
- Listing agreement: Exclusive Right To Sell
- Inclusions: All The Shelving Units And Equipment In The Basement Is Negotiable
- Exclusions: Current Tenants' Personal Belongings
- Ownership: Fee Simple
Estimated market value
$371,900
$353,000 - $390,000
$2,845/mo
Price history
| Date | Event | Price |
|---|---|---|
| 7/2/2026 | Listed for sale | $380,000$102/sqft |
Source:  Bright MLS #PAPH2643474 Report a problem Bright MLS #PAPH2643474 Report a problem | ||
Public tax history
Tax history is unavailable.
Monthly payment
Est. payment
Payment breakdown
Explore the cost of this home by adjusting the details. Changes won't be saved.Climate risks
Neighborhood: Mayfair
Nearby schools
GreatSchools rating
- 6/10Ziegler William H SchoolGrades: K-8Distance: 0.3 mi
- 3/10Frankford High SchoolGrades: 9-12Distance: 0.6 mi
Schools provided by the listing agent
- District: Philadelphia City
Source: Bright MLS. This data may not be complete. We recommend contacting the local school district to confirm school assignments for this home.
- $340,6003 bd1 ba1.1k sqft1501-03 E Cheltenham Ave, Philadelphia, PA 19149Off Market

- $187,3003 bd1 ba1.1k sqft1503 E Cheltenham Ave, Philadelphia, PA 19124Off Market

- $178,6003 bd1 ba1.1k sqft1505 E Cheltenham Ave, Philadelphia, PA 19124Off Market
- $179,2003 bd1 ba1.1k sqft1507 E Cheltenham Ave, Philadelphia, PA 19124Off Market
- $191,1003 bd1 ba1.1k sqft1509 E Cheltenham Ave, Philadelphia, PA 19124Off Market
- $174,5003 bd1 ba1.1k sqft1511 E Cheltenham Ave, Philadelphia, PA 19124Off Market
- $248,3003 bd-- ba1.6k sqft1471 E Cheltenham Ave, Philadelphia, PA 19124Off Market
- $135,0003 bd-- ba1.4k sqft1500 Rosalie St, Philadelphia, PA 19149Sold
A local agent can set up tours, give advice and negotiate with sellers.
Similar homes
- $375,0006 bd-- ba2.6k sqft6439 N Broad St #0, Philadelphia, PA 19126For Sale

 MLS ID #PAPH2646464, Michael Trautz, Anchor Realty Northeast. Bright MLS
 - $330,0007 bd4 ba2.2k sqft540 E Penn St, Philadelphia, PA 19144For Sale
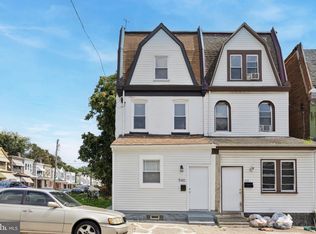 MLS ID #PAPH2646368, Ben Cathey, Realty Mark Associates. Bright MLS
 - $375,0007 bd3 ba2.4k sqft1937 N Gratz St, Philadelphia, PA 19121For Sale
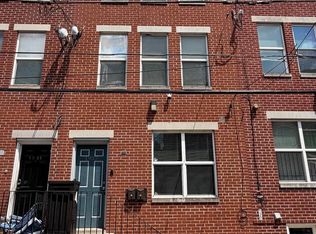 MLS ID #PAPH2645262, Yun Jessica Li, KW Empower. Bright MLS
 - $425,0004 bd-- ba3.6k sqft4283 Frankford Ave, Philadelphia, PA 19124For Sale
 MLS ID #PAPH2369958, Poonam Singhal, VORO Keystone, LLC. Bright MLS
 - $400,0004 bd-- ba1.9k sqft4061 Disston St, Philadelphia, PA 19135For SaleMLS ID #PAPH2631226, Joseph Rey, RE/MAX One Realty. Bright MLS
- $359,9006 bd-- ba2.6k sqft3328 N 17th St, Philadelphia, PA 19140For SaleMLS ID #PAPH2636648, Michael Cohen, KW Empower. Bright MLS
- $439,9993 bd2 ba2k sqft7360 Frankford Ave, Philadelphia, PA 19136For SaleMLS ID #PAPH2643856, Michelle Jiang, A Plus Realtors LLC. Bright MLS
- $399,0003 bd-- ba1.9k sqft45 Blake Ave, Jenkintown, PA 19046For SaleMLS ID #PAMC2188698, Daniel Maneely, Liberty Bell Real Estate Brokerage LLC. Bright MLS
- $375,0008 bd3 ba2.7k sqft310 W Earlham Ter, Philadelphia, PA 19144For SaleMLS ID #PAPH2167908, Fred Levine, Fred R Levine Real Estate. Bright MLS
- $349,9004 bd3 ba2k sqft2037 Napfle Ave, Philadelphia, PA 19152For SaleMLS ID #PAPH2615368, James Victor, JB Victor Realtors & Business Brokers. Bright MLS
- $325,0005 bd-- ba2.4k sqft155 W Olney Ave, Philadelphia, PA 19120For SaleMLS ID #PAPH2624064, Steve Lecco, Coldwell Banker Hearthside Realtors. Bright MLS
- $417,0004 bd-- ba1.8k sqft3212 Tyson Ave, Philadelphia, PA 19149For SaleMLS ID #PAPH2595376, Marisa Mango, Mango & August Inc. Bright MLS
- $450,0004 bd-- ba2.1k sqft118 Ryers Ave, Cheltenham, PA 19012For SaleMLS ID #PAMC2188652, Mariann Owens, RE/MAX 2000. Bright MLS
- $350,0009 bd-- ba3.3k sqft321 E Price St, Philadelphia, PA 19144For SaleMLS ID #PAPH2616772, Celly Martinez, Quality Real Estate-Broad St. Bright MLS
- $234,9004 bd-- ba2k sqft1550 Ruan St, Philadelphia, PA 19124For SaleMLS ID #PAPH2639768, Steven Osiecki, RE/MAX Access. Bright MLS
- $390,0006 bd-- ba2.9k sqft608 Snyder Ave, Philadelphia, PA 19148For SaleMLS ID #PAPH2639000, David Lo, Philly Real Estate. Bright MLS
- $299,0006 bd3 ba2.8k sqft4520 N Broad St, Philadelphia, PA 19140For SaleMLS ID #PAPH2575162, Jean S Codio, KW Empower. Bright MLS
- $425,0006 bd-- ba2.4k sqft240 W Glenwood Ave, Philadelphia, PA 19140For SaleMLS ID #PAPH2632556, Maria Falu-Rodriguez, Genesis Real Estate Services. Bright MLS
- $249,9004 bd3 ba2.1k sqft429 W Ashdale St, Philadelphia, PA 19120For SaleMLS ID #PAPH2605974, Joey Fang, Canaan Realty Services INC. Bright MLS
- $329,9004 bd-- ba2k sqft4433 Strahle St, Philadelphia, PA 19136For SaleMLS ID #PAPH2643084, Chuong Van Tran, RE/MAX Access. Bright MLS
