Everybody loves Lake Louise! Here it is: move-in ready 1-bedroom, 1-bathroom condo with in-unit washer dryer and brand new carpeting throughout. Nestled in a peaceful area with bike trails and a park. This home offers a perfect blend of comfort, convenience, character and serenity. Step inside to find an open-concept living and dining area filled with natural light. The kitchen is a great modern space and well-maintained, with beautiful granite countertops, offering ample cabinet storage and workspace. The spacious bedroom includes a generous walk in closet with built in shelves. Sliding glass door leads to your own cozy patio to listen to the birds and cheers your morning or evening beverage of choice. Enjoy access to community amenities including a fitness center in the building, swimming pool, and playground and dog run. 2 unassigned parking spots are included, and the building is pet-friendly-welcoming both cats and dogs. HOA covers heat, water, cooking gas, common area, maintenance, pool, snow removal, and garbage. Conveniently located near highways, the Metra station, shopping, parks, and just steps from an elementary school, this home offers easy access to everything you need. Great price for this amazing space. (bedroom curtains excluded)
Closed
$185,000
1501 E Churchill Dr APT 105, Palatine, IL 60074
1beds
850sqft
Condominium, Single Family Residence
Built in 1970
-- sqft lot
$203,200 Zestimate®
$218/sqft
$1,551 Estimated rent
Home value
$203,200
$189,000 - $217,000
$1,551/mo
Zestimate® history
Owner options
List your home for rent
$1,551/mo
Rent Zestimate®
Find your next renter with Zillow Rental Manager. Plus, with online applications, you can quickly screen prospective tenants – for free.
$1,551/mo
Rent Zestimate®
Refinance and save
$1,752/mo
Est. payment
Refinancing to a lower rate could help reduce your monthly payments and save thousands over the life of the loan.
$1,752/mo
Est. payment
Explore your selling options
Work with a Zillow partner agent
Leverage their expertise and Zillow's premium Showcase listings to get your home seen by more buyers.
Get startedList with your own agent
Get your home in front of millions of buyers by listing it on Zillow.
Learn how to do itSell it yourself
Take full control of how buyers see your home on Zillow by listing For Sale by Owner (FSBO).
List your homeWhat's special
Spacious bedroomIn-unit washer dryerBeautiful granite countertopsBrand new carpeting throughout
Zillow last checked:
Listing updated:
Listed by:
Mary Szyjka 773-531-5900,
Charles Rutenberg Realty of IL
Bought with:
Seta Ajram
HomeSmart Connect
Seta Ajram
HomeSmart Connect
Source: MRED as distributed by MLS GRID,MLS#: 12526653
Facts & features
Interior
Bedrooms & bathrooms
- Bedrooms: 1
- Bathrooms: 1
- Full bathrooms: 1
Rooms
- Room types: No additional rooms
Primary bedroom
- Features: Flooring (Carpet), Window Treatments (Blinds), Bathroom (Full, Lever/Easy to use faucets)
- Level: Main
- Area: 176 Square Feet
- Dimensions: 16X11
Dining room
- Features: Flooring (Carpet)
- Level: Main
- Area: 80 Square Feet
- Dimensions: 08X10
Kitchen
- Level: Main
- Area: 90 Square Feet
- Dimensions: 09X10
Laundry
- Level: Main
- Area: 30 Square Feet
- Dimensions: 5X6
Living room
- Features: Flooring (Carpet), Window Treatments (Blinds)
- Level: Main
- Area: 252 Square Feet
- Dimensions: 14X18
Heating
- Natural Gas, Baseboard
Cooling
- Wall Unit(s)
Appliances
- Included: Range, Microwave, Dishwasher, Refrigerator, Washer, Dryer
- Laundry: Main Level, Washer Hookup, In Unit, In Kitchen, Laundry Closet
Features
- 1st Floor Bedroom, 1st Floor Full Bath, Walk-In Closet(s)
- Flooring: Carpet
- Basement: None
Interior area
- Total structure area: 0
- Total interior livable area: 850 sqft
Property
Parking
- Total spaces: 2
- Parking features: Unassigned, Guest, Parking Lot, Yes
Accessibility
- Accessibility features: No Disability Access
Details
- Parcel number: 02132020051005
- Special conditions: None
- Other equipment: Ceiling Fan(s)
Construction
Type & style
- Home type: Condo
- Property subtype: Condominium, Single Family Residence
Materials
- Brick
Condition
- New construction: No
- Year built: 1970
Utilities & green energy
- Sewer: Public Sewer
- Water: Lake Michigan, Public
Community & HOA
Community
- Subdivision: Lake Louise
HOA
- Has HOA: Yes
- Amenities included: Bike Room/Bike Trails, Exercise Room, Park, Pool, Patio, Trail(s)
- Services included: Heat, Water, Gas, Parking, Insurance, Exercise Facilities, Pool, Exterior Maintenance, Lawn Care, Scavenger, Snow Removal
- HOA fee: $368 monthly
Location
- Region: Palatine
Financial & listing details
- Price per square foot: $218/sqft
- Tax assessed value: $109,580
- Annual tax amount: $3,244
- Date on market: 12/19/2025
- Listing terms: Conventional
- Ownership: Condo
Price history
| Date | Event | Price |
|---|---|---|
| 2/20/2026 | Sold | $185,000-1.2%$218/sqft |
Source:  MRED as distributed by MLS GRID #12526653 Report a problem MRED as distributed by MLS GRID #12526653 Report a problem | ||
| 1/15/2026 | Contingent | $187,200$220/sqft |
Source: MRED as distributed by MLS GRID #12526653 Report a problem | ||
| 12/31/2025 | Price change | $187,200-4%$220/sqft |
Source: MRED as distributed by MLS GRID #12526653 Report a problem | ||
| 12/19/2025 | Listed for sale | $195,000+43.4%$229/sqft |
Source: MRED as distributed by MLS GRID #12526653 Report a problem | ||
| 6/16/2006 | Sold | $136,000$160/sqft |
Source: Public Record Report a problem | ||
Public tax history
| Year | Property taxes | Tax assessment |
|---|---|---|
| 2024 | -- | $10,958 +0% |
| 2023 | $3,244 +3.4% | $10,957 |
| 2022 | $3,138 +10.4% | $10,957 +25.2% |
| 2021 | $2,841 +1.5% | $8,749 |
| 2020 | $2,799 -0.2% | $8,749 -10.5% |
| 2019 | $2,803 +55.6% | $9,775 +68.6% |
| 2018 | $1,801 +1.9% | $5,797 |
| 2017 | $1,767 +7.5% | $5,797 |
| 2016 | $1,644 -4.3% | $5,797 +3.7% |
| 2015 | $1,718 +1.2% | $5,590 |
| 2014 | $1,697 +2.6% | $5,590 |
| 2013 | $1,653 -17.6% | $5,590 -25.3% |
| 2012 | $2,006 +4.6% | $7,481 |
| 2011 | $1,918 +1.3% | $7,481 |
| 2010 | $1,893 -30.9% | $7,481 -37% |
| 2009 | $2,738 +5.4% | $11,883 -5% |
| 2008 | $2,598 +2% | $12,509 |
| 2007 | $2,546 +34.2% | $12,509 +44.4% |
| 2006 | $1,897 | $8,660 |
Find assessor info on the county website
Neighborhood: 60074
Nearby homes
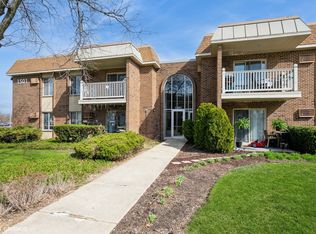
- $170,0001 bd1 ba950 sqft1501 E Churchill Dr UNIT 104, Palatine, IL 60074Sold

- $215,0002 bd2 ba1.2k sqft516 N Wilke Rd UNIT 106, Palatine, IL 60074Sold
- $220,7002 bd2 ba1.1k sqft516 N Wilke Rd APT 101, Palatine, IL 60074Off Market
- $218,2002 bd-- ba26k sqft516 N Wilke Rd UNIT 102, Palatine, IL 60074Off Market
- $241,7002 bd-- ba26k sqft1501 E Churchill Dr UNIT 202, Palatine, IL 60074Off Market
- $210,0002 bd2 ba1.2k sqft1501 E Churchill Dr APT 106, Palatine, IL 60074Sold
- $185,0001 bd1 ba850 sqft516 N Wilke Rd APT 205, Palatine, IL 60074Sold
- $185,0001 bd1 ba945 sqft1501 E Churchill Dr APT 204, Palatine, IL 60074Sold
- $185,0001 bd1 ba950 sqft516 N Wilke Rd APT 105, Palatine, IL 60074Sold
Nearby schools
GreatSchools rating
- 5/10Lake Louise Elementary SchoolGrades: PK-5Distance: 0.1 mi
- 5/10Winston Campus Jr High SchoolGrades: 6-8Distance: 0.9 mi
- 8/10Palatine High SchoolGrades: 9-12Distance: 1.2 mi
Schools provided by the listing agent
- Elementary: Lake Louise Elementary School
- Middle: Winston Campus Middle School
- High: Palatine High School
- District: 15
Source: MRED as distributed by MLS GRID. This data may not be complete. We recommend contacting the local school district to confirm school assignments for this home.
Get a cash offer in 3 minutes
Find out how much your home could sell for in as little as 3 minutes with a no-obligation cash offer.
Estimated market value
$203,200
Get a cash offer in 3 minutes
Find out how much your home could sell for in as little as 3 minutes with a no-obligation cash offer.
Estimated market value
$203,200
- Illinois
- Cook County
- Palatine
- 60074
- 1501 E Churchill Dr Apartment 105
Nearby cities
Nearby zip codes
Other Palatine Topics
