Sun-filled Eden model home in desirable Winston Park. This 4-bedroom, 2-bath home features an ideal in-law arrangement, including a ground-level family room and bedroom adjacent to a bathroom with recent updates. The bedroom offers California closets, convenient exterior access and a lovely view of the landscaped backyard through generous windows. This versatile space is perfect for an office or exercise room, allowing you to unlock its potential to suit your lifestyle needs. A unique feature of this home is the mudroom off the family room, which includes built-in cubbies for ample storage of shoes, coats, and bags. You'll love the stylish gray wide-plank vinyl flooring that runs throughout the main level. This flooring not only enhances the aesthetic of your home but also provides a seamless flow from room to room. the spacious kitchen showcases beautiful granite countertops, stainless steel appliances and opens into the dining room, creating an inviting open space for gatherings. The large living room is highlighted by an impressive bow window, flooding the area with natural light. Upstairs, you'll find three freshly painted bedrooms, all with hardwood floors, two equipped with new ceiling fans. The primary bedroom boasts hardwood floors, fresh paint, California closets, and a new ceiling fan. Updated main bath features a double vanity and linen closet, along with an elegantly tiled shower that adds a touch of luxury to your daily routine. The versatile basement offers endless possibilities-imagine creating a recreation room, exercise area, or even a home office. Enter the enchanting arbor gate entry that welcomes you into a beautifully landscaped outdoor space. This area features vibrant perennial gardens, showcasing lovely redbud trees, forsythia, hibiscus, rose of Sharon, star magnolia, hydrangea and peonies. The expansive, fully fenced yard ensures privacy and is perfect for gatherings with family and friends, while the covered patio provides an ideal spot for quiet evenings. With a double-wide driveway, you'll have plenty of additional parking for guests. Recent updates include new roof 2020, water heater 2022, dishwasher & refrigerator 2020. Maple Park, located just around the corner along Winston Dr, offers a baseball field, a new playground, a basketball court, and a trailhead to miles of biking and walking paths leading to the library and Deer Grove Forest Preserve. Twin Lakes, within walking distance, provides opportunities for golf, fishing, paddle boating, tennis, and playground access. Conveniently located near Route 53, this home is just minutes to two Metra stations-Palatine and Arlington Park-and only 20 minutes to O'Hare. Don't miss this opportunity, schedule a showing today.
Closed
$456,500
1501 E Dorothy Dr, Palatine, IL 60074
4beds
1,700sqft
Single Family Residence
Built in 1959
8,398 Square Feet Lot
$483,000 Zestimate®
$269/sqft
$3,119 Estimated rent
Home value
$483,000
$435,000 - $541,000
$3,119/mo
Zestimate® history
Owner options
List your home for rent
$3,119/mo
Rent Zestimate®
Find your next renter with Zillow Rental Manager. Plus, with online applications, you can quickly screen prospective tenants – for free.
$3,119/mo
Rent Zestimate®
Refinance and save
$3,252/mo
Est. payment
Refinancing to a lower rate could help reduce your monthly payments and save thousands over the life of the loan.
$3,252/mo
Est. payment
Explore your selling options
Work with a Zillow partner agent
Leverage their expertise and Zillow's premium Showcase listings to get your home seen by more buyers.
Get startedList with your own agent
Get your home in front of millions of buyers by listing it on Zillow.
Learn how to do itSell it yourself
Take full control of how buyers see your home on Zillow by listing For Sale by Owner (FSBO).
List your homeWhat's special
In-law arrangementFully fenced yardFreshly painted bedroomsHome officeImpressive bow windowVibrant perennial gardensExercise area
Zillow last checked:
Listing updated:
Listed by:
Cathy Stocki 847-392-1855,
Baird & Warner
Bought with:
Gregory Pinns
Century 21 Circle
Source: MRED as distributed by MLS GRID,MLS#: 12414667
Facts & features
Interior
Bedrooms & bathrooms
- Bedrooms: 4
- Bathrooms: 2
- Full bathrooms: 2
Rooms
- Room types: Foyer, Other Room
Primary bedroom
- Features: Flooring (Hardwood), Window Treatments (Blinds)
- Level: Third
- Area: 165 Square Feet
- Dimensions: 15X11
Bedroom 2
- Features: Flooring (Hardwood), Window Treatments (Blinds)
- Level: Third
- Area: 132 Square Feet
- Dimensions: 12X11
Bedroom 3
- Features: Flooring (Hardwood), Window Treatments (Blinds)
- Level: Third
- Area: 110 Square Feet
- Dimensions: 11X10
Bedroom 4
- Features: Flooring (Wood Laminate), Window Treatments (Blinds)
- Level: Main
- Area: 160 Square Feet
- Dimensions: 16X10
Dining room
- Features: Flooring (Vinyl)
- Level: Second
- Area: 120 Square Feet
- Dimensions: 12X10
Family room
- Features: Flooring (Wood Laminate), Window Treatments (Blinds)
- Level: Main
- Area: 242 Square Feet
- Dimensions: 22X11
Foyer
- Features: Flooring (Ceramic Tile)
- Level: Main
- Area: 54 Square Feet
- Dimensions: 9X6
Kitchen
- Features: Kitchen (Eating Area-Table Space), Flooring (Vinyl), Window Treatments (Blinds)
- Level: Second
- Area: 120 Square Feet
- Dimensions: 12X10
Laundry
- Features: Flooring (Other)
- Level: Basement
Living room
- Features: Flooring (Vinyl), Window Treatments (Blinds)
- Level: Second
- Area: 221 Square Feet
- Dimensions: 17X13
Other
- Features: Flooring (Other)
- Level: Basement
- Area: 480 Square Feet
- Dimensions: 24X20
Heating
- Natural Gas, Forced Air
Cooling
- Central Air
Appliances
- Included: Range, Microwave, Dishwasher, Refrigerator, Washer, Dryer, Disposal, Stainless Steel Appliance(s), Humidifier
Features
- 1st Floor Bedroom, 1st Floor Full Bath
- Flooring: Hardwood
- Windows: Screens
- Basement: Unfinished,Sub-Basement,Partial
- Attic: Unfinished
Interior area
- Total structure area: 2,180
- Total interior livable area: 1,700 sqft
Property
Parking
- Total spaces: 5
- Parking features: Concrete, Garage Door Opener, On Site, Garage Owned, Attached, Garage
- Attached garage spaces: 1
- Has uncovered spaces: Yes
Accessibility
- Accessibility features: No Disability Access
Features
- Levels: Quad-Level
- Patio & porch: Patio
- Fencing: Fenced
Lot
- Size: 8,398 Square Feet
- Dimensions: 83 X 104 X 83 X 100
Details
- Parcel number: 02134070200000
- Special conditions: Corporate Relo
- Other equipment: TV-Cable, Ceiling Fan(s), Sump Pump
Construction
Type & style
- Home type: SingleFamily
- Property subtype: Single Family Residence
Materials
- Vinyl Siding, Brick
- Foundation: Concrete Perimeter
- Roof: Asphalt
Condition
- New construction: No
- Year built: 1959
Details
- Builder model: EDEN
Utilities & green energy
- Electric: Circuit Breakers
- Sewer: Public Sewer
- Water: Lake Michigan
Community & HOA
Community
- Features: Park, Curbs, Sidewalks, Street Lights, Street Paved
- Security: Carbon Monoxide Detector(s)
- Subdivision: Winston Park
HOA
- Services included: None
Location
- Region: Palatine
Financial & listing details
- Price per square foot: $269/sqft
- Tax assessed value: $310,000
- Annual tax amount: $8,195
- Date on market: 7/11/2025
- Listing terms: Conventional
- Ownership: Fee Simple
Price history
| Date | Event | Price |
|---|---|---|
| 8/22/2025 | Sold | $456,500+3.8%$269/sqft |
Source:  MRED as distributed by MLS GRID #12414667 Report a problem MRED as distributed by MLS GRID #12414667 Report a problem | ||
| 7/18/2025 | Contingent | $440,000$259/sqft |
Source: MRED as distributed by MLS GRID #12414667 Report a problem | ||
| 7/11/2025 | Listed for sale | $440,000+102.8%$259/sqft |
Source: MRED as distributed by MLS GRID #12414667 Report a problem | ||
| 3/6/2001 | Sold | $217,000+25.1%$128/sqft |
Source: Public Record Report a problem | ||
| 9/1/1995 | Sold | $173,500$102/sqft |
Source: Public Record Report a problem | ||
Public tax history
| Year | Property taxes | Tax assessment |
|---|---|---|
| 2024 | -- | $31,000 +0% |
| 2023 | $8,196 +3.8% | $30,999 |
| 2022 | $7,899 +10.2% | $30,999 +22.1% |
| 2021 | $7,165 +0.5% | $25,393 |
| 2020 | $7,131 -0.3% | $25,393 -10.5% |
| 2019 | $7,154 +0.1% | $28,373 +7.4% |
| 2018 | $7,143 +1.7% | $26,421 |
| 2017 | $7,026 +3.6% | $26,421 |
| 2016 | $6,783 +12.8% | $26,421 +19% |
| 2015 | $6,016 +0.9% | $22,203 |
| 2014 | $5,959 +2.9% | $22,203 |
| 2013 | $5,789 -9.6% | $22,203 -15.9% |
| 2012 | $6,406 +2.6% | $26,389 |
| 2011 | $6,247 +0.5% | $26,389 |
| 2010 | $6,216 +6.8% | $26,389 -15% |
| 2009 | $5,821 +4.9% | $31,030 -5% |
| 2008 | $5,550 +4.2% | $32,664 |
| 2007 | $5,323 +2.7% | $32,664 +28% |
| 2006 | $5,184 -8.3% | $25,511 |
| 2005 | $5,650 +3.7% | $25,511 |
| 2004 | $5,447 +30.5% | $25,511 +35.2% |
| 2003 | $4,174 +3.3% | $18,867 |
| 2002 | $4,040 +21.4% | $18,867 |
| 2001 | $3,327 +1.6% | $18,867 +13% |
| 2000 | $3,276 +1.9% | $16,701 |
| 1999 | $3,214 | $16,701 |
Find assessor info on the county website
Neighborhood: 60074
Nearby homes
- $448,4003 bd2 ba1.2k sqft1459 E Dorothy Dr, Palatine, IL 60074Off Market
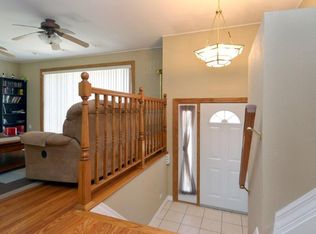
- $432,0003 bd2 ba1.6k sqft1511 E Dorothy Dr, Palatine, IL 60074Off Market
- $413,5003 bd2 ba1.2k sqft1514 E Norman Dr, Palatine, IL 60074Off Market
- $463,7003 bd2 ba1.2k sqft1500 E Norman Dr, Palatine, IL 60074Off Market

- $460,6003 bd2 ba1.4k sqft1520 E Norman Dr, Palatine, IL 60074Off Market
- $374,0003 bd1 ba1.3k sqft1451 E Dorothy Dr, Palatine, IL 60074Off Market
- $392,2003 bd1 ba1.3k sqft1508 E Dorothy Dr, Palatine, IL 60074Off Market
- $485,7003 bd3 ba1.8k sqft1464 E Dorothy Dr, Palatine, IL 60074Off Market
Nearby schools
GreatSchools rating
- 5/10Lake Louise Elementary SchoolGrades: PK-5Distance: 0.5 mi
- 5/10Winston Campus Jr High SchoolGrades: 6-8Distance: 0.8 mi
- 8/10Palatine High SchoolGrades: 9-12Distance: 1.6 mi
Schools provided by the listing agent
- Elementary: Lake Louise Elementary School
- Middle: Winston Campus Middle School
- High: Palatine High School
- District: 15
Source: MRED as distributed by MLS GRID. This data may not be complete. We recommend contacting the local school district to confirm school assignments for this home.
Get a cash offer in 3 minutes
Find out how much your home could sell for in as little as 3 minutes with a no-obligation cash offer.
Estimated market value
$483,000
Get a cash offer in 3 minutes
Find out how much your home could sell for in as little as 3 minutes with a no-obligation cash offer.
Estimated market value
$483,000
- Illinois
- Cook County
- Palatine
- 60074
- 1501 E Dorothy Dr
Nearby cities
Nearby zip codes
Other Palatine Topics
