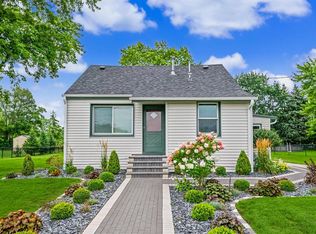
Offered to the market for the first time, this Oak Creek ranch provides charm, exceptional quality, and an expansive yard spanning over half an acre. 3 comfortable bedrooms, 1 full bathroom, and 2 convenient half bathrooms provide ample accommodations for family and guests alike. Natural light abounds in the main living areas, centered around a cozy natural fireplace. The kitchen opens to a bright, weather-protected screened-in porch--the ultimate spot for morning coffee overlooking your spacious backyard. Downstairs, the finished basement substantially expands your footprint, providing an ideal space for a rec room or entertainment hub complete with a wet bar and half bath. With pride of ownership evident in every detail, this rare property is ready for its next chapter.
Contingent
$389,900
1501 E Fitzsimmons ROAD, Oak Creek, WI 53154
3beds
2,201sqft
Single Family Residence
Built in 1965
0.57 Acres Lot
$398,400 Zestimate®
$177/sqft
$-- HOA
What's special
Finished basementWet barCozy natural fireplaceBright weather-protected screened-in porchSpacious backyard
- 8 days
- 1,034
- 115
Likely to sell faster than
Zillow last checked:
Listing updated:
Listed by:
Matthew Losiniecki 414-630-1442,
Keller Williams Realty-Lake Country
Source: WIREX MLS,MLS#: 1980392 Originating MLS: Metro MLS
Originating MLS: Metro MLSFacts & features
Interior
Bedrooms & bathrooms
- Bedrooms: 3
- Bathrooms: 2
- Full bathrooms: 1
- 1/2 bathrooms: 2
- Main level bedrooms: 3
Primary bedroom
- Level: Main
- Area: 156
- Dimensions: 12 x 13
Bedroom 2
- Level: Main
- Area: 120
- Dimensions: 12 x 10
Bedroom 3
- Level: Main
- Area: 120
- Dimensions: 12 x 10
Bathroom
- Features: Tub Only, Master Bedroom Bath: Tub/Shower Combo, Shower Over Tub
Dining room
- Level: Main
- Area: 72
- Dimensions: 12 x 6
Family room
- Level: Main
- Area: 216
- Dimensions: 12 x 18
Kitchen
- Level: Main
- Area: 156
- Dimensions: 12 x 13
Living room
- Level: Main
- Area: 216
- Dimensions: 18 x 12
Heating
- Natural Gas, Forced Air
Cooling
- Central Air
Appliances
- Included: Dryer, Microwave, Oven, Range, Refrigerator, Washer
Features
- Flooring: Wood
- Basement: Block,Full,Sump Pump
Interior area
- Total structure area: 1,536
- Total interior livable area: 2,201 sqft
- Finished area above ground: 1,536
- Finished area below ground: 665
Property
Parking
- Total spaces: 2
- Parking features: Garage Door Opener, Attached, 2 Car, 1 Space
- Attached garage spaces: 2
Features
- Levels: One
- Stories: 1
- Patio & porch: Patio
Lot
- Size: 0.57 Acres
Details
- Parcel number: 9229998000
- Zoning: Residential
Construction
Type & style
- Home type: SingleFamily
- Architectural style: Ranch
- Property subtype: Single Family Residence
Materials
- Brick, Brick/Stone, Vinyl Siding
Condition
- 21+ Years
- New construction: No
- Year built: 1965
Utilities & green energy
- Sewer: Public Sewer
- Water: Well
Community & HOA
Location
- Region: Oak Creek
- Municipality: Oak Creek
Financial & listing details
- Price per square foot: $177/sqft
- Tax assessed value: $361,500
- Annual tax amount: $5,557
- Date on market: 9/12/2026
- Inclusions: Microwave, Oven/Range, Refrigerator, Washer, Dryer
- Exclusions: Seller's Personal Property, Hastas In Front Flower Bed
Estimated market value
$398,400
$378,000 - $418,000
$3,327/mo
Price history
| Date | Event | Price |
|---|---|---|
| 9/15/2026 | Contingent | $389,900$177/sqft |
Source:  WIREX MLS #1980392 Report a problem WIREX MLS #1980392 Report a problem | ||
| 9/12/2026 | Listed for sale | $389,900$177/sqft |
Source: WIREX MLS #1980392 Report a problem | ||
Public tax history
| Year | Property taxes | Tax assessment |
|---|---|---|
| 2025 | $5,674 +2.1% | $348,000 +4.7% |
| 2024 | $5,559 -2.1% | $332,500 +4.3% |
| 2023 | $5,676 +10.5% | $318,900 +24.1% |
| 2022 | $5,138 -6.2% | $256,900 +8.2% |
| 2021 | $5,474 | $237,500 |
| 2020 | $5,474 +2.3% | $237,500 +2.3% |
| 2019 | $5,353 +11.1% | $232,200 +9.2% |
| 2018 | $4,816 +13% | $212,700 +4.6% |
| 2017 | $4,261 +3.5% | $203,400 +6.4% |
| 2016 | $4,115 -1.3% | $191,200 +1.3% |
| 2014 | $4,171 | $188,800 |
Find assessor info on the county website
Monthly payment
Est. payment
Payment breakdown
Explore the cost of this home by adjusting the details. Changes won't be saved.Climate risks
Neighborhood: 53154
Nearby schools
Schools provided by the listing agent
- High: Oak Creek
- District: Oak Creek-Franklin
Source: WIREX MLS. This data may not be complete. We recommend contacting the local school district to confirm school assignments for this home.

Similar homes
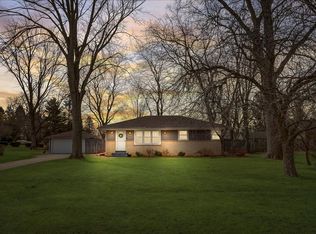
- $474,9003 bd3 ba1.7k sqft7941 S Cecily DRIVE, Oak Creek, WI 53154Active
 MLS ID #1980948, The Borowski Group*. WIREX MLS
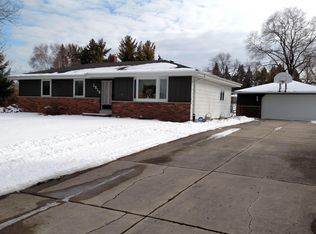
 - $355,0003 bd2 ba1.4k sqft9020 S Chicago COURT, Oak Creek, WI 53154Active
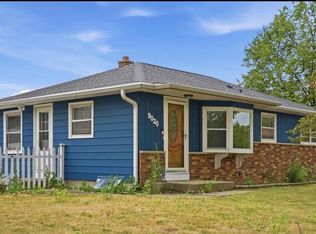 MLS ID #1973493, LETS GO! Realty Group*. WIREX MLS
 - $479,9003 bd2 ba1.8k sqft8319 S Woodridge DRIVE, Oak Creek, WI 53154Active
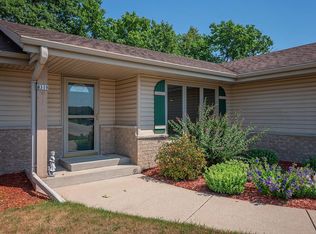 MLS ID #1974310, Judy Pemberton. WIREX MLS
 - $320,0002 bd2 ba1.4k sqft10126 S Judith PLACE, Oak Creek, WI 53154Active
 MLS ID #1975999, Ippoliti Property Group*. WIREX MLS
