Fully renovated 3 bedroom, 2 bath, 2 living areas, home offering over 1,800 sq ft of living space on a private, tree-filled 3rd of an acre lot. This property has no close neighbors and includes a solid detached garage. Major updates throughout the home provide peace of mind and truly move in ready living. Recent renovations include a brand new lifetime roof, completely rebuilt pier and beam foundation with all new subfloor, and new plumbing, water lines, sewer lines, and fixtures throughout. The home also features upgraded 200 amp electrical service and all new lighting. The remodeled kitchen offers new cabinet doors, granite countertops, stainless steel appliances, and updated finishes. Bathrooms include new vanities with granite counters, new tile shower surrounds, new mirrors, and new lighting. Interior updates continue with new vinyl plank flooring in the main areas and new carpet in the bedrooms. The lot feels larger than its size and offers excellent privacy with mature trees. Nice sized detached shop. It’s older but has some great potential. Priced to sell. Come see it before it’s gone.
Sold
Price Unknown
1501 E Henderson St, Cleburne, TX 76031
3beds
1,846sqft
Single Family Residence
Built in 1966
0.3 Acres Lot
$227,800 Zestimate®
$--/sqft
$1,722 Estimated rent
Home value
$227,800
$214,000 - $241,000
$1,722/mo
Zestimate® history
Owner options
List your home for rent
$1,722/mo
Rent Zestimate®
Find your next renter with Zillow Rental Manager. Plus, with online applications, you can quickly screen prospective tenants – for free.
$1,722/mo
Rent Zestimate®
Refinance and save
Refinancing to a lower rate could help reduce your monthly payments and save thousands over the life of the loan.
Explore your selling options
Work with a Zillow partner agent
Leverage their expertise and Zillow's premium Showcase listings to get your home seen by more buyers.
Get startedList with your own agent
Get your home in front of millions of buyers by listing it on Zillow.
Learn how to do itSell it yourself
Take full control of how buyers see your home on Zillow by listing For Sale by Owner (FSBO).
List your homeWhat's special
Solid detached garageUpdated finishesNew mirrorsStainless steel appliancesGranite countertopsBrand new lifetime roofAll new lighting
Zillow last checked:
Listing updated:
Listed by:
James Like 0549705 817-791-7002,
Rev Real Estate 817-791-7002
Bought with:
Fernando Espinoza
Espinoza Realty Group, LLC
Source: NTREIS,MLS#: 21131336
Facts & features
Interior
Bedrooms & bathrooms
- Bedrooms: 3
- Bathrooms: 2
- Full bathrooms: 2
Primary bedroom
- Features: Ceiling Fan(s)
- Level: First
- Dimensions: 15 x 14
Bedroom
- Features: Ceiling Fan(s)
- Level: First
- Dimensions: 14 x 13
Bedroom
- Features: Ceiling Fan(s)
- Level: First
- Dimensions: 14 x 13
Bonus room
- Level: First
- Dimensions: 16 x 10
Dining room
- Level: First
- Dimensions: 8 x 8
Kitchen
- Features: Breakfast Bar, Granite Counters
- Level: First
- Dimensions: 10 x 10
Living room
- Features: Ceiling Fan(s)
- Level: First
- Dimensions: 16 x 15
Heating
- Central, Electric
Cooling
- Central Air, Ceiling Fan(s), Electric
Appliances
- Included: Dishwasher, Electric Range, Electric Water Heater, Microwave
- Laundry: Washer Hookup, Dryer Hookup, Laundry in Utility Room
Features
- Decorative/Designer Lighting Fixtures, Eat-in Kitchen, Granite Counters, High Speed Internet, Cable TV
- Flooring: Carpet, Vinyl
- Windows: Window Coverings
- Has basement: No
- Has fireplace: No
Interior area
- Total interior livable area: 1,846 sqft
Property
Parking
- Total spaces: 2
- Parking features: Driveway, Garage Faces Front
- Garage spaces: 2
- Has uncovered spaces: Yes
Features
- Levels: One
- Stories: 1
- Patio & porch: Covered
- Exterior features: Storage
- Pool features: None
- Fencing: Chain Link
Lot
- Size: 0.3 Acres
- Features: Back Yard, Backs to Greenbelt/Park, Lawn, Landscaped, Few Trees
Details
- Parcel number: 126012421660
Construction
Type & style
- Home type: SingleFamily
- Architectural style: Traditional,Detached
- Property subtype: Single Family Residence
- Attached to another structure: Yes
Materials
- Brick
- Foundation: Pillar/Post/Pier
- Roof: Composition
Condition
- Year built: 1966
Utilities & green energy
- Sewer: Public Sewer
- Water: Public
- Utilities for property: Electricity Connected, Sewer Available, Water Available, Cable Available
Community & HOA
Community
- Subdivision: C Chaney Surv
HOA
- Has HOA: No
Location
- Region: Cleburne
Financial & listing details
- Tax assessed value: $90,095
- Annual tax amount: $2,040
- Date on market: 12/12/2025
- Cumulative days on market: 34 days
- Listing terms: Cash,Conventional,FHA,VA Loan
- Exclusions: Mineral Rights
- Electric utility on property: Yes
Price history
| Date | Event | Price |
|---|---|---|
| 2/12/2026 | Sold | -- |
Source: NTREIS #21131336 Report a problem | ||
| 1/23/2026 | Pending sale | $228,999$124/sqft |
Source: NTREIS #21131336 Report a problem | ||
| 1/17/2026 | Contingent | $228,999$124/sqft |
Source: NTREIS #21131336 Report a problem | ||
| 1/11/2026 | Price change | $228,9990%$124/sqft |
Source: NTREIS #21131336 Report a problem | ||
| 1/3/2026 | Price change | $229,000-4.2%$124/sqft |
Source: NTREIS #21131336 Report a problem | ||
| 12/30/2025 | Price change | $239,000-4%$129/sqft |
Source: NTREIS #21131336 Report a problem | ||
| 12/21/2025 | Price change | $249,000-0.4%$135/sqft |
Source: NTREIS #21131336 Report a problem | ||
| 12/12/2025 | Listed for sale | $250,000+178.1%$135/sqft |
Source: NTREIS #21131336 Report a problem | ||
| 12/3/2010 | Listing removed | $89,900$49/sqft |
Source: RE/MAX OF CLEBURNE #11412571 Report a problem | ||
| 6/1/2010 | Listed for sale | $89,900$49/sqft |
Source: RE/MAX of Cleburne #11412571 Report a problem | ||
Public tax history
| Year | Property taxes | Tax assessment |
|---|---|---|
| 2025 | $2,040 -6.8% | $90,095 -8.2% |
| 2024 | $2,189 +0.2% | $98,189 |
| 2023 | $2,185 -11.1% | $98,189 |
| 2022 | $2,457 -4.1% | $98,189 |
| 2021 | $2,562 -5.8% | $98,189 |
| 2020 | $2,721 | $98,189 |
| 2019 | $2,721 +5.2% | -- |
| 2018 | $2,586 0% | -- |
| 2017 | $2,587 +0.4% | -- |
| 2016 | $2,577 +10.4% | -- |
| 2015 | $2,333 | -- |
| 2014 | $2,333 | $87,529 |
| 2012 | -- | -- |
| 2011 | -- | -- |
| 2010 | -- | -- |
| 2009 | -- | -- |
| 2008 | -- | -- |
| 2007 | -- | -- |
| 2006 | -- | -- |
| 2005 | -- | -- |
| 2004 | -- | -- |
| 2003 | -- | -- |
| 2002 | -- | -- |
| 2001 | -- | -- |
| 2000 | -- | -- |
Find assessor info on the county website
Neighborhood: 76031
Nearby homes
- $---- bd-- ba-- sqft1505 E Henderson St, Cleburne, TX 76031Off Market
- $236,400-- bd-- ba-- sqft1425 E Henderson St, Cleburne, TX 76031Off Market
- $101,7002 bd1 ba912 sqft1411 E Henderson St, Cleburne, TX 76031Off Market
- $187,6004 bd2 ba1.8k sqft228 Phillips St, Cleburne, TX 76033Off Market
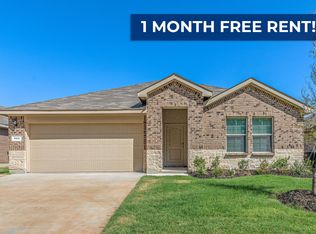
- $184,1003 bd1 ba-- sqft1204 Alvarado St, Cleburne, TX 76031Off Market
- $--7.45 acres1509 E Henderson St, Cleburne, TX 76031Off Market
- $30,0002 bd1 ba1k sqft1202 Alvarado St, Cleburne, TX 76031Off Market
- $238,900-- bd-- ba-- sqft1401 E Henderson St, Cleburne, TX 76031Off Market
Nearby schools
GreatSchools rating
- 5/10Santa Fe Elementary SchoolGrades: PK-4Distance: 0.4 mi
- 4/10Ad Wheat Middle SchoolGrades: 7-8Distance: 3.3 mi
- 5/10Cleburne High SchoolGrades: 9-12Distance: 3.7 mi
Schools provided by the listing agent
- Elementary: Santa Fe
- Middle: Ad Wheat
- High: Cleburne
- District: Cleburne ISD
Source: NTREIS. This data may not be complete. We recommend contacting the local school district to confirm school assignments for this home.
Get a cash offer in 3 minutes
Find out how much your home could sell for in as little as 3 minutes with a no-obligation cash offer.
Estimated market value
$227,800
Get a cash offer in 3 minutes
Find out how much your home could sell for in as little as 3 minutes with a no-obligation cash offer.
Estimated market value
$227,800
- Texas
- Johnson County
- Cleburne
- 76031
- 1501 E Henderson St
