Discover this charming ranch-style home near the University of Indianapolis. With 3 beds, 2 baths, and a finished basement, it combines comfort and functionality. Inside, a spacious living room welcomes you, while the kitchen-dining combo offers convenience. The basement features an office and rec room, perfect for work and play. Laundry tasks are a breeze in the spacious laundry area. The property is fully fenced, featuring one of the largest yards in the neighborhood, offering endless possibilities for outdoor enjoyment and gardening. DIY and car enthusiasts will appreciate the 2-car extended heated garage, providing both shelter for vehicles and a workspace for projects. Don't miss this gem in a prime location!
Sold
$179,900
1501 E Markwood Ave, Indianapolis, IN 46227
3beds
2,128sqft
Residential, Single Family Residence
Built in 1950
0.25 Acres Lot
$213,800 Zestimate®
$85/sqft
$1,862 Estimated rent
Home value
$213,800
$201,000 - $227,000
$1,862/mo
Zestimate® history
Owner options
List your home for rent
$1,862/mo
Rent Zestimate®
Find your next renter with Zillow Rental Manager. Plus, with online applications, you can quickly screen prospective tenants – for free.
$1,862/mo
Rent Zestimate®
Refinance and save
$1,178/mo
Est. payment
Refinancing to a lower rate could help reduce your monthly payments and save thousands over the life of the loan.
$1,178/mo
Est. payment
Explore your selling options
Work with a Zillow partner agent
Leverage their expertise and Zillow's premium Showcase listings to get your home seen by more buyers.
Get startedList with your own agent
Get your home in front of millions of buyers by listing it on Zillow.
Learn how to do itSell it yourself
Take full control of how buyers see your home on Zillow by listing For Sale by Owner (FSBO).
List your homeWhat's special
Rec room
Zillow last checked:
Listing updated:
Listed by:
Javier Espinoza 317-627-3468,
Hemrick Property Group Inc.
Bought with:
Cristalys Bieker
Mark Dietel Realty, LLC
Source: MIBOR as distributed by MLS GRID,MLS#: 21948486
Facts & features
Interior
Bedrooms & bathrooms
- Bedrooms: 3
- Bathrooms: 2
- Full bathrooms: 2
- Main level bathrooms: 1
- Main level bedrooms: 2
Primary bedroom
- Features: Hardwood
- Level: Main
- Area: 196 Square Feet
- Dimensions: 14x14
Bedroom 2
- Features: Hardwood
- Level: Main
- Area: 140 Square Feet
- Dimensions: 14x10
Bedroom 3
- Features: Vinyl Plank
- Level: Basement
- Area: 182 Square Feet
- Dimensions: 14x13
Other
- Features: Tile-Ceramic
- Level: Basement
- Area: 169 Square Feet
- Dimensions: 13x13
Kitchen
- Features: Vinyl
- Level: Main
- Area: 169 Square Feet
- Dimensions: 13x13
Living room
- Features: Carpet
- Level: Main
- Area: 294 Square Feet
- Dimensions: 21x14
Office
- Features: Tile-Ceramic
- Level: Basement
- Area: 104 Square Feet
- Dimensions: 13x8
Play room
- Features: Tile-Ceramic
- Level: Basement
- Area: 231 Square Feet
- Dimensions: 21x11
Heating
- Forced Air
Cooling
- Has cooling: Yes
Appliances
- Included: Electric Cooktop, Dishwasher, Gas Water Heater, Oven, Refrigerator
- Laundry: Laundry Room
Features
- Attic Access, Eat-in Kitchen
- Basement: Finished,Full
- Attic: Access Only
Interior area
- Total structure area: 2,128
- Total interior livable area: 2,128 sqft
- Finished area below ground: 1,064
Property
Parking
- Total spaces: 2
- Parking features: Detached
- Garage spaces: 2
Features
- Levels: One
- Stories: 1
- Patio & porch: Covered
- Fencing: Fenced,Fence Complete
Lot
- Size: 0.25 Acres
- Features: Corner Lot
Details
- Parcel number: 491031101001057501
Construction
Type & style
- Home type: SingleFamily
- Architectural style: Ranch,Traditional
- Property subtype: Residential, Single Family Residence
Materials
- Vinyl Siding
- Foundation: Block
Condition
- New construction: No
- Year built: 1950
Utilities & green energy
- Water: Municipal/City
Community & HOA
Community
- Subdivision: Elders University Heights
HOA
- Has HOA: No
Location
- Region: Indianapolis
Financial & listing details
- Price per square foot: $85/sqft
- Tax assessed value: $177,100
- Annual tax amount: $1,710
- Date on market: 10/13/2023
- Cumulative days on market: 68 days
Price history
| Date | Event | Price |
|---|---|---|
| 12/13/2023 | Sold | $179,900$85/sqft |
Source:  MIBOR as distributed by MLS GRID #21948486 Report a problem MIBOR as distributed by MLS GRID #21948486 Report a problem | ||
| 11/8/2023 | Pending sale | $179,900$85/sqft |
Source: MIBOR as distributed by MLS GRID #21948486 Report a problem | ||
| 11/7/2023 | Price change | $179,900-5.3%$85/sqft |
Source: MIBOR as distributed by MLS GRID #21948486 Report a problem | ||
| 10/13/2023 | Listed for sale | $190,000-7.3%$89/sqft |
Source: MIBOR as distributed by MLS GRID #21948486 Report a problem | ||
| 10/12/2023 | Listing removed | -- |
Source: MIBOR as distributed by MLS GRID #21940407 Report a problem | ||
| 9/12/2023 | Price change | $205,000-4.6%$96/sqft |
Source: MIBOR as distributed by MLS GRID #21940407 Report a problem | ||
| 9/2/2023 | Listed for sale | $214,900+111.7%$101/sqft |
Source: MIBOR as distributed by MLS GRID #21940407 Report a problem | ||
| 5/11/2018 | Sold | $101,500$48/sqft |
Source: MIBOR as distributed by MLS GRID #21565528 Report a problem | ||
Public tax history
| Year | Property taxes | Tax assessment |
|---|---|---|
| 2025 | $4,158 +139.5% | $177,100 +1.1% |
| 2024 | $1,736 +9.2% | $175,200 +12.5% |
| 2023 | $1,590 +15.3% | $155,700 +11.1% |
| 2022 | $1,379 +0.2% | $140,200 +13.5% |
| 2021 | $1,376 +10.4% | $123,500 -0.2% |
| 2020 | $1,246 +26.1% | $123,700 +7% |
| 2019 | $988 -53.4% | $115,600 +15% |
| 2018 | $2,122 +6.9% | $100,500 +2.1% |
| 2017 | $1,985 +8% | $98,400 +8.7% |
| 2016 | $1,838 +6.3% | $90,500 +13.3% |
| 2014 | $1,728 +130.3% | $79,900 +0.9% |
| 2013 | $750 | $79,200 -2.7% |
| 2012 | $750 | $81,400 -28.9% |
| 2011 | -- | $114,500 |
| 2010 | $1,181 +22.2% | $114,500 +13.3% |
| 2009 | $966 | $101,100 -1.7% |
| 2007 | -- | $102,900 +5.5% |
| 2006 | -- | $97,500 +8.1% |
| 2005 | -- | $90,200 |
| 2004 | -- | $90,200 |
| 2003 | -- | $90,200 +139.9% |
| 2002 | -- | $37,600 +200.1% |
| 2001 | -- | $12,530 |
| 2000 | -- | $12,530 |
Find assessor info on the county website
Neighborhood: University Heights
Nearby homes
- $189,7003 bd1 ba1.4k sqft1503 E Markwood Ave, Indianapolis, IN 46227Off Market
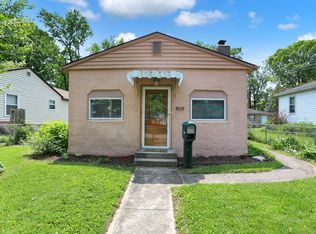
- $145,7002 bd0 ba1.3k sqft1507 E Markwood Ave, Indianapolis, IN 46227Off Market
- $140,7002 bd1 ba1.4k sqft4251 Otterbein Ave, Indianapolis, IN 46227Off Market

- $9,100-- bd-- ba-- sqft4251 Otterbein Ave, Indianapolis, IN 46227Off Market
- $9,100-- bd-- ba-- sqft4251 Otterbein Ave, Indianapolis, IN 46227Off Market
- $176,7003 bd1 ba1.2k sqft4255 Otterbein Ave, Indianapolis, IN 46227Off Market
- $200,0003 bd2 ba1.2k sqft1513 E Markwood Ave, Indianapolis, IN 46227Sold
- $134,8002 bd0 ba1k sqft4257 Otterbein Ave, Indianapolis, IN 46227Off Market
Nearby schools
GreatSchools rating
- 3/10Raymond F. Brandes School 65Grades: PK-6Distance: 0.4 mi
- 5/10Arlington Community Middle SchoolGrades: 6-8Distance: 5.2 mi
- 1/10Arsenal Technical High SchoolGrades: 9-12Distance: 5 mi
Get a cash offer in 3 minutes
Find out how much your home could sell for in as little as 3 minutes with a no-obligation cash offer.
Estimated market value
$213,800
Get a cash offer in 3 minutes
Find out how much your home could sell for in as little as 3 minutes with a no-obligation cash offer.
Estimated market value
$213,800
- Indiana
- Marion County
- Indianapolis
- 46227
- University Heights
- 1501 E Markwood Ave
Nearby cities
Nearby neighborhoods
Nearby zip codes
Other Indianapolis Topics
