All About the View!
Come experience stunning vistas all day long and magical sunsets every evening from this beautiful end unit at Eagle Bay. As you enter this gated community, you’ll immediately sense how special it is—meticulously maintained grounds and amenities that include tennis, pickleball, a fitness center, pool, playground, and more.
Step inside the home and you’re greeted by hardwood floors, an open floor plan, and tasteful modern updates. The expanded first floor sunroom is designed to draw your eye straight to the water views.
Upstairs, you’ll find two primary ensuites, each offering abundant closet space, dressing area, unique ceiling lines, and—once again—those incredible views from every window, even the bathroom.
The finished basement adds tremendous versatility with an office area, playroom, and a flexible bonus room to fit your needs. A newer slider opens to a private patio—your perfect front-row seat to tonight’s sunset.
Conveniently located near Metro-North, Croton Point Park, Senasqua Park, and Louis Engel Waterfront Park, this home blends natural beauty with unmatched convenience.
Sold for $649,000
$649,000
1501 Eagle Bay Drive, Ossining, NY 10562
2beds
1,462sqft
Condominium, Residential
Built in 1982
-- sqft lot
$667,400 Zestimate®
$444/sqft
$4,021 Estimated rent
Home value
$667,400
$601,000 - $741,000
$4,021/mo
Zestimate® history
Owner options
List your home for rent
$4,021/mo
Rent Zestimate®
Find your next renter with Zillow Rental Manager. Plus, with online applications, you can quickly screen prospective tenants – for free.
$4,021/mo
Rent Zestimate®
Refinance and save
$5,181/mo
Est. payment
Refinancing to a lower rate could help reduce your monthly payments and save thousands over the life of the loan.
$5,181/mo
Est. payment
Explore your selling options
Work with a Zillow partner agent
Leverage their expertise and Zillow's premium Showcase listings to get your home seen by more buyers.
Get startedList with your own agent
Get your home in front of millions of buyers by listing it on Zillow.
Learn how to do itSell it yourself
Take full control of how buyers see your home on Zillow by listing For Sale by Owner (FSBO).
List your homeWhat's special
Zillow last checked:
Listing updated:
Listed by:
Patricia D'Alesio 914-263-7001,
Houlihan Lawrence Inc. 914-962-4900
Bought with:
Jody Toth, 30TO0498882
Corcoran Legends Realty
Source: OneKey® MLS as distributed by MLS GRID,MLS#: 940299
Facts & features
Interior
Bedrooms & bathrooms
- Bedrooms: 2
- Bathrooms: 3
- Full bathrooms: 2
- 1/2 bathrooms: 1
Bedroom 1
- Description: primary ensuite with full bath
- Level: Second
Bedroom 2
- Description: secondary ensuite with full bath
- Level: Second
Bathroom 1
- Description: powder room
- Level: First
Bathroom 4
- Description: Roughed in
- Level: Basement
Bonus room
- Description: Sunroom overlooking view of the Hudson
- Level: First
Den
- Level: Basement
Dining room
- Level: First
Family room
- Level: Basement
Kitchen
- Level: First
Living room
- Level: First
Office
- Level: Basement
Heating
- Baseboard
Cooling
- Central Air
Appliances
- Included: Dishwasher, Electric Range, Microwave, Refrigerator, Washer
Features
- Eat-in Kitchen, Entrance Foyer, Primary Bathroom
- Flooring: Carpet, Hardwood
- Basement: Finished,Full,Storage Space,Walk-Out Access
- Attic: Partial
- Number of fireplaces: 1
- Common walls with other units/homes: End Unit
Interior area
- Total structure area: 1,462
- Total interior livable area: 1,462 sqft
Property
Parking
- Total spaces: 2
- Parking features: Assigned, Detached, Garage
- Garage spaces: 1
Features
- Levels: Tri-Level
- Patio & porch: Patio
- Has view: Yes
- View description: River
- Has water view: Yes
- Water view: River
- Waterfront features: Waterfront
Lot
- Size: 436 Square Feet
Details
- Parcel number: 42030010090000100000151
- Special conditions: None
Construction
Type & style
- Home type: Condo
- Property subtype: Condominium, Residential
- Attached to another structure: Yes
Materials
- Wood Siding
Condition
- Year built: 1982
Utilities & green energy
- Sewer: Public Sewer
- Water: Public
- Utilities for property: Cable Connected, Electricity Connected
Community & HOA
Community
- Features: Clubhouse, Fitness Center, Gated, Playground, Pool
HOA
- Has HOA: Yes
- Amenities included: Basketball Court, Clubhouse, Fitness Center, Gated, Playground, Pool, Snow Removal, Tennis Court(s)
- Services included: Common Area Maintenance, Maintenance Structure, Maintenance Grounds, Pool Service, Snow Removal
- HOA fee: $891 monthly
Location
- Region: Ossining
Financial & listing details
- Price per square foot: $444/sqft
- Tax assessed value: $267,400
- Annual tax amount: $8,512
- Date on market: 12/9/2025
- Cumulative days on market: 8 days
- Listing agreement: Exclusive Right To Sell
- Exclusions: Dining area light fixture
- Electric utility on property: Yes
Price history
| Date | Event | Price |
|---|---|---|
| 3/3/2026 | Sold | $649,000+8.3%$444/sqft |
Source:  OneKey® MLS as distributed by MLS GRID #940299 Report a problem OneKey® MLS as distributed by MLS GRID #940299 Report a problem | ||
| 1/8/2026 | Pending sale | $599,000$410/sqft |
Source: OneKey® MLS as distributed by MLS GRID #940299 Report a problem | ||
| 12/17/2025 | Listing removed | $599,000$410/sqft |
Source: OneKey® MLS as distributed by MLS GRID #940299 Report a problem | ||
| 12/9/2025 | Listed for sale | $599,000+27.4%$410/sqft |
Source: OneKey® MLS as distributed by MLS GRID #940299 Report a problem | ||
| 8/5/2019 | Sold | $470,000-3.9%$321/sqft |
Source: OneKey® MLS as distributed by MLS GRID #H4939227 Report a problem | ||
| 6/14/2019 | Pending sale | $489,000$334/sqft |
Source: Houlihan Lawrence #4939227 Report a problem | ||
| 5/21/2019 | Listed for sale | $489,000+8.9%$334/sqft |
Source: Houlihan Lawrence #4939227 Report a problem | ||
| 3/11/2019 | Listing removed | $449,000$307/sqft |
Source: Houlihan Lawrence #4908457 Report a problem | ||
| 3/11/2019 | Pending sale | $449,000$307/sqft |
Source: Houlihan Lawrence #4908457 Report a problem | ||
| 2/16/2019 | Listed for sale | $449,000$307/sqft |
Source: Houlihan Lawrence #4908457 Report a problem | ||
| 11/19/2018 | Listing removed | $449,000$307/sqft |
Source: Houlihan Lawrence #4838068 Report a problem | ||
| 10/23/2018 | Price change | $449,000-10%$307/sqft |
Source: Houlihan Lawrence #4838068 Report a problem | ||
| 9/12/2018 | Price change | $499,000-3.9%$341/sqft |
Source: Houlihan Lawrence #4838068 Report a problem | ||
| 8/13/2018 | Price change | $519,000-1.9%$355/sqft |
Source: Houlihan Lawrence #4838068 Report a problem | ||
| 7/20/2018 | Price change | $529,000-3.8%$362/sqft |
Source: Houlihan Lawrence #4821681 Report a problem | ||
| 4/27/2018 | Listed for sale | $549,900$376/sqft |
Source: Houlihan Lawrence #4801829 Report a problem | ||
| 3/20/2018 | Listing removed | $549,900$376/sqft |
Source: Houlihan Lawrence #4801829 Report a problem | ||
| 3/20/2018 | Pending sale | $549,900$376/sqft |
Source: Houlihan Lawrence #4801829 Report a problem | ||
| 2/7/2018 | Listed for sale | $549,900$376/sqft |
Source: Houlihan Lawrence #4801829 Report a problem | ||
Public tax history
| Year | Property taxes | Tax assessment |
|---|---|---|
| 2025 | -- | $267,400 +2.1% |
| 2024 | -- | $261,800 +3.2% |
| 2023 | -- | $253,600 +8.7% |
| 2022 | -- | $233,400 +4.7% |
| 2021 | -- | $222,900 +3% |
| 2020 | -- | $216,500 +6.8% |
| 2019 | -- | $202,700 |
| 2018 | -- | $202,700 +4.7% |
| 2017 | -- | $193,600 |
| 2016 | -- | $193,600 +1679.2% |
| 2015 | $5,088 | $10,881 |
| 2014 | $5,088 | $10,881 |
| 2013 | $5,088 | $10,881 |
| 2012 | -- | $10,881 |
| 2011 | -- | $10,881 |
| 2010 | -- | $10,881 |
| 2009 | -- | $10,881 -14% |
| 2008 | -- | $12,652 |
| 2007 | -- | $12,652 |
| 2006 | -- | $12,652 |
| 2005 | -- | $12,652 |
| 2004 | -- | $12,652 |
| 2003 | -- | $12,652 |
| 2002 | -- | $12,652 |
| 2001 | -- | $12,652 |
| 2000 | -- | $12,652 |
| 1999 | -- | $12,652 |
Find assessor info on the county website
Neighborhood: 10562
Nearby homes
- $643,7002 bd3 ba1.4k sqft1503 Eagle Bay Dr, Ossining, NY 10562Off Market
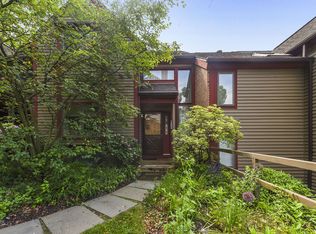
- $220,9002 bd2 ba-- sqft1505 Eagle Bay Dr, Ossining, NY 10562Off Market
- $231,5002 bd2 ba-- sqft1506 Eagle Bay Dr, Ossining, NY 10562Off Market
- $201,9001 bd1 ba-- sqft1507 Eagle Bay Dr, Ossining, NY 10562Off Market
- $237,8001 bd2 ba-- sqft1508 Eagle Bay Dr, Ossining, NY 10562Off Market
- $545,8002 bd2 ba1.2k sqft1509 Eagle Bay Dr, Ossining, NY 10562Off Market
- $546,7002 bd2 ba1.2k sqft1510 Eagle Bay Dr, Ossining, NY 10562Off Market
- $267,4002 bd2 ba-- sqft1607 Eagle Bay Dr, Ossining, NY 10562Off Market
Nearby schools
GreatSchools rating
- 5/10Claremont SchoolGrades: 2-4Distance: 0.9 mi
- 6/10Anne M Dorner Middle SchoolGrades: 6-8Distance: 0.9 mi
- 4/10Ossining High SchoolGrades: 9-12Distance: 1.5 mi
Schools provided by the listing agent
- Elementary: Claremont School
- Middle: Anne M Dorner Middle School
- High: Ossining High School
Source: OneKey® MLS as distributed by MLS GRID. This data may not be complete. We recommend contacting the local school district to confirm school assignments for this home.
Get a cash offer in 3 minutes
Find out how much your home could sell for in as little as 3 minutes with a no-obligation cash offer.
Estimated market value
$667,400
Get a cash offer in 3 minutes
Find out how much your home could sell for in as little as 3 minutes with a no-obligation cash offer.
Estimated market value
$667,400
- New York
- Westchester County
- Ossining
- 10562
- 1501 Eagle Bay Drive
Nearby cities
Nearby neighborhoods
Nearby zip codes
Other Ossining Topics
