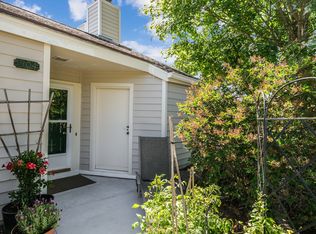
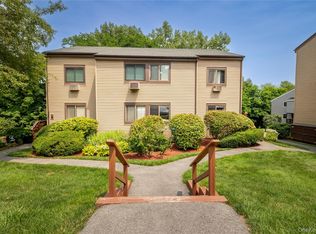
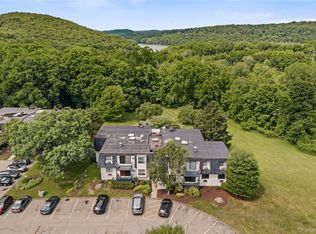
There are homes you walk into — and homes you envision your life within them. Nestled at the end of a quiet cul-de-sac, this COVETED CORNER END-UNIT captures the best of Hudson Valley living: mountain views, peaceful surroundings, desirable amenities, and the charm of Brewster right outside your door. Inside, sunlight fills the inviting interiors, highlighting warm hardwood floors, spacious rooms, ample storage, central air, and a welcoming fireplace. The layout feels comfortable and thoughtfully designed, with just the right balance of warmth, light, and room to live. The kitchen is designed for both everyday living and entertaining. The primary bedroom features sliding glass doors that open onto a generous deck—an inviting place to watch the sun rise in the morning, enjoy the peaceful outdoor setting, and take in the crisp mountain air. Beyond your front door, the lifestyle continues. Spend summer days by the pool, play tennis or basketball with friends, or explore the scenic trails. The landscaped grounds invite you to slow down, get outside, and enjoy the surroundings. When you want to explore, Brewster’s historic village, shopping, restaurants, and Metro-North train station are minutes away, with easy access to I-84, Routes 6 and 22, and Westchester County Airport. New York City is close enough for a night out, yet far enough to return to the serenity of the Hudson Valley. When winter arrives, Thunder Ridge Ski Area is approximately 20–25 minutes away, perfect for mornings on the slopes and cozy evenings by the fire. Then there are the details that make a meaningful difference: a brand new roof, three assigned parking spaces, plus plenty of guest parking. It all comes together here—the views, the setting, the space, the amenities, the accessibility, and the feeling of truly coming home. Some homes check the boxes. This one changes the way you live. Don’t miss your chance to make it yours!
For sale
$350,000
1501 Eagles Ridge Road, Brewster, NY 10509
2beds
1,237sqft
Condominium, Residential
Built in 1988
-- sqft lot
$-- Zestimate®
$283/sqft
$497/mo HOA
What's special
- 12 days
- 2,777
- 249
Zillow last checked:
Listing updated:
Listed by:
Jason Mitchell Real Estate NY 833-471-3747,
Rachel Jones 203-403-0220
Source: OneKey® MLS as distributed by MLS GRID,MLS#: 1043294
Facts & features
Interior
Bedrooms & bathrooms
- Bedrooms: 2
- Bathrooms: 2
- Full bathrooms: 2
Primary bedroom
- Description: Primary Bathroom
- Level: Lower
Bedroom 2
- Description: Bedroom 2
- Level: Lower
Primary bathroom
- Description: Primary Bath
- Level: Lower
Bathroom 2
- Description: Bathroom 2
- Level: Lower
Dining room
- Description: Dining Room
- Level: First
Kitchen
- Description: Kitchen
- Level: First
Living room
- Description: Living Room
- Level: First
Heating
- Forced Air, Natural Gas
Cooling
- Central Air
Appliances
- Included: Dishwasher, Dryer, Range, Refrigerator, Washer
- Laundry: In Unit
Features
- Cathedral Ceiling(s), Granite Counters, High Ceilings, Pantry, Storage
- Attic: None
- Number of fireplaces: 1
- Common walls with other units/homes: End Unit
Interior area
- Total structure area: 1,237
- Total interior livable area: 1,237 sqft
Property
Parking
- Total spaces: 3
- Parking features: Assigned
- Garage spaces: 3
Features
- Levels: Two
- Patio & porch: Deck
- Pool features: In Ground
- Has view: Yes
- View description: Mountain(s), Open
Lot
- Size: 436 Square Feet
Details
- Parcel number: 37308905601400030500001501
- Special conditions: None
Construction
Type & style
- Home type: Condo
- Property subtype: Condominium, Residential
- Attached to another structure: Yes
Materials
- Frame, Vinyl Siding
Condition
- Year built: 1988
Utilities & green energy
- Sewer: Public Sewer
- Water: Public
- Utilities for property: See Remarks
Community & HOA
HOA
- Has HOA: Yes
- Amenities included: Clubhouse, Landscaping, Pool, Tennis Court(s)
- Services included: Common Area Maintenance, Maintenance Structure, Other, Pool Service, Snow Removal, Trash, Water
- HOA fee: $497 monthly
Location
- Region: Brewster
Financial & listing details
- Price per square foot: $283/sqft
- Tax assessed value: $345,000
- Annual tax amount: $9,734
- Date on market: 9/3/2026
- Cumulative days on market: 12 days
- Listing agreement: Exclusive Right To Sell
Estimated market value
Not available
Estimated sales range
Not available
Not available
Price history
| Date | Event | Price |
|---|---|---|
| 9/3/2026 | Listed for sale | $350,000+34.7%$283/sqft |
Source:  OneKey® MLS as distributed by MLS GRID #1043294 Report a problem OneKey® MLS as distributed by MLS GRID #1043294 Report a problem | ||
| 12/21/2020 | Sold | $259,900+0.3%$210/sqft |
Source:  Smart MLS #170323777 Report a problem Smart MLS #170323777 Report a problem | ||
| 9/26/2020 | Pending sale | $259,000$209/sqft |
Source: JEFFERSON VALLEY REALTY JV #393356 Report a problem | ||
| 8/13/2020 | Listed for sale | $259,000+20.5%$209/sqft |
Source: Jefferson Valley Realty #H6059883 Report a problem | ||
| 2/22/2011 | Sold | $215,000$174/sqft |
Source: Public Record Report a problem | ||
| 12/2/2010 | Sold | $215,000-14.5%$174/sqft |
Source: Agent Provided Report a problem | ||
| 7/29/2004 | Sold | $251,500$203/sqft |
Source: Public Record Report a problem | ||
Public tax history
| Year | Property taxes | Tax assessment |
|---|---|---|
| 2025 | -- | $345,000 +27.8% |
| 2024 | -- | $270,000 |
| 2023 | -- | $270,000 +3.8% |
| 2022 | -- | $260,000 +18.2% |
| 2021 | -- | $220,000 +10% |
| 2020 | -- | $200,000 +11.7% |
| 2019 | -- | $179,000 |
| 2018 | -- | $179,000 |
| 2017 | $3,870 | $179,000 |
| 2016 | -- | $179,000 +1.2% |
| 2015 | -- | $176,800 +1% |
| 2014 | -- | $175,000 -5.7% |
| 2013 | -- | $185,500 -5% |
| 2012 | -- | $195,300 -7% |
| 2011 | -- | $210,000 -10.7% |
| 2010 | -- | $235,200 -2% |
| 2009 | -- | $240,000 -9.7% |
| 2008 | -- | $265,700 -8.7% |
| 2007 | -- | $291,100 +9.8% |
| 2006 | -- | $265,000 +18.1% |
| 2005 | -- | $224,300 +9.1% |
| 2004 | -- | $205,590 +10.7% |
| 2003 | -- | $185,640 +9.2% |
| 2002 | -- | $170,000 +21.4% |
| 2001 | -- | $140,000 +9% |
| 2000 | -- | $128,400 |
Find assessor info on the county website
Monthly payment
Climate risks
Neighborhood: Brewster Heights
Nearby schools
Schools provided by the listing agent
- Elementary: John F. Kennedy
- Middle: Henry H Wells Middle School
- High: Brewster High School
Source: OneKey® MLS as distributed by MLS GRID. This data may not be complete. We recommend contacting the local school district to confirm school assignments for this home.
- $359,2002 bd2 ba1.2k sqft1502 Eagles Ridge Rd, Brewster, NY 10509Off Market
- $360,6002 bd2 ba1.4k sqft1503 Eagles Ridge Rd, Brewster, NY 10509Off Market
- $368,3002 bd2 ba1.4k sqft1503 Eagles Ridge Rd #0, Brewster, NY 10509Off Market
- $371,7002 bd2 ba1.2k sqft1504 Eagles Ridge Rd, Brewster, NY 10509Off Market
Similar homes
- $324,9001 bd1 ba1k sqft501 Village Drive, Brewster, NY 10509For Sale
 MLS ID #888012, Daniel Feldman, Listing by: William Raveis-New York LLC. OneKey® MLS as distributed by MLS GRID
 - $355,0002 bd2 ba1.2k sqft104 Drew Lane, Carmel, NY 10512For Sale
 MLS ID #1017520, Jules Zaphire, Listing by: Locqube New York, Inc.. OneKey® MLS as distributed by MLS GRID
 - $335,0001 bd1 ba845 sqft153 Flintlock Way #A, Yorktown Heights, NY 10598For Sale
 MLS ID #1045959, Leandra Porcelli, Listing by: Compass Greater NY, LLC. OneKey® MLS as distributed by MLS GRID
 - $369,0002 bd2 ba1k sqft39 Sussex Drive #B, Yorktown Heights, NY 10598For Sale
 MLS ID #1028904, Mary L. Craig, Listing by: Coldwell Banker Realty. OneKey® MLS as distributed by MLS GRID
 - $444,9002 bd2 ba1.2k sqft175 Heritage Hills #D, Somers, NY 10589For SaleMLS ID #1047847, Lisa Perri, Listing by: RE/MAX Classic Realty. OneKey® MLS as distributed by MLS GRID
- $450,0002 bd1 ba1.1k sqft47 Tonetta Lake Way, Brewster, NY 10509For SaleMLS ID #963467, Hope Ross Mazzola, Listing by: Coldwell Banker Realty. OneKey® MLS as distributed by MLS GRID
- $375,0001 bd1 ba1.3k sqft172 Fairway Drive #U172, Carmel, NY 10512For SaleMLS ID #1029705, Jennifer Tomlins, Listing by: Exit Realty Connections. OneKey® MLS as distributed by MLS GRID
- $385,0002 bd2 ba1.3k sqftWestwood Village, Danbury, CT 06811For Sale
 MLS ID #24187607, Arleen Norton, Coldwell Banker Realty. Smart MLS
 - $349,0003 bd2 ba1.5k sqft31 Roundtree Court, Beacon, NY 12508For SaleMLS ID #1032826, Dvora E. Price, Listing by: eXp Realty. OneKey® MLS as distributed by MLS GRID
- $375,0001 bd1 ba816 sqft3 Auburn Road, New Fairfield, CT 06812For SaleMLS ID #24205931, Alexis N. Bennett, Coldwell Banker Realty. Smart MLS
- $349,9001 bd1 ba800 sqft27 Walden Court #J, Yorktown Heights, NY 10598For SaleMLS ID #1017630, Barbara J. Nicotra Burroni, Listing by: Houlihan Lawrence Inc.. OneKey® MLS as distributed by MLS GRID
- $339,9001 bd1 ba800 sqft90 Molly Pitcher Lane #F, Yorktown Heights, NY 10598For SaleMLS ID #1030553, Jayne Morelock, Listing by: Howard Hanna Rand Realty. OneKey® MLS as distributed by MLS GRID
- $375,0001 bd1 ba853 sqft149 Flintlock Way #E, Yorktown Heights, NY 10598For SaleMLS ID #1025950, Leandra Porcelli, Listing by: Compass Greater NY, LLC. OneKey® MLS as distributed by MLS GRID
- $320,0002 bd2 ba1k sqftTavi Village, Danbury, CT 06810For SaleMLS ID #24177443, Anne Prato, Coldwell Banker Realty. Smart MLS
- $285,0001 bd1 ba881 sqftWestwood Village, Danbury, CT 06811For SaleMLS ID #24206239, Cory Neumann, Houlihan Lawrence. Smart MLS
- $370,0002 bd2 ba1.1k sqft45 Jefferson Oval #H, Yorktown Heights, NY 10598For SaleMLS ID #1031552, Linda Gottlieb, Listing by: Coldwell Banker Realty. OneKey® MLS as distributed by MLS GRID
- $325,0002 bd2 ba1.1k sqftAutumn Ridge, Danbury, CT 06810For SaleMLS ID #24198135, Sherri Strol, William Raveis Real Estate. Smart MLS
- $340,0002 bd2 ba1k sqft10 Skyline Drive #10, Fishkill, NY 12524For SaleMLS ID #976166, Daniel Axtmann, Listing by: BHHS Hudson Valley Properties. OneKey® MLS as distributed by MLS GRID
- $384,9992 bd1 ba796 sqft18 Worthington Drive W, Carmel, NY 10512For SaleMLS ID #1014131, Denise Y. Alvarez Capetillo, Listing by: eXp Realty. OneKey® MLS as distributed by MLS GRID
- $335,0002 bd1 ba1k sqft7 Loudon Drive #8, Fishkill, NY 12524For SaleMLS ID #986932, Kelly Campbell, Listing by: Century 21 Alliance Rlty Group. OneKey® MLS as distributed by MLS GRID
