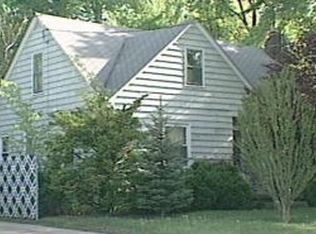
What a GEM in a quiet neighborhood on a cul-de-sac! A meticulously cared for property since the first foundation brick was put in place in 1961 until today. If you are looking for a house with character, charm, storage space, hardwood floors, & a beautiful yard, this property delivers. The living room will welcome your guests with a large fireplace & windows as they enter. There is a bounty of storage and surface space through out the eat-in kitchen. You can enjoy your favorite meal while taking in the beautiful views of the backyard as the sunlight comes through the large bay window. Make your way up the staircase from the living room to 3 spacious bedrooms & bathroom. Be sure to take a peak into the bedroom closets to see the original beautiful oak hardwood floors that are protected by carpeting in the bedrooms, hallway & living room. On the lower level you will find the second bathroom, a bright a sunny family room, great for more entertaining, and a mudroom that opens to the backyard & the brick paver patio. On the basement level you will find the cedar lined closet along with the laundry area. There is a gas wall heater located in the laundry area of the basement. The yard is graced with beautiful azaleas, rhododendrons, holly trees, cedar trees and many perennials that you will enjoy year after year. The backyard is a tranquil setting with a paver brick patio encompassed by nature & has an exterior gas grill hard plumbed for natural gas to enjoy many cookouts. Tidbits of property knowledge roof 2/2020, hot water tank 2022, fence 10/2021, shed 2021, newer gutters & gutter guards, 100amp electric panel 2023. Only one family has loved, enjoyed & cared for this property over the years & now it is your opportunity to make memories for you and your family/friends. Contact your favorite real estate professional today to open this door for your future.
Closed
$151,000
1501 Estabrook Ave NW, Warren, OH 44485
3beds
1,626sqft
Single Family Residence
Built in 1961
0.26 Acres Lot
$171,400 Zestimate®
$93/sqft
$1,419 Estimated rent
Home value
$171,400
$158,000 - $185,000
$1,419/mo
Zestimate® history
Owner options
List your home for rent
$1,419/mo
Rent Zestimate®
Find your next renter with Zillow Rental Manager. Plus, with online applications, you can quickly screen prospective tenants – for free.
$1,419/mo
Rent Zestimate®
Refinance and save
$1,016/mo
Est. payment
Refinancing to a lower rate could help reduce your monthly payments and save thousands over the life of the loan.
$1,016/mo
Est. payment
Explore your selling options
Work with a Zillow partner agent
Leverage their expertise and Zillow's premium Showcase listings to get your home seen by more buyers.
Get startedList with your own agent
Get your home in front of millions of buyers by listing it on Zillow.
Learn how to do itSell it yourself
Take full control of how buyers see your home on Zillow by listing For Sale by Owner (FSBO).
List your homeWhat's special
Large bay windowBeautiful viewsQuiet neighborhoodHolly treesBeautiful oak hardwood floorsExterior gas grillBeautiful yard
Zillow last checked:
Listing updated:
Listed by:
Clifford Straitiff cliff.straitiff@brokerssold.com330-307-0944,
Brokers Realty Group
Bought with:
Clifford Straitiff, 2016000161
Brokers Realty Group
Source: MLS Now,MLS#: 5030146 Originating MLS: Youngstown Columbiana Association of REALTORS
Originating MLS: Youngstown Columbiana Association of REALTORSFacts & features
Interior
Bedrooms & bathrooms
- Bedrooms: 3
- Bathrooms: 2
- Full bathrooms: 2
Primary bedroom
- Description: Oak hardwood flooring under carpet,Flooring: Carpet
- Level: Second
- Dimensions: 11 x 11
Bedroom
- Description: Oak hardwood flooring under carpet,Flooring: Carpet
- Level: Second
- Dimensions: 9 x 10
Bedroom
- Description: Oak hardwood flooring under carpet,Flooring: Carpet
- Level: Second
- Dimensions: 9 x 12
Bathroom
- Description: Flooring: Ceramic Tile
- Level: Second
- Dimensions: 9 x 7
Bathroom
- Description: Flooring: Ceramic Tile
- Level: Lower
Eat in kitchen
- Description: Flooring: Ceramic Tile
- Features: Built-in Features
- Level: First
- Dimensions: 20 x 10
Family room
- Description: Flooring: Carpet
- Level: Lower
- Dimensions: 20 x 13
Laundry
- Description: Flooring: Concrete
- Features: Cedar Closet(s)
- Level: Basement
Living room
- Description: Oak hardwood flooring under carpet,Flooring: Carpet
- Features: Fireplace
- Level: First
- Dimensions: 20 x 11
Mud room
- Description: Flooring: Ceramic Tile
- Level: Lower
- Dimensions: 9 x 6
Heating
- Baseboard, Forced Air, Fireplace(s), Gas
Cooling
- Central Air, Ceiling Fan(s)
Appliances
- Included: Dryer, Dishwasher, Range, Refrigerator, Washer
- Laundry: In Basement
Features
- Built-in Features, Cedar Closet(s), Ceiling Fan(s), Crown Molding, Storage
- Windows: Bay Window(s), Double Pane Windows
- Basement: Partial,Storage Space,Unfinished
- Number of fireplaces: 1
- Fireplace features: Glass Doors, Gas Log, Living Room, Gas
Interior area
- Total structure area: 1,626
- Total interior livable area: 1,626 sqft
- Finished area above ground: 1,626
Property
Parking
- Total spaces: 1
- Parking features: Attached, Direct Access, Garage Faces Front, Garage, Garage Door Opener
- Attached garage spaces: 1
Features
- Levels: Three Or More,Two,Multi/Split
- Stories: 2
- Patio & porch: Patio
- Fencing: Partial
Lot
- Size: 0.26 Acres
- Features: Cul-De-Sac, City Lot
Details
- Additional structures: Shed(s)
- Parcel number: 39329750
Construction
Type & style
- Home type: SingleFamily
- Architectural style: Split Level
- Property subtype: Single Family Residence
Materials
- Vinyl Siding, Wood Siding
- Foundation: Block
- Roof: Asphalt,Shingle
Condition
- Year built: 1961
Utilities & green energy
- Sewer: Public Sewer
- Water: Public
Community & HOA
Community
- Subdivision: Tricker
HOA
- Has HOA: No
Location
- Region: Warren
Financial & listing details
- Price per square foot: $93/sqft
- Tax assessed value: $99,100
- Annual tax amount: $1,723
- Date on market: 4/12/2024
- Cumulative days on market: 6 days
- Listing terms: Cash,Conventional,FHA,VA Loan
Price history
| Date | Event | Price |
|---|---|---|
| 5/31/2024 | Sold | $151,000-5.5%$93/sqft |
Source:  MLS Now #5030146 Report a problem MLS Now #5030146 Report a problem | ||
| 4/17/2024 | Pending sale | $159,800$98/sqft |
Source: MLS Now #5030146 Report a problem | ||
| 4/12/2024 | Listed for sale | $159,800$98/sqft |
Source: MLS Now #5030146 Report a problem | ||
Public tax history
| Year | Property taxes | Tax assessment |
|---|---|---|
| 2025 | $722 -41% | $34,690 |
| 2024 | $1,225 -3.3% | $34,690 |
| 2023 | $1,268 +54.4% | $34,690 +59.3% |
| 2022 | $821 -0.2% | $21,780 |
| 2021 | $823 -0.1% | $21,780 |
| 2020 | $824 +1.5% | $21,780 +4% |
| 2019 | $812 +0.4% | $20,940 |
| 2018 | $809 +1.6% | $20,940 |
| 2017 | $796 -12.5% | $20,940 -9.7% |
| 2016 | $910 +0.6% | $23,180 |
| 2015 | $904 +0.6% | $23,180 |
| 2014 | $899 -10.1% | $23,180 -9.7% |
| 2013 | $1,000 +0.4% | $25,660 |
| 2012 | $996 0% | $25,660 +0% |
| 2011 | $996 -5.6% | $25,655 -11.3% |
| 2010 | $1,056 +0.7% | $28,910 |
| 2009 | $1,048 +0.6% | $28,910 |
| 2008 | $1,042 +5.1% | -- |
| 2007 | $991 -31.2% | -- |
| 2006 | $1,440 +1.4% | -- |
| 2005 | $1,420 +6% | $28,910 |
| 2004 | $1,339 +0% | -- |
| 2003 | $1,339 +14.2% | -- |
| 2002 | $1,172 +1.2% | -- |
| 2001 | $1,158 +0.3% | -- |
| 2000 | $1,154 | -- |
Find assessor info on the county website
Neighborhood: 44485
Nearby homes
- $146,7003 bd1 ba1.7k sqft1571 Estabrook Ave NW, Warren, OH 44485Off Market
- $119,8003 bd1 ba1.2k sqft1184 Clearview St NW, Warren, OH 44485Off Market
- $99,9002 bd1 ba1.5k sqft1172 Clearview St NW, Warren, OH 44485Sold
- $96,7003 bd1 ba1k sqft1196 Clearview St NW, Warren, OH 44485Off Market
- $169,5004 bd2 ba2.1k sqft1583 Estabrook Ave NW, Warren, OH 44485Off Market
- $145,0003 bd2 ba2.3k sqft1306 Clearview St NW, Warren, OH 44485Sold
- $162,0004 bd3 ba1.8k sqft1500 Estabrook Ave NW, Warren, OH 44485Off Market
- $76,4003 bd1 ba928 sqft1148 Clearview St NW, Warren, OH 44485Off Market
Nearby schools
GreatSchools rating
- 5/10McGuffey K-8 SchoolGrades: PK-8Distance: 1.1 mi
- 2/10Warren G Harding High SchoolGrades: 9-12Distance: 1.8 mi
Schools provided by the listing agent
- District: Warren CSD - 7820
Source: MLS Now. This data may not be complete. We recommend contacting the local school district to confirm school assignments for this home.


Get pre-qualified for a loan
At Zillow Home Loans, we can pre-qualify you in as little as 5 minutes with no impact to your credit score.An equal housing lender. NMLS #10287.
Sell for more on Zillow
Get a Zillow Showcase℠ listing at no additional cost and you could sell for .
$171,400
2% more
+$3,428
With Zillow Showcase(estimated)
$174,828
- Ohio
- Trumbull County
- Warren
- 44485
- 1501 Estabrook Ave NW
Nearby cities
Nearby neighborhoods
Nearby zip codes
Other Warren Topics
