This is a Quick Move In home by Richmond American. Expected completion this October! Included features of this Hemingway: a welcoming Wrap around porch, a spacious living room, an expansive great room boasting additional windows, a well-appointed kitchen offering a center island and a walk-in pantry, LVP flooring entire first floor, white cabinets, Quartz countertops, electric fireplace, an airy loft, an impressive owner’s suite showcasing a generous walk-in closet and a private bath, a convenient laundry, an finished basement, Rec Room, Full basement bath, Basement bedroom, a mudroom and a 2-car garage. Photos of a similar model home. Final price contingent on options & subject to change contact sales center for current information. Sales centers are OPEN 10-6 Friday -Tuesday but visitors are encouraged to call ahead to be guaranteed a dedicated appointment. Virtual appointments are available as well.
Sold for $491,680
$491,680
1501 Falcon Ln, Chambersburg, PA 17202
5beds
3,423sqft
Single Family Residence
Built in 2023
0.37 Acres Lot
$501,000 Zestimate®
$144/sqft
$2,946 Estimated rent
Home value
$501,000
$476,000 - $526,000
$2,946/mo
Zestimate® history
Owner options
List your home for rent
$2,946/mo
Rent Zestimate®
Find your next renter with Zillow Rental Manager. Plus, with online applications, you can quickly screen prospective tenants – for free.
$2,946/mo
Rent Zestimate®
Refinance and save
$3,298/mo
Est. payment
Refinancing to a lower rate could help reduce your monthly payments and save thousands over the life of the loan.
$3,298/mo
Est. payment
Explore your selling options
Work with a Zillow partner agent
Leverage their expertise and Zillow's premium Showcase listings to get your home seen by more buyers.
Get startedList with your own agent
Get your home in front of millions of buyers by listing it on Zillow.
Learn how to do itSell it yourself
Take full control of how buyers see your home on Zillow by listing For Sale by Owner (FSBO).
List your homeWhat's special
Airy loftExpansive great roomCenter islandFull basement bathWhite cabinetsAdditional windowsWell-appointed kitchen
Zillow last checked:
Listing updated:
Listed by:
Jay Day 301-418-5395,
Real Estate Teams, LLC,
Listing Team: Jay Day And The Day Home Team, LLC,Co-Listing Team: Jay Day And The Day Home Team, LLC,Co-Listing Agent: Sharon Kay Mcgraw 717-746-2010,
Real Estate Teams, LLC
Bought with:
Patti Perez, RSR002462
RE/MAX Achievers
Source: Bright MLS,MLS#: PAFL2015210
Facts & features
Interior
Bedrooms & bathrooms
- Bedrooms: 5
- Bathrooms: 4
- Full bathrooms: 3
- 1/2 bathrooms: 1
- Main level bathrooms: 1
Basement
- Area: 1041
Heating
- Heat Pump, Electric
Cooling
- Heat Pump, Electric
Appliances
- Included: Microwave, Dishwasher, Disposal, Ice Maker, Oven/Range - Electric, Refrigerator, Stainless Steel Appliance(s), Electric Water Heater
- Laundry: Upper Level
Features
- Breakfast Area, Ceiling Fan(s), Chair Railings, Family Room Off Kitchen, Open Floorplan, Kitchen Island, Pantry, Upgraded Countertops, Walk-In Closet(s), 9'+ Ceilings
- Flooring: Luxury Vinyl
- Basement: Finished,Walk-Out Access,Windows
- Number of fireplaces: 1
- Fireplace features: Electric
Interior area
- Total structure area: 3,564
- Total interior livable area: 3,423 sqft
- Finished area above ground: 2,523
- Finished area below ground: 900
Property
Parking
- Total spaces: 4
- Parking features: Garage Faces Front, Asphalt, Attached, Driveway
- Attached garage spaces: 2
- Uncovered spaces: 2
Accessibility
- Accessibility features: None
Features
- Levels: Three
- Stories: 3
- Patio & porch: Porch
- Pool features: None
Lot
- Size: 0.37 Acres
- Features: Backs to Trees, Level, Premium, Rear Yard
Details
- Additional structures: Above Grade, Below Grade
- Parcel number: NO TAX RECORD
- Zoning: R
- Special conditions: Standard
Construction
Type & style
- Home type: SingleFamily
- Architectural style: Colonial
- Property subtype: Single Family Residence
Materials
- Frame
- Foundation: Other
Condition
- Excellent
- New construction: Yes
- Year built: 2023
Details
- Builder model: Hemingway
- Builder name: Richmond American Homes
Utilities & green energy
- Electric: 100 Amp Service
- Sewer: Public Sewer
- Water: Public
Community & HOA
Community
- Subdivision: Warm Spring Ridge
HOA
- Has HOA: Yes
- HOA fee: $197 annually
Location
- Region: Chambersburg
- Municipality: HAMILTON TWP
Financial & listing details
- Price per square foot: $144/sqft
- Date on market: 8/2/2023
- Listing agreement: Exclusive Right To Sell
- Ownership: Fee Simple
Price history
| Date | Event | Price |
|---|---|---|
| 11/2/2023 | Sold | $491,680-1.7%$144/sqft |
Source:  Bright MLS #PAFL2015210 Report a problem Bright MLS #PAFL2015210 Report a problem | ||
| 8/30/2023 | Pending sale | $499,999$146/sqft |
Source: Bright MLS #PAFL2015210 Report a problem | ||
| 8/2/2023 | Listed for sale | $499,999$146/sqft |
Source:  Richmond Homes Report a problem Richmond Homes Report a problem | ||
Public tax history
Tax history is unavailable.
Neighborhood: 17202
Nearby homes
- $399,9004 bd3 ba1.8k sqft1496 Falcon Ln #253, Chambersburg, PA 17201Sold
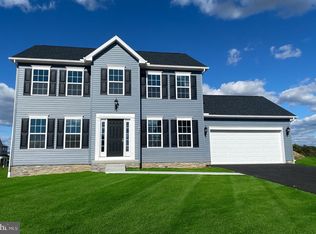
- $399,9003 bd3 ba1.8k sqft1508 Falcon Ln #252, Chambersburg, PA 17202Pending
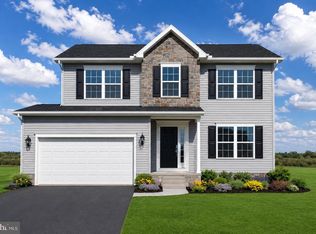
- $418,4154 bd3 ba2.1k sqft1484 Falcon Ln, Chambersburg, PA 17202Sold
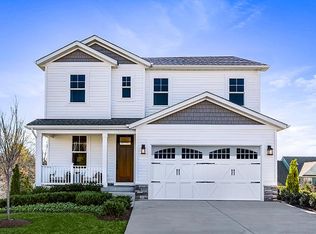
- $396,9003 bd2 ba1.9k sqft1520 Falcon Ln #251, Chambersburg, PA 17201New Construction
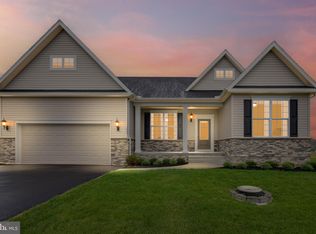
- $376,2003 bd2 ba1.6k sqft1573 Falcon Ln #201, Chambersburg, PA 17201Pending
- $489,9994 bd3 ba2.5k sqft1453 Falcon Ln, Chambersburg, PA 17202Sold
- $3803 bd3 ba2.1k sqft1452 Falcon Ln, Chambersburg, PA 17202Sold
- from $443,9903 bd2 ba1.7k sqftSussex Plan, Warm Spring Ridge, Chambersburg, PA 17201New Construction
Nearby schools
GreatSchools rating
- 7/10South Hamilton El SchoolGrades: K-5Distance: 0.8 mi
- 7/10Chambersburg Area Ms - SouthGrades: 6-8Distance: 4 mi
- 3/10Chambersburg Area Senior High SchoolGrades: 9-12Distance: 3.6 mi
Schools provided by the listing agent
- District: Chambersburg Area
Source: Bright MLS. This data may not be complete. We recommend contacting the local school district to confirm school assignments for this home.


Get pre-qualified for a loan
At Zillow Home Loans, we can pre-qualify you in as little as 5 minutes with no impact to your credit score.An equal housing lender. NMLS #10287.
Sell for more on Zillow
Get a Zillow Showcase℠ listing at no additional cost and you could sell for .
$501,000
2% more
+$10,020
With Zillow Showcase(estimated)
$511,020
- Pennsylvania
- Franklin County
- Chambersburg
- 17202
- 1501 Falcon Ln
Nearby cities
Nearby zip codes
Other Chambersburg Topics
