Dazzling! What an extraordinary opportunity to become just the 4th owner of a home which is the very definition of old Washington. This stunning “Castle” as the neighbors refer to it was built in 1910 by a single woman, Miss Brown, who resided in the home until the next owner took possession during the 1950’s, the evangelical minister Dale Spofford Crowley. The current owners have lovingly cared for her since 1977. The home hosted dinners for three foreign Presidents and held countless high-profile events with foreign diplomats and senior officials over the years. According to local lore, the original owner, Ms. Brown, billeted soldiers in the home during World War II, when the nation felt Washington was particularly vulnerable to attack. The home sits high above the street, a visual feast of period architecture. Its rough-cut concrete block construction evokes Richardsonian Romanesque architecture. The inviting front porch spans the width of the home, the original balustrades, twin dormers, turret, and painstaking detailed moldings entice its visitors to pause in order to fully take it in. The home is sited on two lots, encircled by a fence as one space. The land is a private enclave of gorgeous greenspace inhabited by mature, foundation plantings and delightful perennial gardens that provide beauty throughout the growing season. And, within less than a minute walk is one of DC’s most highly regarded Charter Schools. Main Level Features: Enter back through time through the generously proportioned original front door into an extraordinary, historically intact space. A formal entry foyer greets you, framed in the original, intricately hand-carved woodwork. The beautifully proportioned main level features high ceilings, a sprawling Living Room with a graciously curved wall of windows, and a wood burning fireplace. The Study features a softly curved wall of windows, and mahogany custom built-ins commissioned by the current owners to blend seamlessly with the home. Tucked away at the front of the home, it makes for a perfect Office. The generous Dining Room has a second, DECORATIVE fireplace, a charming built-in, glass front china cabinet and the original wooden pass through to the Kitchen. The open, eat-in Kitchen provides access to the Deck and grounds. The lovely Powder Room is discreetly tucked away in the rear of the home. On this level is also a Laundry/Mud Room. Upper-Level 1 Features: The first level is reached via the completely original grand staircase, turning at a gracious light filled landing and continuing to the foyer leading to the 4 Bedrooms and 2 Full Baths on this level. All doors are original with transom windows. The large Primary Suite has a Full Bath ensuite with the original tub, walk-in closet plus a second closet and six large windows, including three in the turret. Bedroom #2 has a walk-in closet and windows on each exterior wall. Bedroom #3 is currently used as an office with a built-in desk and storage and four windows, two in the curved wall. Bedroom #4 has been repurposed as a large walk-in closet. Full Bath #2 has a glass shower enclosure. Upper-Level 2 Features: Up one more flight, turning at another charming, light filled landing and then up a few more steps is a delightful surprise. 2 more Bedrooms with Sitting Area/Office and the 3rdFull Bath. Excellent storage in the form of four closets. Full Footprint, Lower-Level Features: Sprawling, LVP floored space with access to the rear yard and Powder Room #2. This incredible space can be reimagined in so many ways and has been fully waterproofed. Exterior Features: Large Deck accessed from Kitchen steps down to the second large deck. Two stunning lots treated as one, the home sits on Lot 2. Parking gate accessed from Iowa Avenue.
Sold for $1,900,000
$1,900,000
1501 Farragut St NW, Washington, DC 20011
6beds
5,215sqft
Single Family Residence
Built in 1910
10,615 Square Feet Lot
$1,975,700 Zestimate®
$364/sqft
$-- Estimated rent
Home value
$1,975,700
$1.80M - $2.19M
Not available
Zestimate® history
Owner options
List your home for rent
Find your next renter with Zillow Rental Manager. Plus, with online applications, you can quickly screen prospective tenants – for free.
Refinance and save
$12,097/mo
Est. payment
Refinancing to a lower rate could help reduce your monthly payments and save thousands over the life of the loan.
$12,097/mo
Est. payment
Explore your selling options
Work with a Zillow partner agent
Leverage their expertise and Zillow's premium Showcase listings to get your home seen by more buyers.
Get startedList with your own agent
Get your home in front of millions of buyers by listing it on Zillow.
Learn how to do itSell it yourself
Take full control of how buyers see your home on Zillow by listing For Sale by Owner (FSBO).
List your homeWhat's special
Decorative fireplacePrivate enclaveFull footprintOriginal balustradesOriginal tubGenerous dining roomLarge primary suite
Zillow last checked:
Listing updated:
Listed by:
Annabel Burch-Murton 202-285-7166,
Compass
Bought with:
DARNELL EATON, SP98379896
CENTURY 21 New Millennium
Source: Bright MLS,MLS#: DCDC2124608
Facts & features
Interior
Bedrooms & bathrooms
- Bedrooms: 6
- Bathrooms: 6
- Full bathrooms: 3
- 1/2 bathrooms: 3
- Main level bathrooms: 1
Rooms
- Room types: Living Room, Dining Room, Primary Bedroom, Bedroom 2, Bedroom 3, Bedroom 4, Bedroom 5, Study, Laundry, Recreation Room, Storage Room, Utility Room, Workshop, Bedroom 6, Half Bath
Basement
- Area: 1604
Heating
- Radiator, Natural Gas
Cooling
- Central Air, Electric
Appliances
- Included: Dishwasher, Refrigerator, Microwave, Disposal, Washer, Dryer, Oven/Range - Gas, Extra Refrigerator/Freezer, Freezer, Gas Water Heater
- Laundry: Main Level, Laundry Room
Features
- High Ceilings
- Flooring: Hardwood, Luxury Vinyl
- Doors: Six Panel, French Doors
- Windows: Bay/Bow, Transom, Wood Frames
- Basement: Full,Partially Finished,Rear Entrance,Space For Rooms,Water Proofing System,Windows,Workshop
- Number of fireplaces: 2
- Fireplace features: Wood Burning
Interior area
- Total structure area: 6,019
- Total interior livable area: 5,215 sqft
- Finished area above ground: 4,415
- Finished area below ground: 800
Property
Parking
- Total spaces: 2
- Parking features: Enclosed, Driveway, Off Street
- Has uncovered spaces: Yes
Accessibility
- Accessibility features: None
Features
- Levels: Four
- Stories: 4
- Patio & porch: Deck, Porch
- Exterior features: Play Area, Underground Lawn Sprinkler
- Pool features: None
- Fencing: Full
- Has view: Yes
- View description: Garden
Lot
- Size: 10,615 Square Feet
- Features: Additional Lot(s), Unknown Soil Type
Details
- Additional structures: Above Grade, Below Grade
- Additional parcels included: sale includes Lots 1 4,456 and Lot 2 6,159 sf
- Parcel number: 2713//0001 & 2713//0002
- Zoning: R-1B/SH
- Special conditions: Standard
Construction
Type & style
- Home type: SingleFamily
- Architectural style: Traditional
- Property subtype: Single Family Residence
Materials
- Stone, Block
- Foundation: Slab
- Roof: Slate
Condition
- Good
- New construction: No
- Year built: 1910
Utilities & green energy
- Sewer: Public Sewer
- Water: Public
Community & HOA
Community
- Security: Electric Alarm
- Subdivision: 16th Street Heights
HOA
- Has HOA: No
Location
- Region: Washington
Financial & listing details
- Price per square foot: $364/sqft
- Tax assessed value: $1,416,180
- Annual tax amount: $10,651
- Date on market: 2/29/2024
- Listing agreement: Exclusive Right To Sell
- Listing terms: Conventional,Cash
- Ownership: Fee Simple
Price history
| Date | Event | Price |
|---|---|---|
| 5/15/2024 | Sold | $1,900,000$364/sqft |
Source:  Bright MLS #DCDC2124608 Report a problem Bright MLS #DCDC2124608 Report a problem | ||
| 4/15/2024 | Contingent | $1,900,000$364/sqft |
Source: Bright MLS #DCDC2124608 Report a problem | ||
| 3/22/2024 | Price change | $1,900,000-4.8%$364/sqft |
Source: Bright MLS #DCDC2124608 Report a problem | ||
| 2/29/2024 | Listed for sale | $1,995,000$383/sqft |
Source: Bright MLS #DCDC2124608 Report a problem | ||
Public tax history
| Year | Property taxes | Tax assessment |
|---|---|---|
| 2026 | $12,424 +3.1% | $1,553,640 +3.1% |
| 2025 | $12,046 +0.7% | $1,507,010 +0.9% |
| 2024 | $11,959 +5.6% | $1,493,980 +5.5% |
| 2023 | $11,324 +6.3% | $1,416,180 +6.3% |
| 2022 | $10,651 +3.3% | $1,331,810 +3.3% |
| 2021 | $10,312 +2% | $1,289,570 +2% |
| 2020 | $10,106 +10.3% | $1,264,600 +5.8% |
| 2018 | $9,161 +9.9% | $1,195,100 +4.5% |
| 2017 | $8,336 +9.9% | $1,144,000 +6.6% |
| 2016 | $7,584 +10% | $1,072,850 +3% |
| 2015 | $6,896 +9.8% | $1,041,200 +2.6% |
| 2014 | $6,279 +9.8% | $1,014,500 -0.6% |
| 2013 | $5,717 +9.7% | $1,020,770 +1.2% |
| 2012 | $5,209 | $1,008,870 |
| 2011 | $5,209 +21% | $1,008,870 -0.6% |
| 2010 | $4,305 +10% | $1,014,480 -8.8% |
| 2009 | $3,914 +14.9% | $1,112,910 +8.3% |
| 2007 | $3,406 +5.2% | $1,027,260 +68.8% |
| 2006 | $3,237 -0.8% | $608,430 +1.9% |
| 2005 | $3,263 -28.4% | $597,080 +25.7% |
| 2004 | $4,560 +75.3% | $475,000 +75.3% |
| 2003 | $2,601 +2.6% | $270,953 +2.6% |
| 2002 | $2,536 -14.3% | $264,185 +2.6% |
| 2001 | $2,960 | $257,418 |
Find assessor info on the county website
Neighborhood: Sixteenth Street Heights
Nearby homes
- $214,4606,159 sqft1501 Farragut St NW, Washington, DC 20011Off Market
- $1,601,8005 bd4 ba5.2k sqft1527 Farragut St NW, Washington, DC 20011Off Market
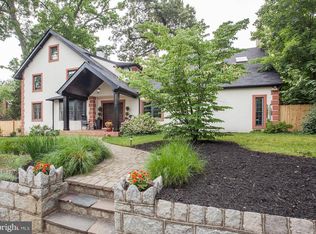
- $1,355,1004 bd2 ba2.8k sqft5014 Iowa Ave NW, Washington, DC 20011Off Market
- $1,807,0507 bd7 ba7.4k sqft1500 Farragut St NW, Washington, DC 20011Off Market
- $1,836,40010 bd8 ba5.4k sqft1500 Farragut St NW, Washington, DC 20011Off Market
- $1,029,7004 bd2 ba2.1k sqft5018 Iowa Ave NW, Washington, DC 20011Off Market
- $1,350,0005 bd4 ba3.3k sqft4920 Piney Branch Rd NW, Washington, DC 20011For Sale
- $2,081,2005 bd3 ba3k sqft5006 Piney Branch Rd NW, Washington, DC 20011Off Market
Nearby schools
GreatSchools rating
- 8/10John Lewis Elementary SchoolGrades: PK-5Distance: 0.1 mi
- 7/10MacFarland Middle SchoolGrades: 6-8Distance: 0.6 mi
- 4/10Roosevelt High School @ MacFarlandGrades: 9-12Distance: 0.6 mi
Schools provided by the listing agent
- District: District Of Columbia Public Schools
Source: Bright MLS. This data may not be complete. We recommend contacting the local school district to confirm school assignments for this home.
Get a cash offer in 3 minutes
Find out how much your home could sell for in as little as 3 minutes with a no-obligation cash offer.
Estimated market value
$1,975,700
Get a cash offer in 3 minutes
Find out how much your home could sell for in as little as 3 minutes with a no-obligation cash offer.
Estimated market value
$1,975,700
- Washington, DC
- District of Columbia
- Washington
- 20011
- Sixteenth Street Heights
- 1501 Farragut St NW
