Skip main navigation
Sold
  • $200,000

    1501 Fletcher Ave, Indianapolis, IN 46203

    8beds
    3,946sqft
    Residential, Single Family Residence
    Built in 1890
    4,356 Square Feet Lot
    $218,600 Zestimate®
    $51/sqft
    $3,709 Estimated rent

    Home value

    $218,600

    $146,000 - $313,000

    $3,709/mo

    Zestimate® history
    Loading
    Loading...

    Owner options

    List your home for rent

    $3,709/mo

    Rent Zestimate®

    Find your next renter with Zillow Rental Manager. Plus, with online applications, you can quickly screen prospective tenants – for free.

    Learn more

    $3,709/mo

    Rent Zestimate®

    Refinance and save

    $1,315/mo

    Est. payment

    Refinancing to a lower rate could help reduce your monthly payments and save thousands over the life of the loan.

    See today's rates

    $1,315/mo

    Est. payment

    Explore your selling options

    Work with a Zillow partner agent

    Leverage their expertise and Zillow's premium Showcase listings to get your home seen by more buyers.

    Get started

    List with your own agent

    Get your home in front of millions of buyers by listing it on Zillow.

    Learn how to do it

    Sell it yourself

    Take full control of how buyers see your home on Zillow by listing For Sale by Owner (FSBO).

    List your home

    What's special

    Upper balconyFlower garden
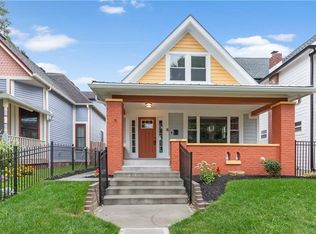
    If ever there was a worthy renovation project, this is it! Originally built as a grand single-family home (or so we believe), 1501 Fletcher Ave was converted into a 4-unit apartment building at some point in the 30s or 40s. Time has been hard on her, and she has been empty for many decades, but that doesn't mean she can't have a bright future! Just look to her left & right to see the revitalization of Fletcher Ave, at the heart of Fountain Square. If you'll stroll the street, you can imagine what she can be again, surrounded by new and restored homes in the $500k range. She wants to be one of those! She longs for the pitter patter of little feet in her nearly 4000sf. She craves a flower garden in the huge back yard and ferns hanging on the porch, perhaps with a big, old dog sleeping on his watch. She waits to host a new owner on the upper balcony, waiving to the neighbors on a Sunday afternoon. Have you got the vision, the passion, the patience and the means to craft this story? It will be well worth it! Right now, as best we can tell, she is broken up into 4 apartments, each with 2 bedrooms, a living room, kitchen & bath. She does need everything - starting with a gut job to figure out her original floor plan. She appears structurally sound, all the floors are level, the ceilings are high, original doorways and trim remain. She can be beautiful; and at the entry price, there is definitely upside for the investment, but this is no small weekend warrior project. ** SELLER WILL RECEIVE OFFERS UNTIL NOON ON 10/7/2025 & WILL RESPOND BY 7PM SAME DAY **

    Zillow last checked:

    Listing updated:

    Listing Provided by:

    Jennifer Blandford 317-847-2695,

    Carpenter, REALTORS®

    Bought with:

    Chris Price

    Keller Williams Indy Metro S

    Billy Prather

    Keller Williams Indy Metro S

    Source: MIBOR as distributed by MLS GRID,MLS#: 22066251MLS Logo

    Facts & features

    Interior

    Bedrooms & bathrooms
    • Bedrooms: 8
    • Bathrooms: 4
    • Full bathrooms: 4
    • Main level bathrooms: 2
    • Main level bedrooms: 4
    Primary bedroom
    • Features: Other
    • Level: Main
    • Area: 1 Square Feet
    • Dimensions: 1x1
    Bedroom 2
    • Features: Other
    • Level: Main
    • Area: 1 Square Feet
    • Dimensions: 1x1
    Bedroom 3
    • Features: Other
    • Level: Main
    • Area: 1 Square Feet
    • Dimensions: 1x1
    Bedroom 4
    • Features: Other
    • Level: Main
    • Area: 1 Square Feet
    • Dimensions: 1x1
    Bedroom 5
    • Features: Other
    • Level: Upper
    • Area: 1 Square Feet
    • Dimensions: 1x1
    Bedroom 6
    • Features: Other
    • Level: Upper
    • Area: 1 Square Feet
    • Dimensions: 1X1
    Other
    • Features: Other
    • Level: Upper
    • Area: 1 Square Feet
    • Dimensions: 1X1
    Other
    • Features: Other
    • Level: Upper
    • Area: 1 Square Feet
    • Dimensions: 1X1
    Living room
    • Features: Other
    • Level: Main
    • Area: 1 Square Feet
    • Dimensions: 1x1
    Heating
    • None, Natural Gas
    Cooling
    • None
    Appliances
    • Included: None
    Features
    • Entrance Foyer
    • Basement: Cellar,Unfinished
    • Number of fireplaces: 1
    • Fireplace features: Wood Burning
    Interior area
    • Total structure area: 3,946
    • Total interior livable area: 3,946 sqft
    • Finished area below ground: 0

    Property

    Parking
    • Parking features: Alley Access, On Street
    Features
    • Levels: Two
    • Stories: 2
    • Patio & porch: Covered, Deck
    Lot
    • Size: 4,356 sqft
    • Features: City Lot, Corner Lot, Sidewalks, Street Lights
    Details
    • Parcel number: 491007112134000101
    • Special conditions: As Is
    • Horse amenities: None

    Construction

    Type & style
    • Home type: SingleFamily
    • Architectural style: Traditional,Victorian
    • Property subtype: Residential, Single Family Residence
    Materials
    • Brick, Vinyl Siding
    • Foundation: Block, Crawl Space
    Condition
    • Fixer
    • New construction: No
    • Year built: 1890

    Utilities & green energy

    • Water: Public
    • Utilities for property: Sep Electric Meter, Sep Gas Meter, Sep Sewer Meter, Sewer Connected, Water Connected

    Community & neighborhood

    Location
    • Region: Indianapolis
    • Subdivision: Spann & Cos 2nd Woodlawn Add

    Price history

    DateEventPrice
    11/4/2025Sold$200,000+60%$51/sqft
    Source: MIBOR as distributed by MLS GRID #22066251 Report a problem
    10/8/2025Pending sale$125,000$32/sqft
    Source: MIBOR as distributed by MLS GRID #22066251 Report a problem
    10/4/2025Listed for sale$125,000$32/sqft
    Source: MIBOR as distributed by MLS GRID #22066251 Report a problem

    Public tax history

    YearProperty taxesTax assessment
    2025$1,431 +0%$61,400 +1.8%
    2024$1,430 +2.2%$60,300
    2023$1,400 +9.9%$60,300 +1.7%
    2022$1,273 +3.9%$59,300 +7.4%
    2021$1,225 +276%$55,200 +4.3%
    2020$326 +6.8%$52,900 +283.3%
    2019$305 -15.1%$13,800 +7.8%
    2018$359 -70.5%$12,800 -76.4%
    2017$1,217 +368.3%$54,300 +7.5%
    2016$260 +10.3%$50,500 +363.3%
    2014$236 -2.7%$10,900
    2013$242 $10,900 +0.9%
    2012$242 $10,800 -20.6%
    2011-- $13,600 -6.8%
    2010$314 -1.9%$14,600
    2009$320 $14,600 +4.3%
    2007-- $14,000 +35.9%
    2000-- $10,300

    Find assessor info on the county website

    Neighborhood: Fountain Square

    Nearby schools

    GreatSchools rating
    Schools provided by the listing agent
    • Elementary: William McKinley School 39
    • Middle: HW Longfellow Med/STEM Magnet Midl
    • High: Arsenal Technical High School

    Source: MIBOR as distributed by MLS GRID. This data may not be complete. We recommend contacting the local school district to confirm school assignments for this home.

    Get a cash offer in 3 minutes
    Find out how much your home could sell for in as little as 3 minutes with a no-obligation cash offer.
    Estimated market value
    $218,600
    Get a cash offer in 3 minutes
    Find out how much your home could sell for in as little as 3 minutes with a no-obligation cash offer.
    Estimated market value
    $218,600