Price Reduction. Excellent opportunity to purchase a luxurious, modern, and refined single-family home in one of the best neighborhoods in Key West. This 4bed/3bath completely renovated and modern home is being offered completely furnished with all new furniture and ready for new owners. Just over 1930 S.F. of beautiful living space
and situated on a 5,896 S. F. corner lot. This CBS home has all hurricane impact rated windows & doors, flood panels for all doors, and 25 KW Generac stand by whole house generator. There is an abundance of windows & doors allowing for plenty of natural light throughout the home. True chefs kitchen features gorgeous cabinets & counter tops with all stainless steel appliances. Dual ovens, gas stove top range, and wine cooler make your kitchen complete. The kitchen opens up to your amazing living & dining room areas. From there you will find this opens up to a super nice covered outdoor patio area, in ground, salt water, and heated 27L X 9W Jacuzzi & pool with water fall. Ready to kick back and relax. Outdoor areas have travertine tiles throughout and have lush native tropical landscaping with lighting & irrigation systems. Property has a 1 car covered carport and CBS privacy fencing around entire property. This home is located within walking distance to Higgs Beach, White St. Pier, and a short distance to Key West Best restaurants, beaches, museums, and art galleries. This is truly a home where modern luxury meets Key West paradise. Listing agents are related to the sellers.
For sale
$2,595,000
1501 Florida St, Key West, FL 33040
4beds
1,931sqft
Single Family Residence
Built in 1958
6,098 Square Feet Lot
$-- Zestimate®
$1,344/sqft
$-- HOA
What's special
Gas stove top rangeDual ovensAll stainless steel appliancesWine cooler
- 573 days
- 237
- 16
Zillow last checked:
Listing updated:
Listed by:
Jason L Barroso 305-304-3473,
Century 21 All Keys Inc (KW),
Jessica Barroso 305-393-9900,
Century 21 All Keys Inc (KW)
Source: FLKMLS,MLS#: 614088
Facts & features
Interior
Bedrooms & bathrooms
- Bedrooms: 4
- Bathrooms: 3
- Full bathrooms: 3
Bedroom 1
- Level: Main
- Area: 224 Square Feet
- Dimensions: 16 x 14
Bedroom 2
- Level: Main
- Area: 104.5 Square Feet
- Dimensions: 11 x 9.5
Bedroom 3
- Level: Main
- Area: 105 Square Feet
- Dimensions: 10.5 x 10
Bedroom 4
- Level: Main
- Area: 143 Square Feet
- Dimensions: 11 x 13
Full bathroom
- Level: Main
- Area: 70 Square Feet
- Dimensions: 7 x 10
Dining room
- Level: Main
- Area: 100 Square Feet
- Dimensions: 10 x 10
Kitchen
- Level: Main
- Area: 152 Square Feet
- Dimensions: 19 x 8
Living room
- Level: Main
- Area: 168 Square Feet
- Dimensions: 14 x 12
Cooling
- Central Air, Ceiling Fans(s)
Appliances
- Included: Washer, Dryer, Dishwasher, Refrigerator, Oven, Microwave, Disposal, Freezer, Gas Appliances, Wine Cooler, Stainless Steel Appliance(s)
- Laundry: Laundry Room
Features
- Storage, Walk-in Closet(s)
- Flooring: Tile
- Furnished: Yes
Interior area
- Total structure area: 1,931
- Total interior livable area: 1,931 sqft
Property
Features
- Patio & porch: Open Porch/Balcony, Patio
- Exterior features: Rain Gutters, Lighting
- Has private pool: Yes
- Pool features: In Ground, Salt Water, Concrete
- Fencing: Fenced,Privacy
Lot
- Size: 6,098 Square Feet
- Dimensions: 67 X 88
Details
- Parcel number: 00059560000000
- Zoning: SF - Single Family
- Other equipment: Generator, Irrigation Equipment
Construction
Type & style
- Home type: SingleFamily
- Architectural style: Other
- Property subtype: Single Family Residence
Materials
- CBS, Stucco
Condition
- Updated/Remodeled
- New construction: No
- Year built: 1958
Utilities & green energy
- Electric: Cat 5
- Utilities for property: Cable Available
Community & HOA
Community
- Security: Security System
- Subdivision: Key West Investment Co Sub (1.0)
HOA
- Has HOA: No
- Services included: Other
Location
- Region: Key West
Financial & listing details
- Price per square foot: $1,344/sqft
- Tax assessed value: $1,589,962
- Annual tax amount: $12,738
- Date on market: 3/9/2025
Estimated market value
Not available
Estimated sales range
Not available
$6,395/mo
Price history
| Date | Event | Price |
|---|---|---|
| 6/15/2026 | Price change | $2,595,000-3.7%$1,344/sqft |
Source:  FLKMLS #614088 Report a problem FLKMLS #614088 Report a problem | ||
| 2/2/2026 | Price change | $2,695,000-3.6%$1,396/sqft |
Source:  Key West AOR #614088 Report a problem Key West AOR #614088 Report a problem | ||
| 3/9/2025 | Listed for sale | $2,795,000+1018%$1,447/sqft |
Source: FLKMLS #614088 Report a problem | ||
| 12/4/2020 | Sold | $250,000$129/sqft |
Source: Public Record Report a problem | ||
Public tax history
| Year | Property taxes | Tax assessment |
|---|---|---|
| 2025 | $13,336 +4.7% | $1,532,028 +10% |
| 2024 | $12,739 +7.1% | $1,392,753 +10% |
| 2023 | $11,896 +12.3% | $1,266,139 +10% |
| 2022 | $10,589 +10.4% | $1,151,035 +10% |
| 2021 | $9,591 +16.6% | $1,046,395 +28.6% |
| 2020 | $8,226 | $813,577 -7.5% |
| 2019 | $8,226 +11.1% | $879,078 +25.7% |
| 2018 | $7,404 +12.9% | $699,364 -1.5% |
| 2017 | $6,559 +3.3% | $710,249 +27.8% |
| 2016 | $6,349 +9.3% | $555,684 +4.6% |
| 2015 | $5,807 | $531,447 |
Find assessor info on the county website
Monthly payment
Est. payment
Payment breakdown
Explore the cost of this home by adjusting the details. Changes won't be saved.Climate risks
Neighborhood: White Street Gallery District
Similar homes
- $2,525,0004 bd3 ba2k sqft1427 Washington St, Key West, FL 33040For Sale
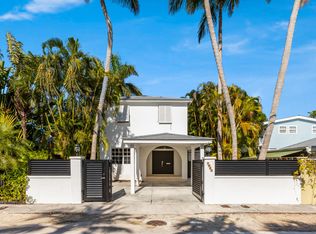 MLS ID #621162, The Spottswood Team, Truman & Co. (KW). FLKMLS
 - $2,475,0003 bd2 ba1.7k sqft1212 Olivia St, Key West, FL 33040For Sale
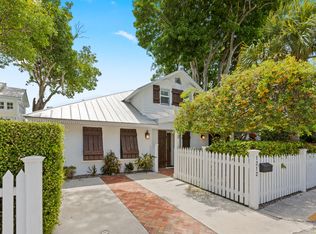 MLS ID #621462, Wendy L Zintsmaster, Truman & Co. (KW). FLKMLS
 - $2,880,0004 bd3 ba1.8k sqft1501 White St, Key West, FL 33040For Sale
 MLS ID #619469, Miriam Novotny, Compass Florida, LLC. FLKMLS
 - $3,400,0005 bd4 ba2.5k sqft1401 Atlantic Blvd, Key West, FL 33040For Sale
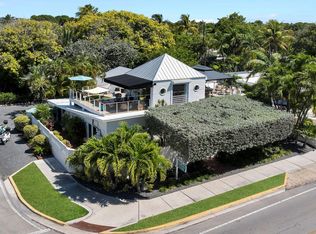 MLS ID #621476, Brenda J Donnelly, Brenda Donnelly Real Estate LLC. FLKMLS
